
71 Jones StreetStirling WA 6021
Property Details for 71 Jones St, Stirling
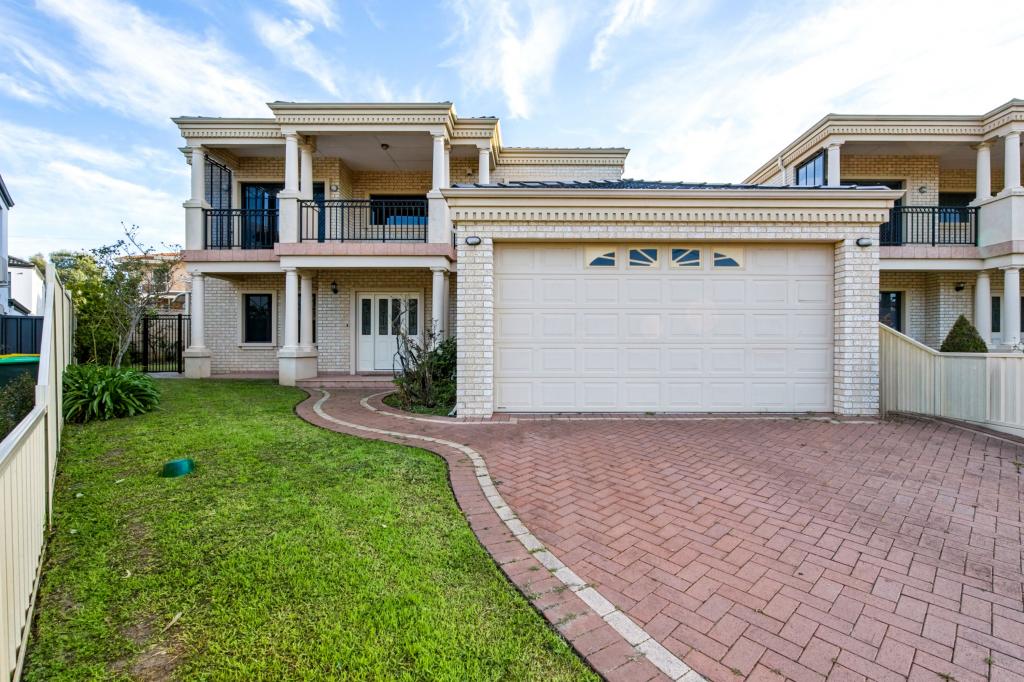
71 Jones St, Stirling is a 4 bedroom, 2 bathroom House with 3 parking spaces and was built in 1986. The property has a land size of 832m2 and floor size of 222m2. While the property is not currently for sale or for rent, it was last sold in June 2025.
Last Listing description (August 2025)
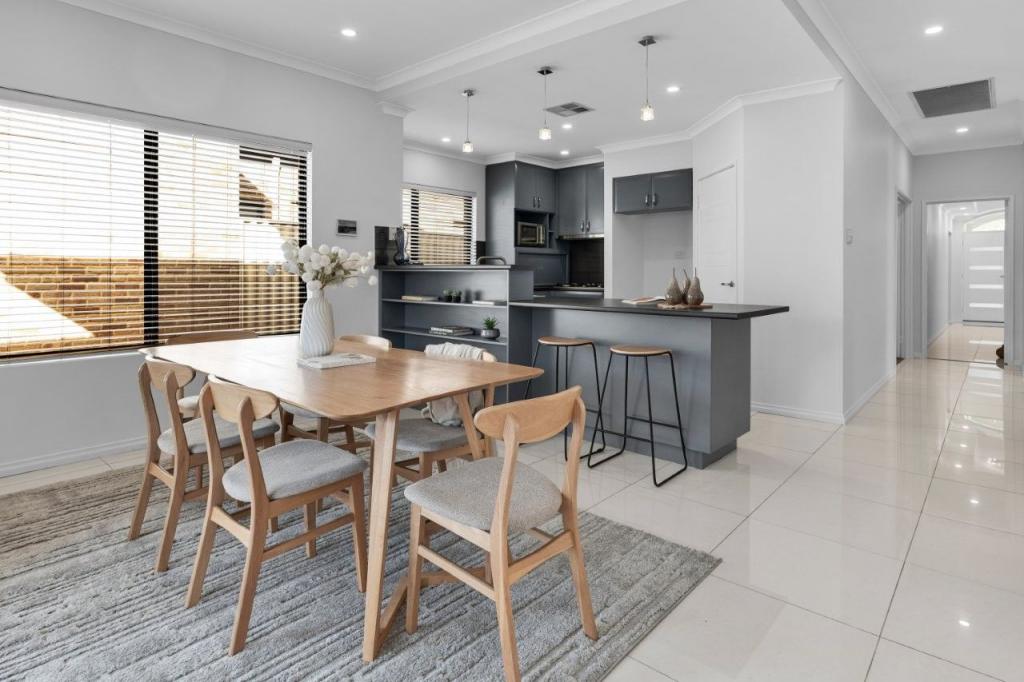
This exquisite 4-bedroom, 2-bathroom residence is nestled on a generous elevated 832 sqm block in the highly sought-after suburb of Stirling. This charming family home seamlessly blends classic architecture with modern comforts, making it the perfect sanctuary for families and entertainers alike.With four well-appointed bedrooms, this home offers ample space for the entire family. The master suite is situated in front of the home and features an ensuite bathroom with a large walk-in robe. The recently renovated kitchen is equipped with modern appliances, ample storage and bench space, making it ideal for culinary enthusiasts. Enjoy casual meals at the breakfast bar or host dinner parties in the adjoining large dining area.The expansive backyard is a true highlight, featuring lush grass and well-maintained garden beds. For the keen gardening lovers, there is also a dedicated large, reticulated space to grow your favourite veggies or fruit trees. The patio provides the perfect spot for outdoor entertainment, dining or relaxing with a book. With three-car garage, you'll never have to worry about parking. The additional outdoor space is perfect for guests or recreational vehicles also.This home is conveniently located near local schools, parks, and shopping centres. Enjoy the best of both worlds with easy access to city amenities while still being able to retreat to your tranquil abode.Don't miss your chance to make this beautiful house your home. Contact us today to arrange a private viewing and experience all that 71 Jones Street has to offer!ACCOMMODATION FEATURES4 bedrooms (all with built in robes)Master bedroom with walk-in robe and en-suite 2 bathrooms Large kitchen with breakfast bar Sunken formal lounge Formal diningMeals/livingSpacious family activity areaAlfresco diningSeparate laundry 2x linen cupboards3x WC'sDouble lock-up garage 3rd garage/workshopGarden shedPROPERTY FEATURESRenovated kitchen & laundryKitchen with stone tops and glass splashback wallsOverhead cupboards to kitchen Stainless steel kitchen appliancesAmple storage & cupboard spaceR/C ducted air-con throughoutNew carpets to all bedroomsSolid jarrah floor to familyPorcelain 600x600 tiles to main living areas Roller shuttersSecurity screens & external doorsFlyscreens throughout LED down lights High ceilings Skirting boards Reticulated landscaped gardensRain water tankSecure front yardRoom for swimming poolSide accessAccess from garage to alfresco & 3rd garage/workshopPROPERTY SPECIFICATIONSHouse: 300sqm (approx.)Land: 832sqmBuilt Year: 1986LOCATION FEATURESPublic Transport: meters awayWestfield Innaloo: 4kmKarrinyup Shopping Centre: 5kmStirling Station: 4kmDirect route to Mitchell Freeway Perth CBD: 12kmPerth Airport: 24kmShort distance Medical CentresShort distance to Innaloo restaurants and cafe stripsShort drive to Scarborough BeachShort drive to Lake Karrinyup Country Club Golf CourseSCHOOLSBalcatta Primary SchoolBalcatta Senior High SchoolRATES:Water: $1,528 P/AShire: $2,139 P/A
Property History for 71 Jones St, Stirling, WA 6021
- 26 Jun 2025Sold for $1,550,000
- 20 Jun 2025Listed for Sale UNDER OFFER

Recent sales nearby
See more recent sales nearby/assets/perm/a6jnexv6lqi6nh6kbxerlcoqbu?signature=ef33b4453b9da91bc60d93e0e1ba27c7c12767610b1c8c5bbf5b4b4170c3a4e2) 0
0

/assets/perm/d2pwtyn6pii6njsdjwgd2dzzhu?signature=a73f9b7395115988687b08de7d3b92486863b09a463bd06c9c445ab17e5761e4) 0
0Similar properties For Sale nearby
See more properties for sale nearby 0
0

 0
0
 0
0Similar properties For Rent nearby
See more properties for rent nearby 0
0
 0
0
 0
0About Stirling 6021
The size of Stirling is approximately 4.9 square kilometres. There are 27 parks, covering nearly 16.4% of the total area. The population of Stirling in 2016 was 9676 people. By 2021 the population was 10165 showing a population growth of 5.0% in the area during that time. The predominant age group in Stirling is 40-49 years. Households in Stirling are primarily couples with children and are likely to be repaying $1800 - $2399 per month on mortgage repayments. In general, people in Stirling work in a professional occupation.In 2021, 82.80% of the homes in Stirling were owner-occupied compared with 81.80% in 2016.
Stirling has 4,592 properties. Over the last 5 years, Houses in Stirling have seen a 83.52% increase in median value, while Units have seen a 85.42% increase. As at 30 June 2026:
- The median value for Houses in Stirling is $1,538,863 while the median value for Units is $775,054.
- Houses have a median rent of $1,000 while Units have a median rent of $700.
Suburb Insights for Stirling 6021
Market Insights
Stirling Trends for Houses
N/A
N/A
View TrendN/A
N/A
Stirling Trends for Units
N/A
N/A
View TrendN/A
N/A
Neighbourhood Insights
© Copyright 2026. RP Data Pty Ltd trading as Cotality (Cotality). All rights reserved. No reproduction, distribution, or transmission of the copyrighted materials is permitted. The information is deemed reliable but not guaranteed.
While Cotality uses commercially reasonable efforts to ensure the Cotality Data is current, Cotality does not warrant the accuracy, currency or completeness of the Cotality Data and to the full extent permitted by law excludes all loss or damage howsoever arising (including through negligence) in connection with the Cotality Data.
This product uses cookies and other similar technologies to improve and customise your browsing experience, to tailor content and adverts, and for analytics and metrics regarding visitor usage on this product and other media. We may share cookie and analytics information with third parties for the purposes of advertising. By continuing to use our website, you consent to cookies being used. View our Privacy Policy here.
X
