
187 Cedric StreetStirling WA 6021


Property Details for 187 Cedric St, Stirling
187 Cedric St, Stirling is a 4 bedroom, 2 bathroom House with 2 parking spaces. The property has a land size of 620m2. While the property is not currently for sale or for rent, it was last sold in July 2026. There are other 4 bedroom House sold in Stirling in the last 12 months.
Last Listing description (July 2026)
Reasons To Call This Home
Solid, spacious and wonderfully versatile, this practical 4 bedroom 2 bathroom family home is all about making everyday life that little bit easier. With multiple living zones, flexible accommodation options and plenty of room for everyone to spread out, come together or simply enjoy their own space, it effortlessly adapts to the changing needs of contemporary living.
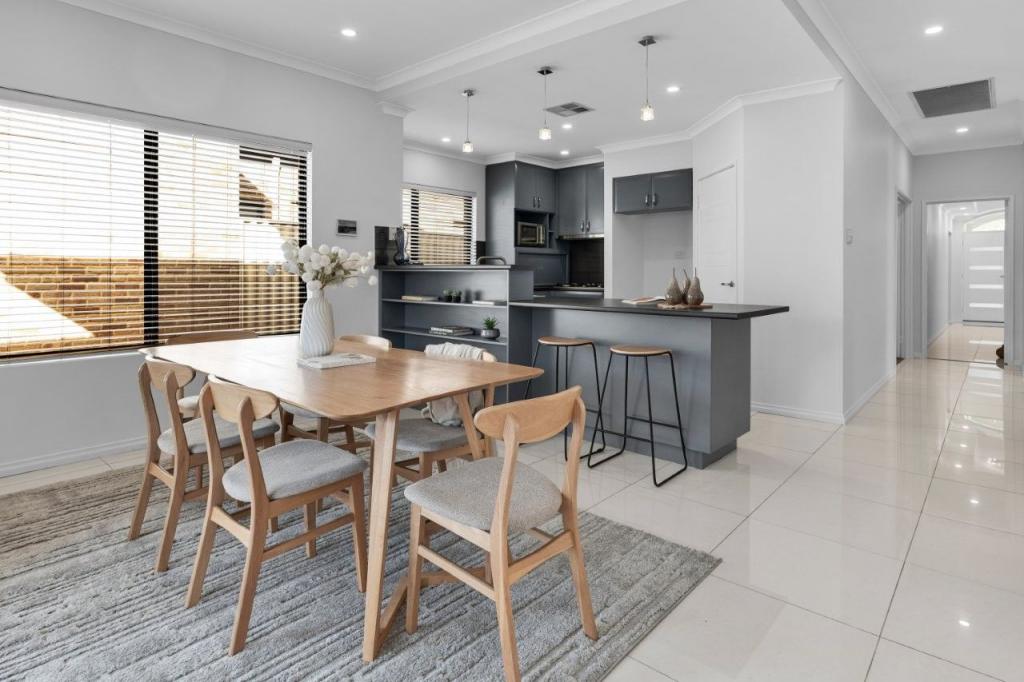
A large sunken open-plan lounge and dining room is more than generous in its proportions and is overlooked by a functional family, meals and kitchen area – also of the open-plan variety and playing host to double sinks and stainless-steel range-hood, gas-cooktop, under-bench-oven and dishwasher appliances. The main bathroom is fully tiled and features a wooden ceiling, a shower, vanity basin and heat lamps.
Off the fully-tiled laundry, the practical (and also fully-tiled) second family bathroom comprises of a timber-lined ceiling, a shower, powder vanity and a separate toilet. A large study – or home office – with ample built-in storage in an added bonus to the layout.
But the wildcard in the floor plan is a separate studio – or additional fifth bedroom/third living space – with its own air-conditioning, kitchenette, range hood, upright cooker and more. It truly is the ideal setup for those seeking multi-generational living arrangements.
Outdoors and at the rear, covered patio entertaining is complemented by a ceiling fan, café/shade blinds, additional courtyard space for sitting and relaxing, double stainless-steel wash troughs, a large workshop shed and more. For peace of mind, a gated driveway secures both single carports – and creates a safe haven for the kids and pets to roam free, without a worry in the world.
The details
Extras include low-maintenance timber-look and tiled flooring, full-height mirrored built-in wardrobes, external laundry access, ducted air-conditioning and additional parking space out on the front verge.
The revamped Balcatta Senior High School sits directly across the street, with the property only a short stroll away from bus stops, picturesque lakes and sprawling green parks – beautiful Sheldrake Reserve, included. The likes of medical facilities and the Stirling Village shopping complex are just walking distance away around the corner too, with Stirling Train Station, restaurants, cafes, Roselea Shopping Centre, Westfield Innaloo, more shopping at Karrinyup and Centuria Northlands and the coast all very much within arm’s reach themselves. Access to the freeway is effortless, with the home also perched within the catchment zone for the sought-after West Balcatta Primary School. Lots to appreciate and look forward to here, that’s for sure.
Get in touch
To find out more about this property, you can contact agents Sean and Jenny Hughes on 0426 217 676 or Oliver Hess on 0478 844 311, or by email at hughesgroup@haivenproperty.com.au.
Main features
- 4 bedrooms
- 2 bathrooms
- 2 kitchens
- Flexible studio/5th bedroom option
- Study
- Backyard patio and workshop shed
- 2 single carports
- Gated driveway access
- Easy-care 620sqm (approx.) block
Property History for 187 Cedric St, Stirling, WA 6021
- 21 Jun 2026Sold for $1,220,000
- 04 Jun 2026Listed for Sale UNDER CONTRACT

Recent sales nearby
See more recent sales nearby

/assets/perm/gpqfmzf6fmi6ng232niipbp5bi?signature=52f6822d330aaadd2d67dc4abc06d28710197a7fde83085108e57c8d05426889) 0
0
/assets/perm/lalwk7v6tui6ndpuchio5spwzi?signature=115f449464bcfd49f920771fb78a333a2211f617ddbb1d5ba3bdc578cb1ff162) 0
0Similar properties For Sale nearby
See more properties for sale nearby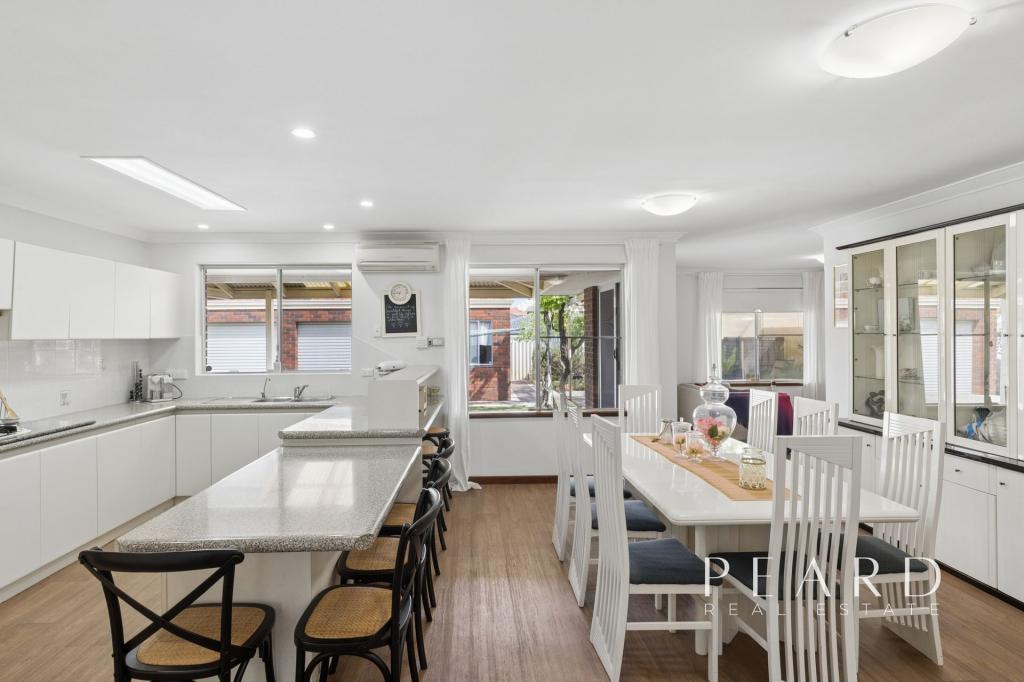 0
0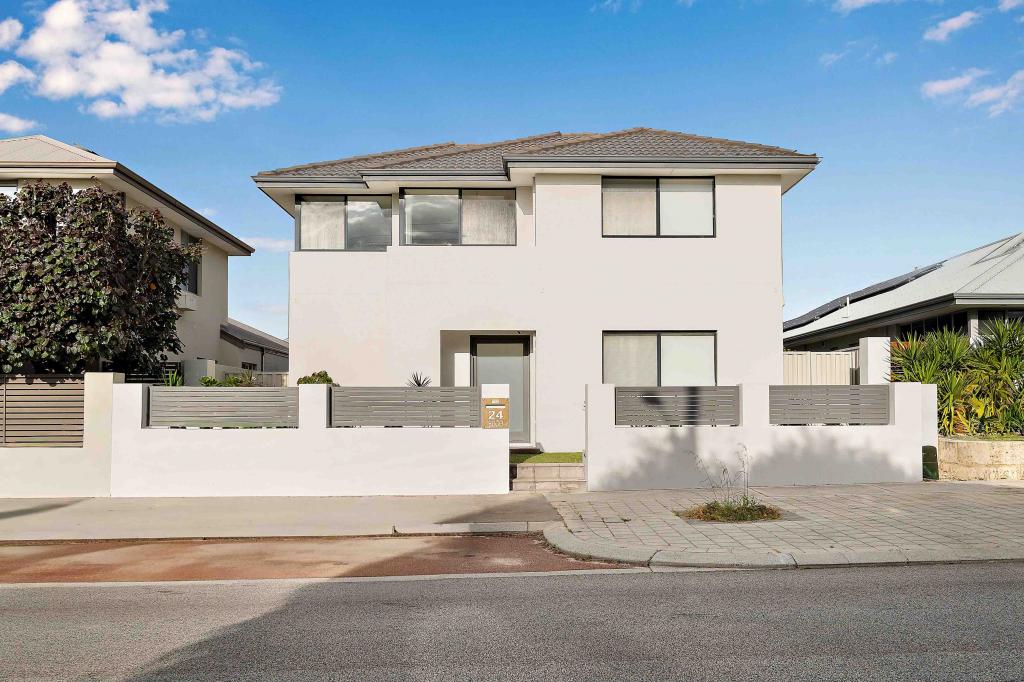 0
0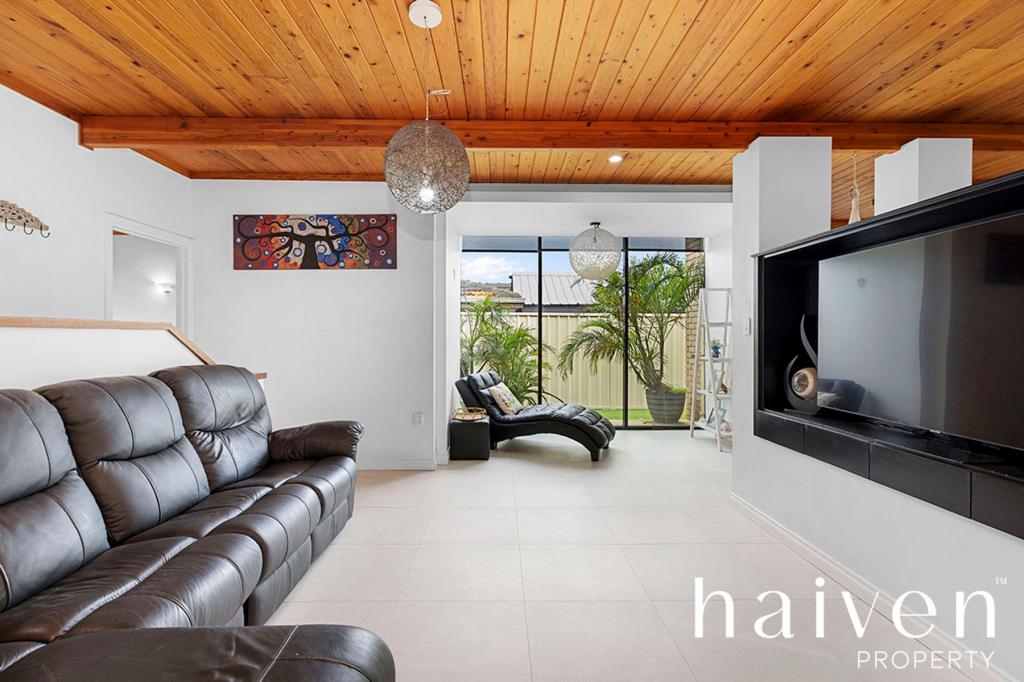 0
0Similar properties For Rent nearby
See more properties for rent nearby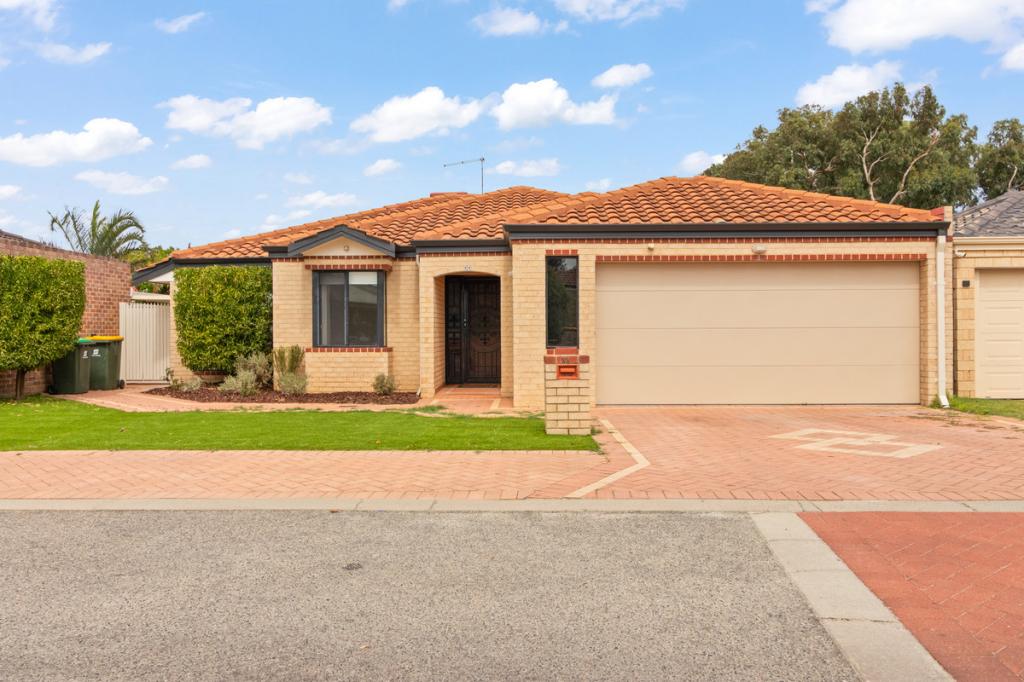 0
0
 0
0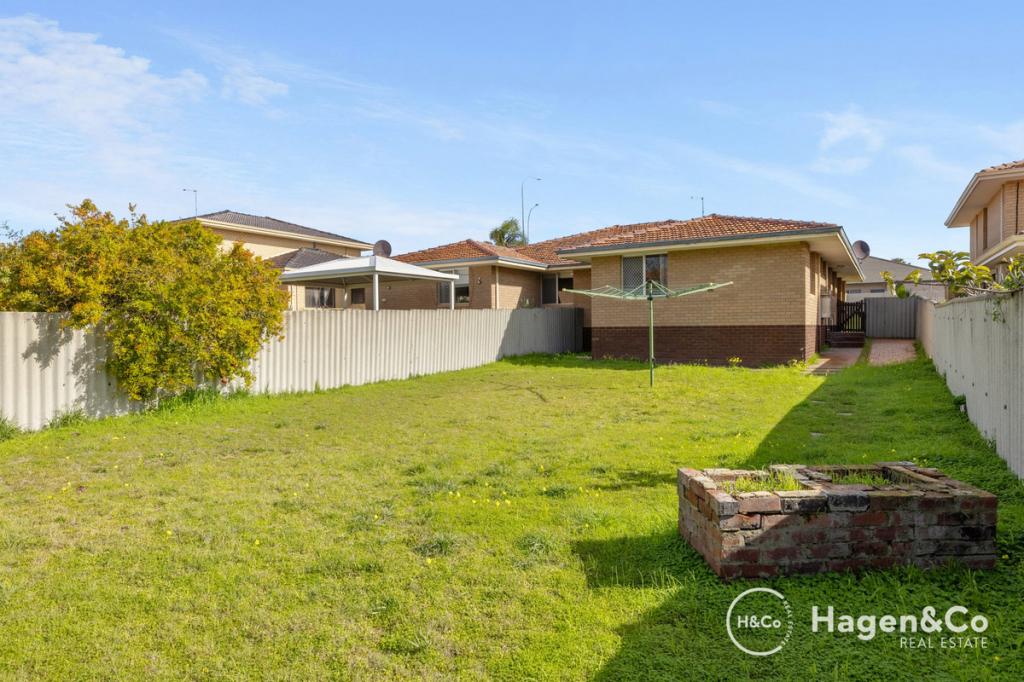 0
0About Stirling 6021
The size of Stirling is approximately 4.9 square kilometres. There are 27 parks, covering nearly 16.4% of the total area. The population of Stirling in 2016 was 9676 people. By 2021 the population was 10165 showing a population growth of 5.0% in the area during that time. The predominant age group in Stirling is 40-49 years. Households in Stirling are primarily couples with children and are likely to be repaying $1800 - $2399 per month on mortgage repayments. In general, people in Stirling work in a professional occupation.In 2021, 82.80% of the homes in Stirling were owner-occupied compared with 81.80% in 2016.
Stirling has 4,594 properties. Over the last 5 years, Houses in Stirling have seen a 64.79% increase in median value, while Units have seen a 70.05% increase. As at 30 September 2026:
- The median value for Houses in Stirling is $1,410,714 while the median value for Units is $715,126.
- Houses have a median rent of $1,050 while Units have a median rent of $750.
Suburb Insights for Stirling 6021
Market Insights
Stirling Trends for Houses
N/A
N/A
View TrendN/A
N/A
Stirling Trends for Units
N/A
N/A
View TrendN/A
N/A
Neighbourhood Insights
© Copyright 2026. RP Data Pty Ltd trading as Cotality (Cotality). All rights reserved. No reproduction, distribution, or transmission of the copyrighted materials is permitted. The information is deemed reliable but not guaranteed.
While Cotality uses commercially reasonable efforts to ensure the Cotality Data is current, Cotality does not warrant the accuracy, currency or completeness of the Cotality Data and to the full extent permitted by law excludes all loss or damage howsoever arising (including through negligence) in connection with the Cotality Data.
This product uses cookies and other similar technologies to improve and customise your browsing experience, to tailor content and adverts, and for analytics and metrics regarding visitor usage on this product and other media. We may share cookie and analytics information with third parties for the purposes of advertising. By continuing to use our website, you consent to cookies being used. View our Privacy Policy here.
X
