
27A Civic PlaceStirling WA 6021


Property Details for 27a Civic Pl, Stirling
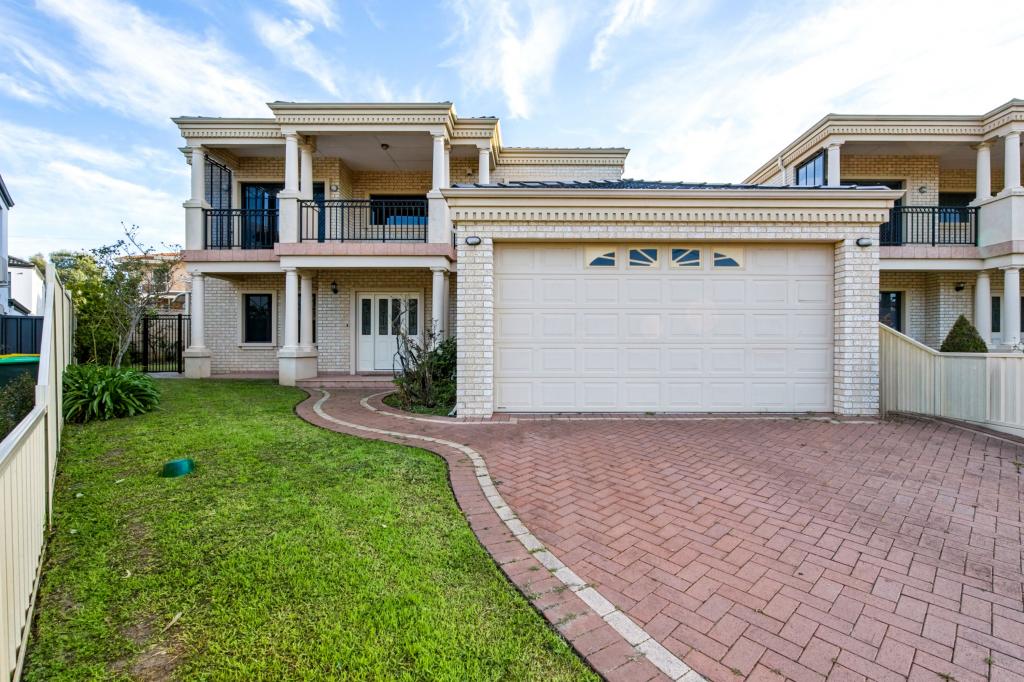
27a Civic Pl, Stirling is a 4 bedroom, 2 bathroom House with 2 parking spaces and was built in 2013. The property has a land size of 319m2 and floor size of 247m2. While the property is not currently for sale or for rent, it was last sold in July 2026. There are other 4 bedroom House sold in Stirling in the last 12 months.
Last Listing description (July 2026)
27A Civic Place | StirlingReasons To Call This HomeTucked away at the rear where peace and privacy reign supreme, this stylish 4 bedroom 2 bathroom two-storey haven is proof that low-maintenance living doesn't mean compromising on space, class or comfort. Packed with contemporary flair, modern finesse and a surprisingly generous floor plan, it delivers the perfect blend of relaxed internal living and easy entertaining in a whisper-quiet setting surrounded by secluded cul-de-sacs.The picturesque Stirling Civic Gardens parklands are perched just around the corner, alng with bus stops, Stirling Train Station, the freeway and medical and commercial facilities. The local Stirling Village shopping precinct, cafes, restaurants, excellent schools, more shopping at Roselea, Westfield Innaloo and the amazing Karrinyup complex, the city, the coast and so much more are all only a matter of minutes away in their own right, ensuring the utmost in living convenience for all involved. It may be Stirlings best-kept secret, but this one really is close to everything you could ever want or need.The detailsDownstairs and beyond double front entry doors at the end of a long driveway lie an under-stair storeroom (or wine cellar), a light, bright and large fourth or guest bedroom with a built-in double wardrobe, a fully-tiled powder room with a stone vanity and plenty of natural light and a fully-tiled laundry stone counter top, under-bench storage, full-height double-sliding-door linen press, drying-courtyard access and all.Double doors also reveal a spacious carpeted theatre room with a striking recessed ceiling doubling personal living options, mere inches away from a crisply-tiled open-plan family, dining and kitchen area.There, a gas bayonet for heating is complemented by sliding-door access to a terrific under-cover alfresco and easy-care artificial turf at the rear, alongside sparkling stone bench tops, a double-door walk-in pantry, attractive tiled splashbacks, double sinks, a microwave recess, bi-fold servery windows to the entertaining area and stainless-steel Bosch dishwasher, oven and five-burner gas-cooktop appliances.Upstairs, another tiled living/sitting/activity area can be set up any which way you like and flows out on to a generous under-cover front balcony with the leafiest of aspects to savour.The morning sunshine from the balcony can also be accessed from within the expansive master retreat home to separate his and hers walk-in robes and a sumptuous fully-tiled ensuite bathroom, comprising of epic proportions, a huge bubbling spa bath, a separate shower, separate twin granite-vanity basins, a separate fully-tiled toilet and abundant natural light.There is a tiled study nook on the upper floor also, as well as a walk-in linen press and a separate fully-tiled third toilet.Both spare bedrooms have built-in double robes, whilst the fully-tiled main family bathroom leaves plenty of space for pampering accompanied by a shower, a separate bathtub and a stone-vanity basin.Extras include carpeted bedrooms, a Puretec whole-house water-filtration and treatment system, ducted and zoned reverse-cycle air-conditioning, CCTV, a Dorani A/V intercom system, an alarm, security doors, an instantaneous gas hot-water system, double side-access gates for potential secure trailer parking, a remote-controlled double lock-up garage with internal shoppers entry and ample driveway parking space preceding it all.Secluded, sophisticated and superbly appointed this is the kind of home that quietly exceeds every expectation.Get in touchTo find out more about this property you can contact agents Brad & Joshua Hardingham on B 0419 345 400 / J 0488 345 402.Main features- 4 bedrooms, 2 bathrooms- 3 living areas- Study nook- Balcony and alfresco entertaining- Excellent security features- Double garage- Shoppers entry- 319sqm (approx.) rear block with gated side access for potential trailer parking- Built in 2013 (approx.)
Property History for 27a Civic Pl, Stirling, WA 6021
- 06 Jul 2026Sold for $1,600,000
- 10 Jun 2026Listed for Sale All Offers Presented
- 06 Nov 2013Listed for Sale FROM $995,000

Recent sales nearby
See more recent sales nearby/assets/perm/d2pwtyn6pii6njsdjwgd2dzzhu?signature=a73f9b7395115988687b08de7d3b92486863b09a463bd06c9c445ab17e5761e4) 0
0
Similar properties For Sale nearby
See more properties for sale nearby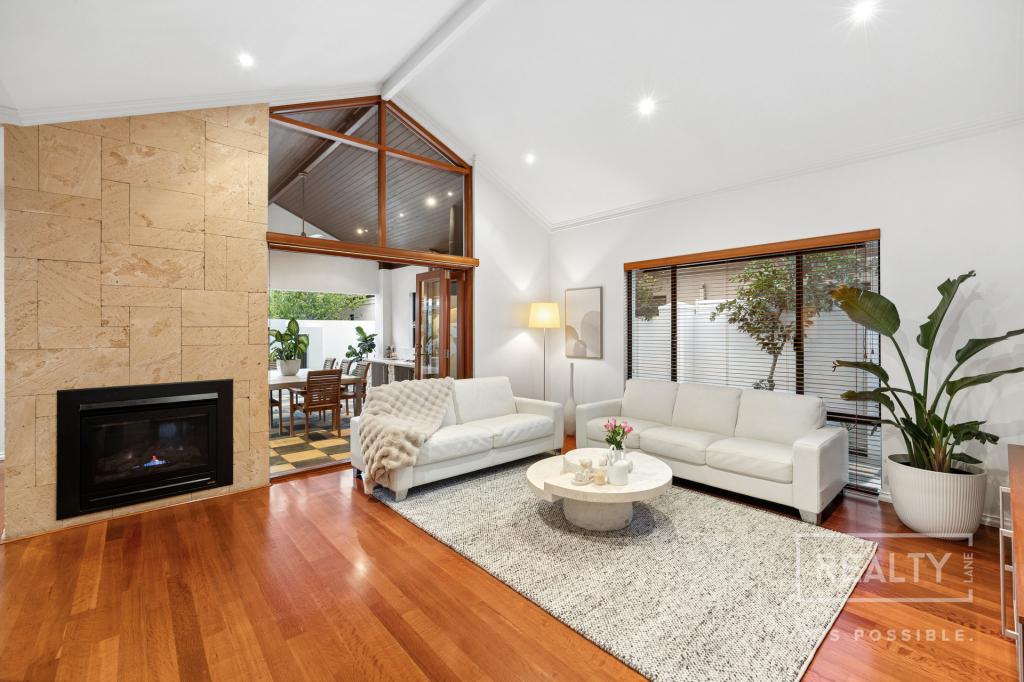 0
0

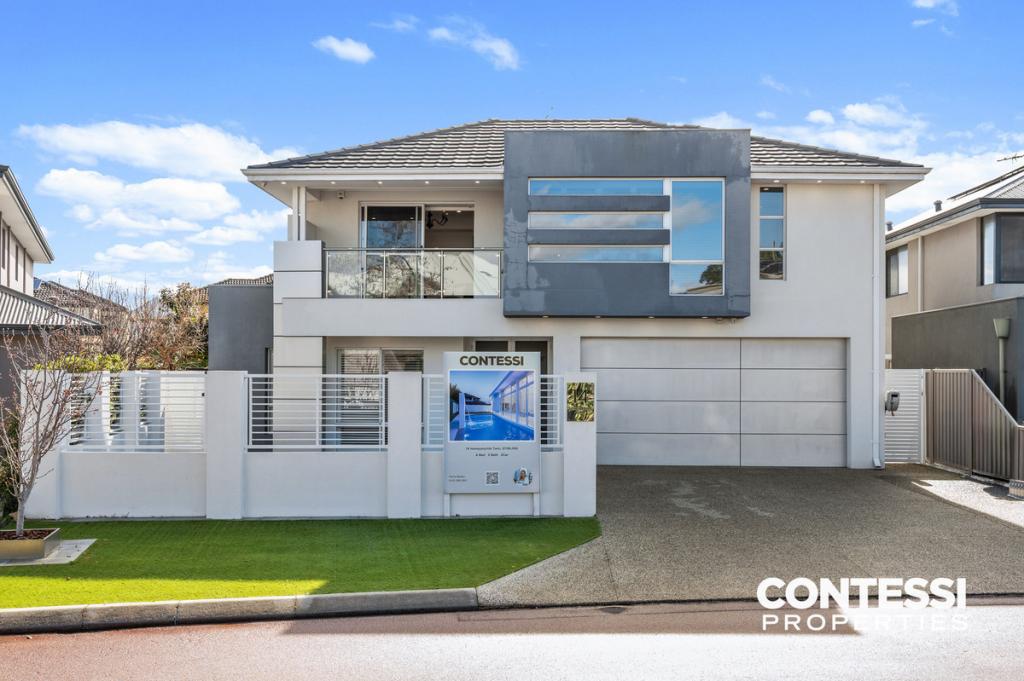 0
0
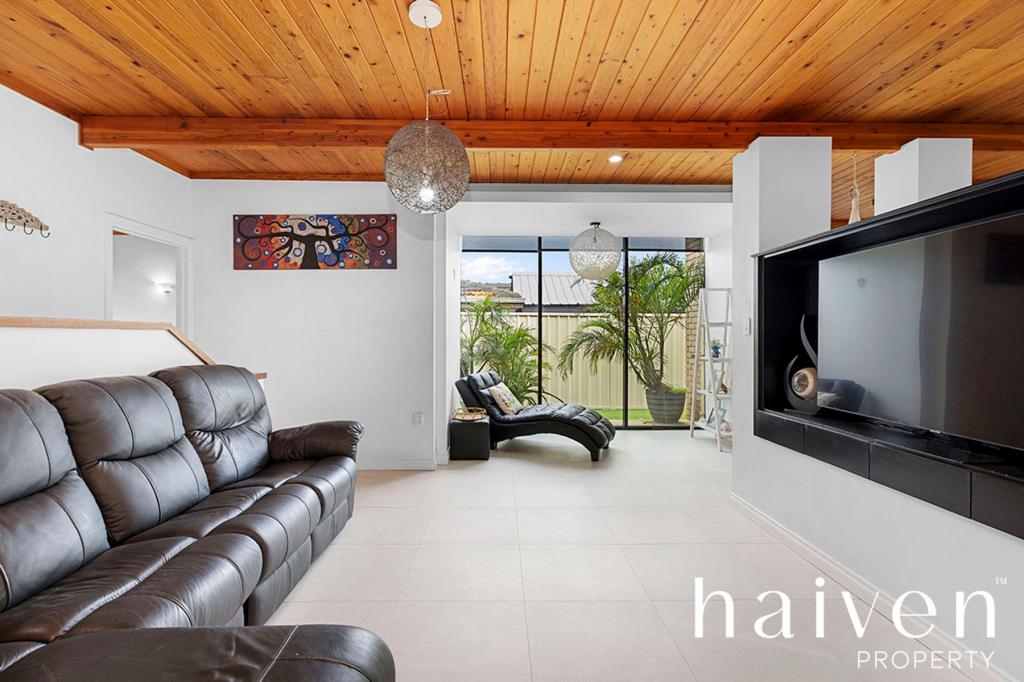 0
0Similar properties For Rent nearby
See more properties for rent nearby 0
0
 0
0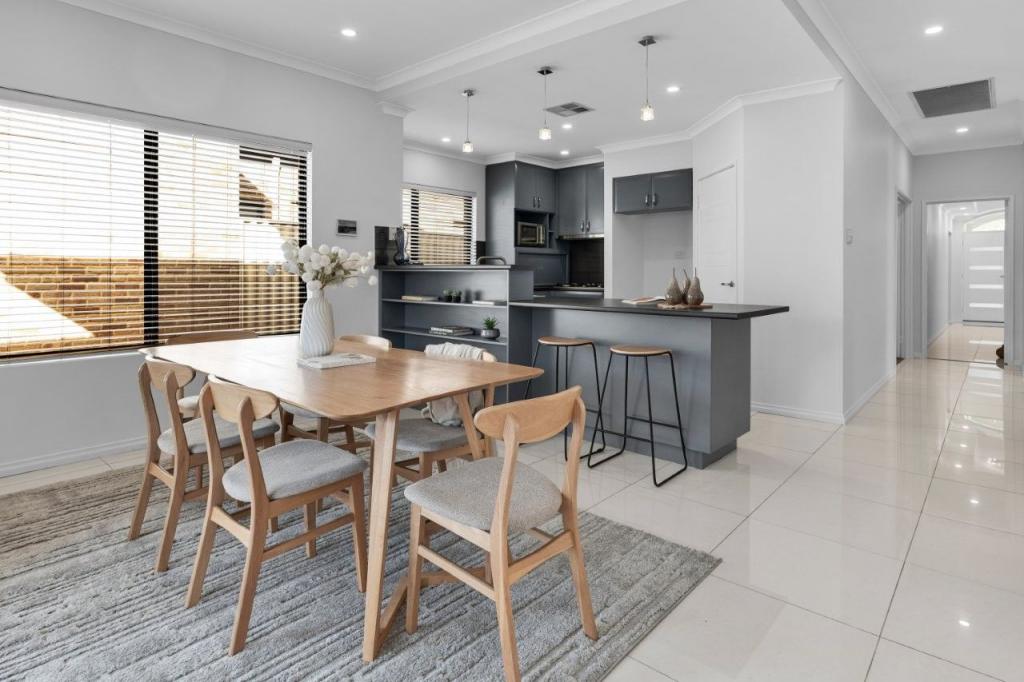 0
0About Stirling 6021
The size of Stirling is approximately 4.9 square kilometres. There are 27 parks, covering nearly 16.4% of the total area. The population of Stirling in 2016 was 9676 people. By 2021 the population was 10165 showing a population growth of 5.0% in the area during that time. The predominant age group in Stirling is 40-49 years. Households in Stirling are primarily couples with children and are likely to be repaying $1800 - $2399 per month on mortgage repayments. In general, people in Stirling work in a professional occupation.In 2021, 82.80% of the homes in Stirling were owner-occupied compared with 81.80% in 2016.
Stirling has 4,594 properties. Over the last 5 years, Houses in Stirling have seen a 83.52% increase in median value, while Units have seen a 85.42% increase. As at 30 June 2026:
- The median value for Houses in Stirling is $1,538,863 while the median value for Units is $775,054.
- Houses have a median rent of $1,000 while Units have a median rent of $700.
Suburb Insights for Stirling 6021
Market Insights
Stirling Trends for Houses
N/A
N/A
View TrendN/A
N/A
Stirling Trends for Units
N/A
N/A
View TrendN/A
N/A
Neighbourhood Insights
© Copyright 2026. RP Data Pty Ltd trading as Cotality (Cotality). All rights reserved. No reproduction, distribution, or transmission of the copyrighted materials is permitted. The information is deemed reliable but not guaranteed.
While Cotality uses commercially reasonable efforts to ensure the Cotality Data is current, Cotality does not warrant the accuracy, currency or completeness of the Cotality Data and to the full extent permitted by law excludes all loss or damage howsoever arising (including through negligence) in connection with the Cotality Data.
This product uses cookies and other similar technologies to improve and customise your browsing experience, to tailor content and adverts, and for analytics and metrics regarding visitor usage on this product and other media. We may share cookie and analytics information with third parties for the purposes of advertising. By continuing to use our website, you consent to cookies being used. View our Privacy Policy here.
X
