
28 Covent GardensStirling WA 6021

Property Details for 28 Covent Gdns, Stirling
28 Covent Gdns, Stirling is a 4 bedroom, 2 bathroom House with 2 parking spaces. The property has a land size of 351m2 and floor size of 202m2. While the property is not currently for sale or for rent, it was last sold in April 2026. There are other 4 bedroom House sold in Stirling in the last 12 months.
Last Listing description (April 2026)
ALL OFFERS TO BE SUBMITTED BY 11am Wed 29th April. The seller reserves the right to accept offers before this date.
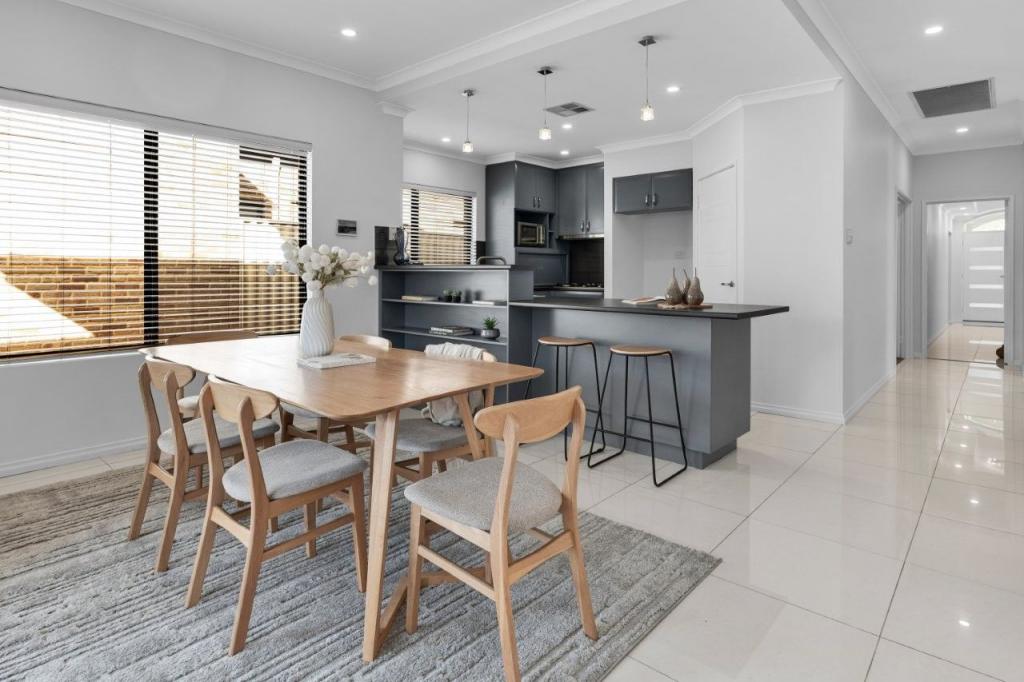
This beautifully renovated property has so many attributes that set it apart from the rest. Let's start with the versatile floor plan, the spacious, open plan kitchen dining, living space can be configured to suit your family's needs, with a second living area thrown in for good measure. Now let's talk schools, as it's situated in the leafy green pocket that borders with Gwelup, you'll have the luxury of choice - this property is in the catchment for Gwelup and West Balcatta Primary schools and for both Carine and Balcatta SHS's.
Beautifully maintained, and renovated in 2020, with a fresh, neutral pallet, all that you have to do is move in. The thoughtful floorplan and low maintenance block will appeal to many, one of the secondary bedrooms is situated at the front of the house, close to the master, making it an ideal nursery or home office. The other 2 secondary bedrooms are serviced by the main bathroom in a separate wing, a door from the living space, creates privacy, perfect for families with older children.
Families will love the quiet, tree lined streets, only used by local traffic. Downsizers will love the quality finish and the lock and leave lifestyle. Everyone will reap the benefit of the super convenient location, with easy access to the Freeway and Reid highway, allowing quick travel times to the city, our beautiful northern beaches, shops, including Karrinyup shopping centre, public transport schools, parks and wetlands.
So we know she's a beauty, so let's break down some of her many redeeming qualities:
- multiple living spaces, the main open space being bathed in natural light with a gorgeous feature, north facing corner window and sliding glass door which integrates the indoor and outdoor living, perfect for entertaining.
- quality finishes throughout including pale timber look flooring and downlights to all living spaces, fresh white walls, window treatments are roller blinds throughout with the addition of block out curtains to bedrooms, downlights throughout living areas.
- beautiful kitchen that you'll love spending time in, featuring Westinghouse 900ml freestanding oven with 5 burner gas cooktop and coordinating extractor fan, ample storage with plenty of drawers for maximum use of space, Bosch dishwasher, walk in pantry and subway tile splashback and undercabinet led lights.
- master bedroom with WIR, ceiling fan, on trend wall lights for an uncluttered look on your bedside tables and a stunning ensuite, featuring stone benchtop vanity, full height tiling, walk in shower with dual shower head and toilet.
- bedroom 2 is situated between the master and the front entry, making it ideal for a work from home space or nursery (you'll be loving those blackout curtains).
- bedroom 3 and 4 both have double built in robes.
- spacious laundry is fresh, clean and bright with storage cupboards, broom cupboard, good bench space and outdoor access.
- outdoor entertaining integrates with the kitchen living space, a pitched patio, sleek concrete, marble look pavers and artificial lawn create a low maintenance alfresco that can be used all year round.
- main bathroom is spacious, with full tiling in neutral colours, shower recess bath and large vanity with lots of bench space.
- separate WC.
- fully ducted reverse cycle air conditioning.
- green title block.
-solar panels
A versatile property that will suit your needs for years to come, with everything on your doorstep, less time in the car commuting gives you more time to live life to the full doing the things you love.
You'll love being only:
11km to Perth CBD
850m to west Balcatta Primary School
2km to Lake Gwelup Primary School
1.1km Balcatta SHS, which has recently undergone a $50 million upgrade
4.9km to Carine SHS
6km to Trigg beach
4kmkm to Karrinyup shopping centre
2.2km to Stirling Village with the famous IGA, fish and chips, il locale pizzeria, Sheiwei Chinese restaurant and more
1.9km to Gwelup Plaza with Farmer Jacks, boutiques, cafes and more
Disclaimer:
This information is provided for general information purposes only and is based on information provided by the Seller and may be subject to change. No warranty or representation is made as to its accuracy and interested parties should place no reliance on it and should make their own independent enquiries.
Property History for 28 Covent Gdns, Stirling, WA 6021
- 29 Apr 2026Sold for $1,325,000
- 16 Apr 2026Listed for Sale END DATE SALE indication low to mid million range
- 27 May 2016Sold for $616,500

Recent sales nearby
See more recent sales nearby/assets/perm/a6jnexv6lqi6nh6kbxerlcoqbu?signature=ef33b4453b9da91bc60d93e0e1ba27c7c12767610b1c8c5bbf5b4b4170c3a4e2) 0
0
/assets/perm/d2pwtyn6pii6njsdjwgd2dzzhu?signature=a73f9b7395115988687b08de7d3b92486863b09a463bd06c9c445ab17e5761e4) 0
0Similar properties For Sale nearby
See more properties for sale nearby 0
0
 0
0

 0
0Similar properties For Rent nearby
See more properties for rent nearby 0
0
 0
0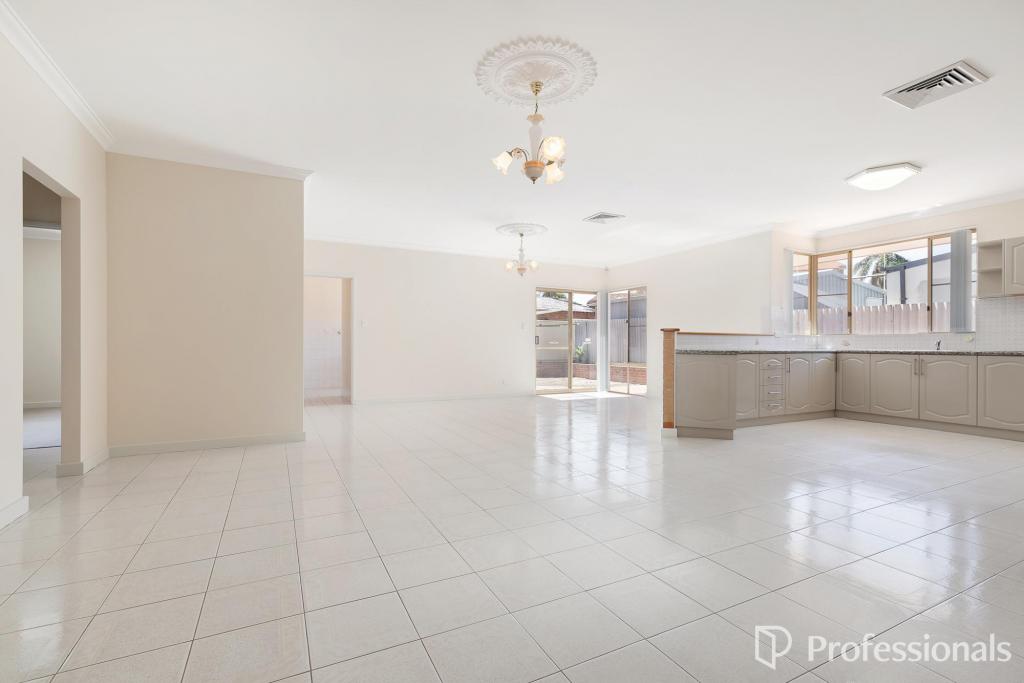 0
0
About Stirling 6021
The size of Stirling is approximately 4.9 square kilometres. There are 27 parks, covering nearly 16.4% of the total area. The population of Stirling in 2016 was 9676 people. By 2021 the population was 10165 showing a population growth of 5.0% in the area during that time. The predominant age group in Stirling is 40-49 years. Households in Stirling are primarily couples with children and are likely to be repaying $1800 - $2399 per month on mortgage repayments. In general, people in Stirling work in a professional occupation.In 2021, 82.80% of the homes in Stirling were owner-occupied compared with 81.80% in 2016.
Stirling has 4,593 properties. Over the last 5 years, Houses in Stirling have seen a 83.52% increase in median value, while Units have seen a 85.42% increase. As at 30 June 2026:
- The median value for Houses in Stirling is $1,538,863 while the median value for Units is $775,054.
- Houses have a median rent of $1,000 while Units have a median rent of $700.
Suburb Insights for Stirling 6021
Market Insights
Stirling Trends for Houses
N/A
N/A
View TrendN/A
N/A
Stirling Trends for Units
N/A
N/A
View TrendN/A
N/A
Neighbourhood Insights
© Copyright 2026. RP Data Pty Ltd trading as Cotality (Cotality). All rights reserved. No reproduction, distribution, or transmission of the copyrighted materials is permitted. The information is deemed reliable but not guaranteed.
While Cotality uses commercially reasonable efforts to ensure the Cotality Data is current, Cotality does not warrant the accuracy, currency or completeness of the Cotality Data and to the full extent permitted by law excludes all loss or damage howsoever arising (including through negligence) in connection with the Cotality Data.
This product uses cookies and other similar technologies to improve and customise your browsing experience, to tailor content and adverts, and for analytics and metrics regarding visitor usage on this product and other media. We may share cookie and analytics information with third parties for the purposes of advertising. By continuing to use our website, you consent to cookies being used. View our Privacy Policy here.
X
