
25 Adriatic LaneStirling WA 6021


Property Details for 25 Adriatic Lane, Stirling
25 Adriatic Lane, Stirling is a 4 bedroom, 3 bathroom House with 2 parking spaces and was built in 2022. The property has a land size of 290m2 and floor size of 212m2. While the property is not currently for sale or for rent, it was last sold in July 2026. There are other 4 bedroom House sold in Stirling in the last 12 months.
Last Listing description (September 2026)
25 Adriatic Lane | StirlingFINALIST - 2023 MASTER BUILDER WA HOUSING EXCELLENCE AWARDSReasons To Call This HomeOne of the newer jewels within the prestigious Roselea Estate, this stunning 4 bedroom 3 bathroom two-storey residence delivers a sophisticated blend of quality, comfort and contemporary flair. Designed for those who appreciate the finer things in life without the burden of constant upkeep, it effortlessly combines sleek modern finishes with a wonderfully-practical floor plan. Every inch of this impressive abode has been crafted with lifestyle in mind, offering three generous living spaces, stylish entertaining options and a seamless indoor-outdoor connection that makes everyday living feel just that little bit more refined.Embrace the close proximity to lush green local parklands, picturesque lakes, top schools, Roselea Shopping Centre, public transport, the freeway, the vibrant Main Street caf and restaurant strip, the city, coast and more shopping at Westfield Innaloo, Stirling Village, Stirling Central and even the magnificent Karrinyup Shopping Centre and entertainment precinct. Convenient is definitely the word. Whether you're a busy professional, growing family or discerning down-sizer, this is low-maintenance luxury at its absolute finest.The detailsAt ground level, a fourth or guest bedroom suite doubles as an alternative master wing with its own built-in wardrobes and ensuite/third bathroom boasting a toilet, vanity and shower.There is under-stair storage too, adjacent to the homes entrance where you will also find a flexible games room and nearby study nook with a built-in computer desk plus a linen press.A spacious open-plan dining, kitchen and living area is where most of your casual time will be spent downstairs and comprises of built-in pantry storage, a hidden appliance cupboard, double sinks, a range hood, a gas cooktop, double ovens, a breakfast bar, stylish light fittings and a connecting laundry with access out to the secure side drying courtyard.At the rear, outdoor alfresco entertaining off the dining space privately overlooks an intimate backyard setting with lawn and built-in custom benched seating in the corner.Upstairs, a generous sitting room can be set up any which way you like and is neighboured by a massive master suite walk-in robe, large fully-tiled ensuite, rain/hose shower, twin his and hers vanities, Herringbone-tile feature wall, pendant lights, separate toilet and all.Both spare upper-level bedrooms have their own built-in robes and are serviced by more built-in linen storage and a spacious light-filled main family bathroom with a toilet, vanity, shower and separate bathtub.Extras include low-maintenance timber-look flooring throughout (including the stairwell), sleek stone bench tops in the kitchen, bathrooms and laundry, ducted air-conditioning with MyAir phone/touchpad controls, electric blinds to the staircase and alfresco spaces, quality roller blinds and sheers to all bedrooms and living areas, gas fireplace to the upstairs living zone, down lights, skirting boards, secure intercom/access-control to the side entrance, easy-care gardens and a double lock-up garage with a storage area, external/side access to the drying area and internal shoppers entry, for good measure.Lock up, leave and live your best life, here.Get in touchTo find out more about this property you can contact agents Brad & Joshua Hardingham on B 0419 345 400 / J 0488 345 402.Main features- 4 bedrooms- 3 bathrooms- 3 living areas- Study nook- Spacious master and guest bedroom suites- Alfresco entertaining- Double lock-up garage- Low-maintenance 290sqm (approx.) block- Built in 2022 (approx.)
Property History for 25 Adriatic Lane, Stirling, WA 6021
- 06 Jul 2026Sold for $1,480,000
- 15 Jun 2026Listed for Sale All Offers Above $1.5 Million
- 20 Jan 2020Sold for $379,000

Recent sales nearby
See more recent sales nearby/assets/perm/wxjphhn6f4i6ncpqb5v54pzuga?signature=3e447d77d3ffbb5e6ed861a0eee26b8e392a5d44fc8d743b7887fc9cf2eff1e1) 0
0
/assets/perm/ixofrc546ai6nfok2m5zf4jy5u?signature=c186f596c3a1cb0d27c5c6cf3fcc9b5ae6b4782fe726e55e2f80e728c2b037d6) 0
0/assets/perm/qfbpetn6fyi6nczeppohtx4tse?signature=aec2facaf803b488dca5e9680209c01df2655bf77278f0fd61621c66ee1ae7d0) 0
0Similar properties For Sale nearby
See more properties for sale nearby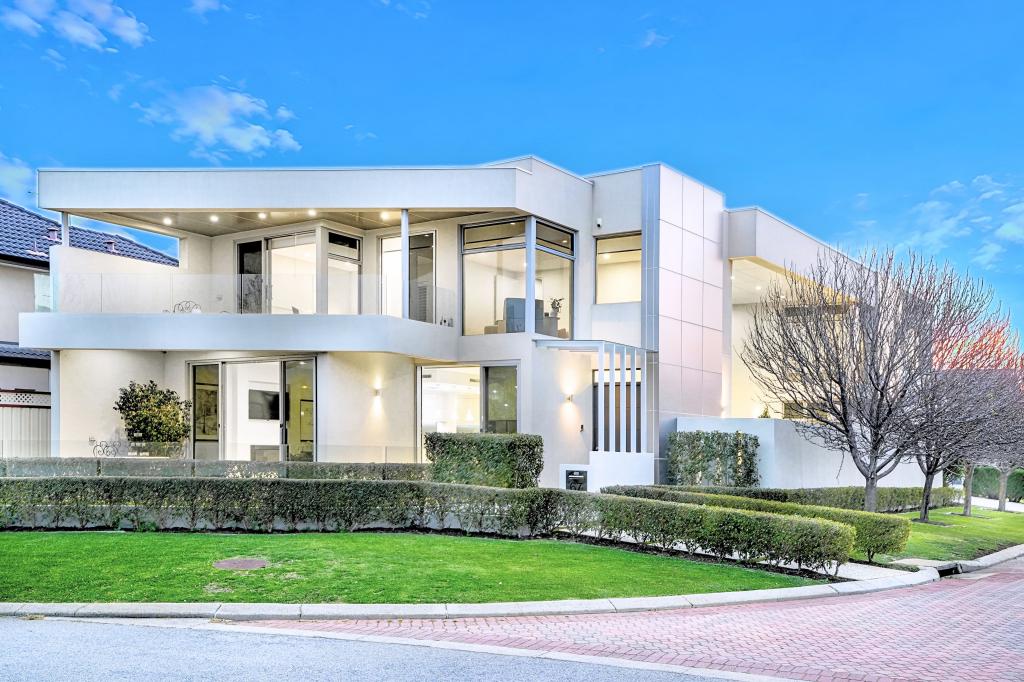 0
0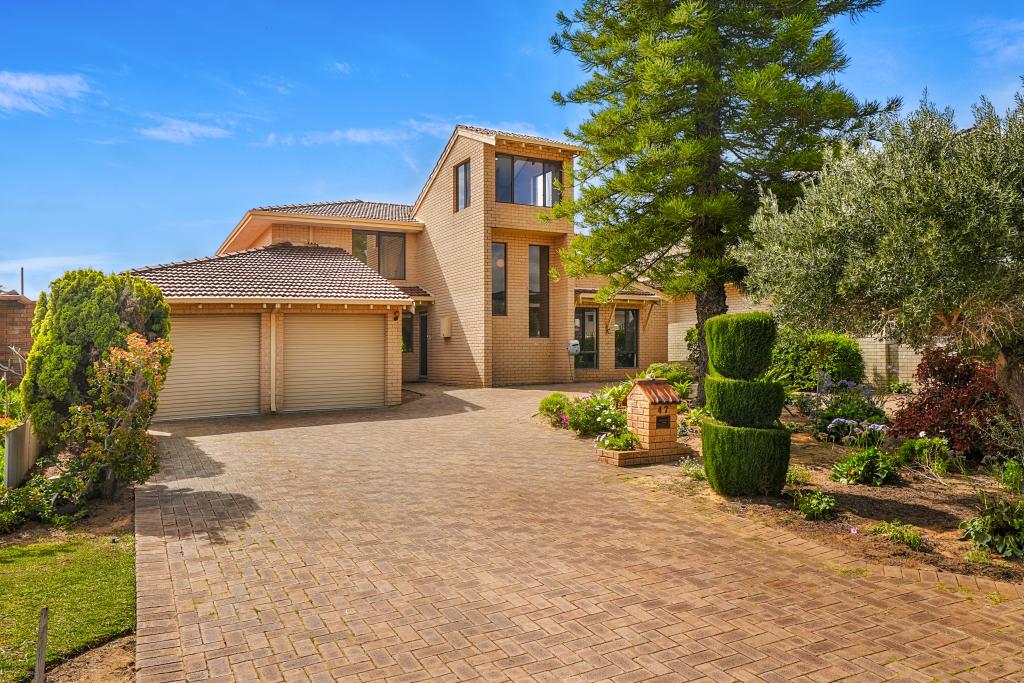 0
0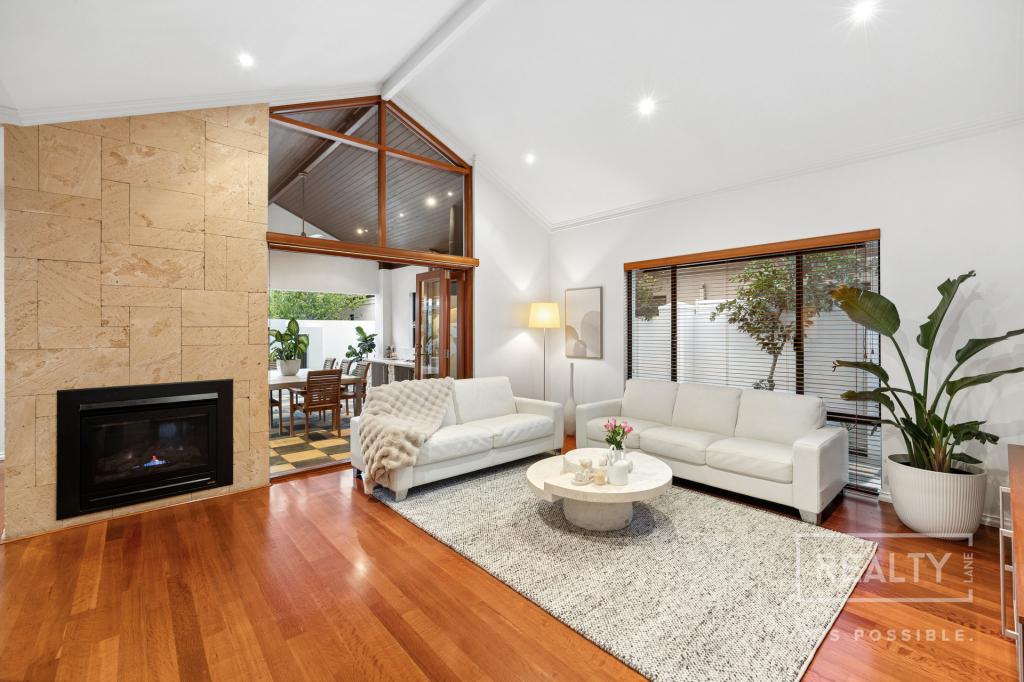 0
0

Similar properties For Rent nearby
See more properties for rent nearby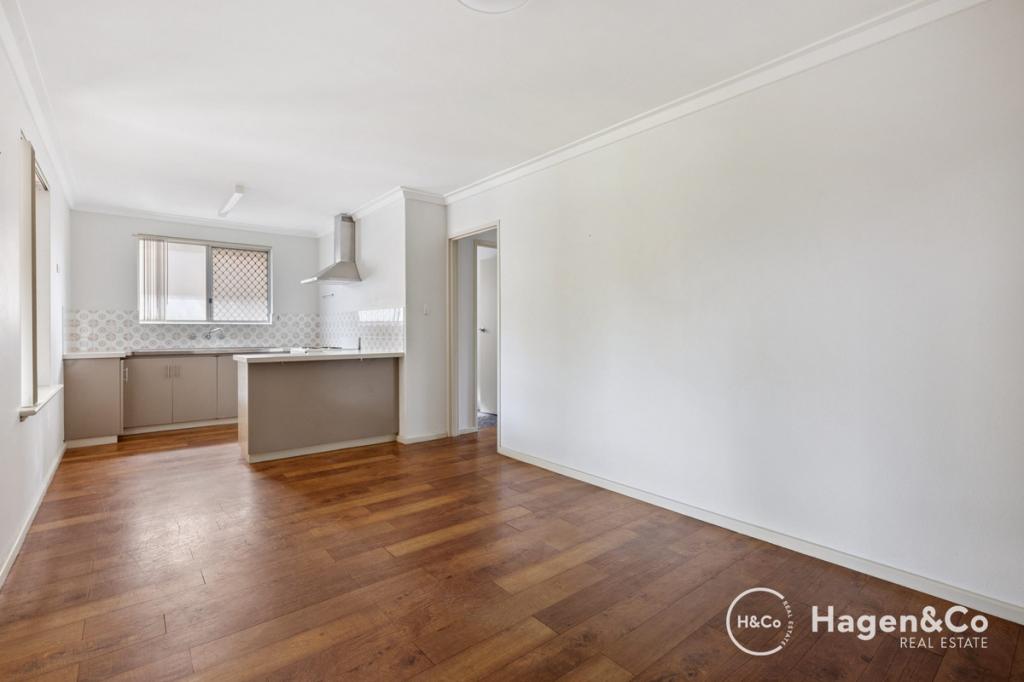 0
0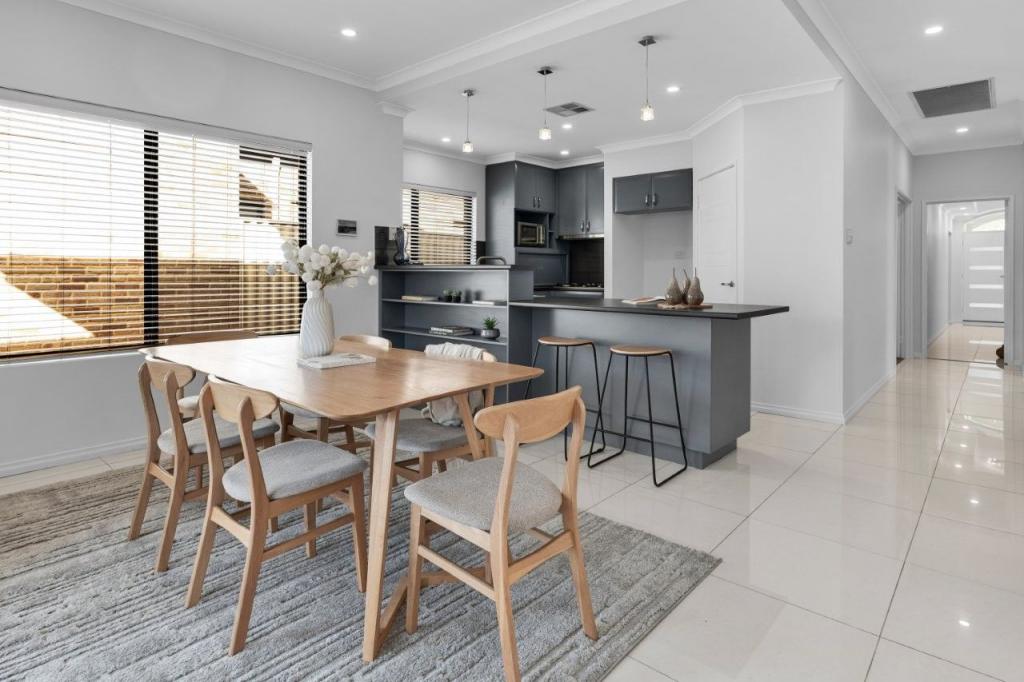 0
0 0
0About Stirling 6021
The size of Stirling is approximately 4.9 square kilometres. There are 27 parks, covering nearly 16.4% of the total area. The population of Stirling in 2016 was 9676 people. By 2021 the population was 10165 showing a population growth of 5.0% in the area during that time. The predominant age group in Stirling is 40-49 years. Households in Stirling are primarily couples with children and are likely to be repaying $1800 - $2399 per month on mortgage repayments. In general, people in Stirling work in a professional occupation.In 2021, 82.80% of the homes in Stirling were owner-occupied compared with 81.80% in 2016.
Stirling has 4,600 properties. Over the last 5 years, Houses in Stirling have seen a 70.33% increase in median value, while Units have seen a 73.52% increase. As at 31 August 2026:
- The median value for Houses in Stirling is $1,467,374 while the median value for Units is $723,403.
- Houses have a median rent of $1,000 while Units have a median rent of $738.
Suburb Insights for Stirling 6021
Market Insights
Stirling Trends for Houses
N/A
N/A
View TrendN/A
N/A
Stirling Trends for Units
N/A
N/A
View TrendN/A
N/A
Neighbourhood Insights
© Copyright 2026. RP Data Pty Ltd trading as Cotality (Cotality). All rights reserved. No reproduction, distribution, or transmission of the copyrighted materials is permitted. The information is deemed reliable but not guaranteed.
While Cotality uses commercially reasonable efforts to ensure the Cotality Data is current, Cotality does not warrant the accuracy, currency or completeness of the Cotality Data and to the full extent permitted by law excludes all loss or damage howsoever arising (including through negligence) in connection with the Cotality Data.
This product uses cookies and other similar technologies to improve and customise your browsing experience, to tailor content and adverts, and for analytics and metrics regarding visitor usage on this product and other media. We may share cookie and analytics information with third parties for the purposes of advertising. By continuing to use our website, you consent to cookies being used. View our Privacy Policy here.
X
