
19 Kingfisher PlaceStirling WA 6021


Property Details for 19 Kingfisher Pl, Stirling
19 Kingfisher Pl, Stirling is a 4 bedroom, 3 bathroom House with 2 parking spaces and was built in 1982. The property has a land size of 756m2 and floor size of 213m2. While the property is not currently for sale or for rent, it was last sold in June 2026. There are other 4 bedroom House sold in Stirling in the last 12 months.
Last Listing description (August 2026)
Positioned in a whisper quiet cul-de-sac on a generous block with direct gated access to picturesque Shearwater Reserve, this spacious four bedroom, three bathroom family home delivers the perfect combination of lifestyle, functionality and future potential in one of Stirling's most sought-after pockets.Beautifully updated since purchase with fresh paint, new flooring throughout including engineered timber, tiles and carpet, along with modern window treatments and split system air conditioning, the home offers multiple living zones and an easy indoor-outdoor flow ideal for growing families.A tiled entry welcomes you inside, leading to the sunken formal lounge where engineered timber flooring, a built-in bar and an abundance of natural light create a warm and inviting atmosphere. Adjacent, the formal dining area also lends itself perfectly as a home office or study and is finished with tiled flooring and elegant sheer curtains.Privately positioned at the front of the home, the king-sized master suite features new carpet, split system air conditioning, a walk-in robe and access to its own secluded paved courtyard. There is also additional room for a vanity table or chest of drawers, while the ensuite includes a shower, single vanity and toilet.The heart of the home is the expansive open plan kitchen, dining and living area designed with both practicality and entertaining in mind. The well-equipped kitchen offers excellent storage, tiled splashback, pantry, wall oven and grill, electric cooktop, Miele dishwasher, double sink and a convenient servery window overlooking the alfresco area. The adjoining dining and living zones are both generously sized, complete with split system air conditioning and direct outdoor access.The remaining accommodation is positioned towards the rear of the home and includes: King-sized second bedroom with double built-in robes Double-sized third bedroom with built-in robe Queen-sized fourth bedroom with double built-in robes Main bathroom with shower, bath and single vanity Third bathroom with shower and toilet plus direct rear yard access, ideal for those considering a future pool installationOutdoors, the paved alfresco overlooks the expansive reticulated backyard with plenty of space for children and pets to enjoy. The direct access through to Shearwater Reserve is a true standout feature, offering lakeside walks, playgrounds and open parklands quite literally at your doorstep.Additional features include: Double garage with remote access plus rear roller door access Ducted valet vacuum system throughout Alarm system Spacious laundry with built-in storage cabinetry Gas storage hot water system Multiple split system air conditioners Quiet family-friendly cul-de-sac location Close to schools, shops, parks and freeway access- 5 minute walk to the Stirling IGA through the park (back gate or laneway) - 10 minutes to the coast- 2km to Stirling train stationOffering exceptional space, versatility and a premium park-side setting, this is a fantastic opportunity to secure a quality family home in a tightly held Stirling location.
Property History for 19 Kingfisher Pl, Stirling, WA 6021
- 07 Jun 2026Sold for $1,670,500
- 20 May 2026Listed for Sale UNDER OFFER
- 09 Sep 2022Sold for $905,000

Recent sales nearby
See more recent sales nearby/assets/perm/wxjphhn6f4i6ncpqb5v54pzuga?signature=3e447d77d3ffbb5e6ed861a0eee26b8e392a5d44fc8d743b7887fc9cf2eff1e1) 0
0/assets/perm/qxzwkvq5byi6vb53q46xnag2ii?signature=8483bfbb22b8caa0ba50e251fd18a72e9f95b1f2a6a75bf9aae7a4778d1d52f0) 0
0
/assets/perm/qfbpetn6fyi6nczeppohtx4tse?signature=aec2facaf803b488dca5e9680209c01df2655bf77278f0fd61621c66ee1ae7d0) 0
0Similar properties For Sale nearby
See more properties for sale nearby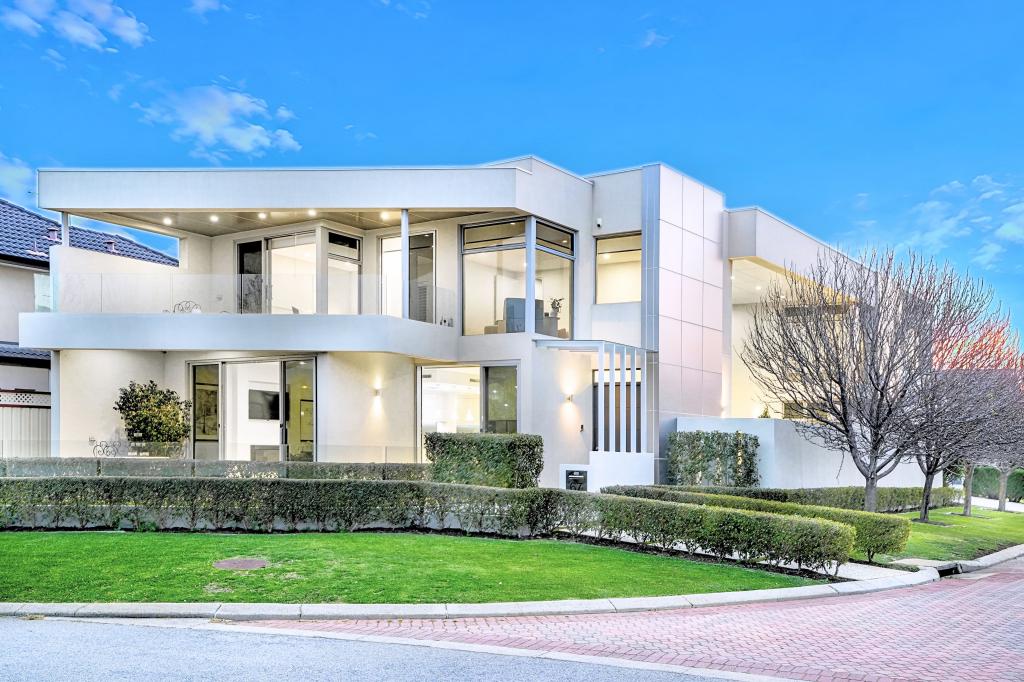 0
0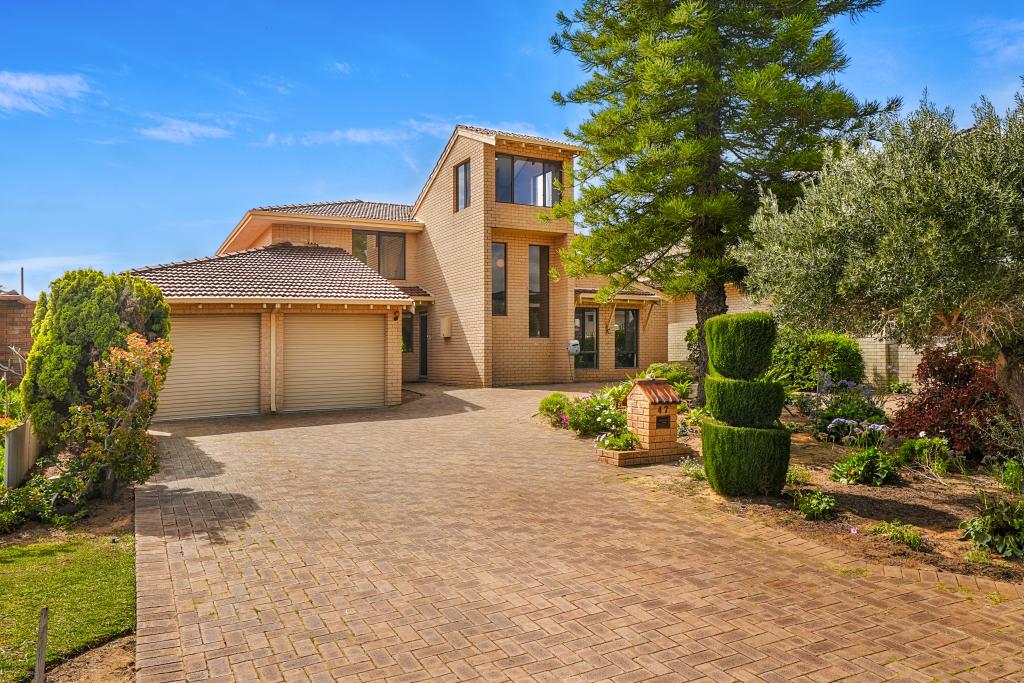 0
0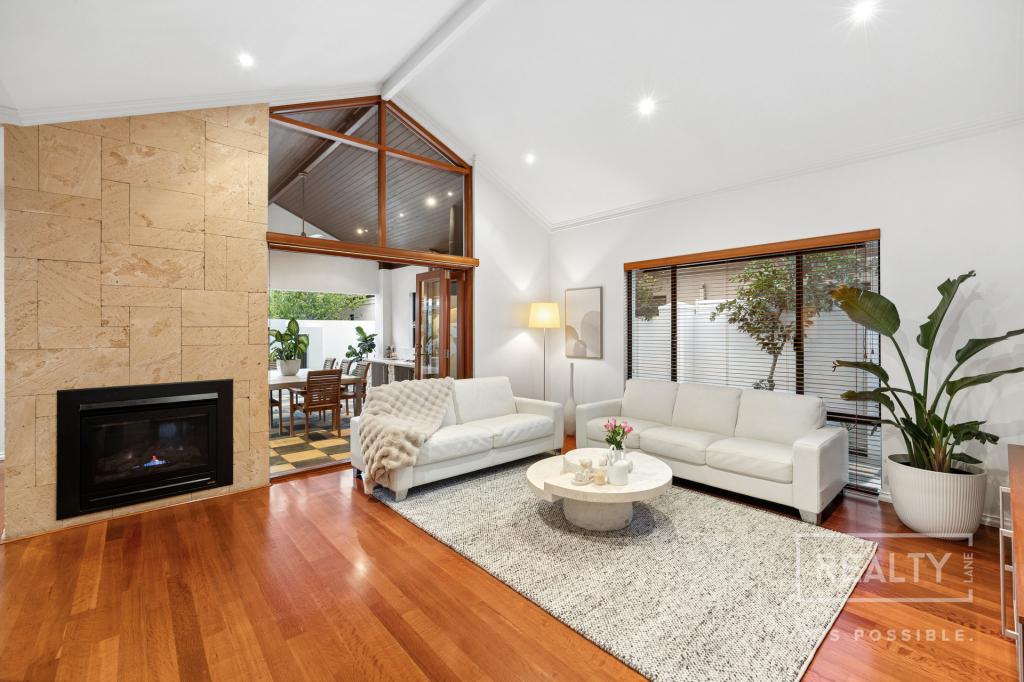 0
0

Similar properties For Rent nearby
See more properties for rent nearby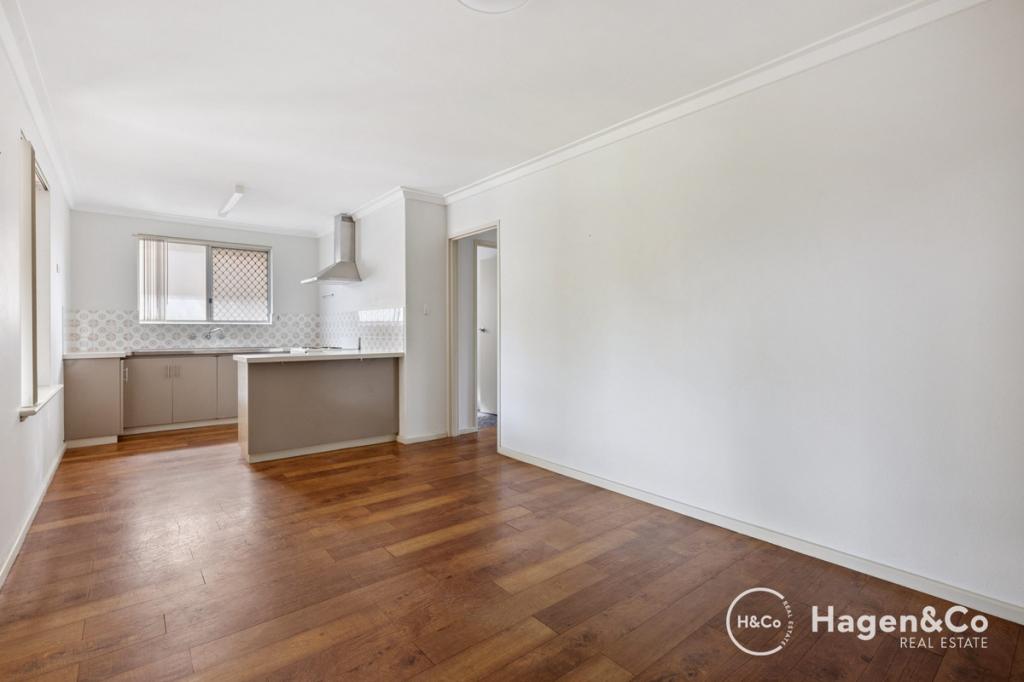 0
0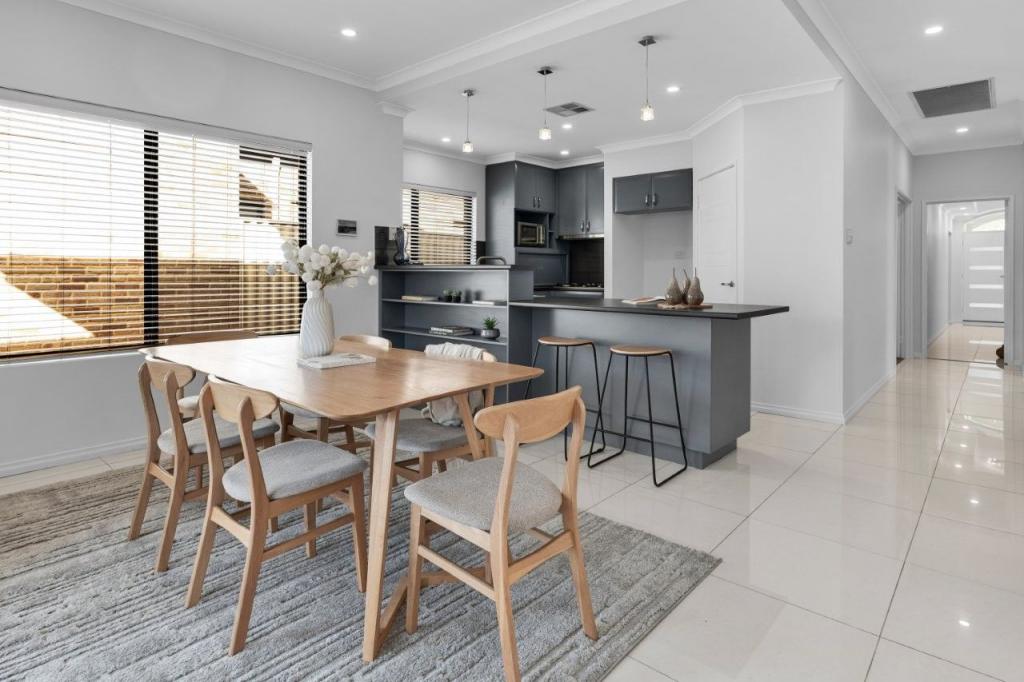 0
0 0
0About Stirling 6021
The size of Stirling is approximately 4.9 square kilometres. There are 27 parks, covering nearly 16.4% of the total area. The population of Stirling in 2016 was 9676 people. By 2021 the population was 10165 showing a population growth of 5.0% in the area during that time. The predominant age group in Stirling is 40-49 years. Households in Stirling are primarily couples with children and are likely to be repaying $1800 - $2399 per month on mortgage repayments. In general, people in Stirling work in a professional occupation.In 2021, 82.80% of the homes in Stirling were owner-occupied compared with 81.80% in 2016.
Stirling has 4,599 properties. Over the last 5 years, Houses in Stirling have seen a 70.33% increase in median value, while Units have seen a 73.52% increase. As at 31 August 2026:
- The median value for Houses in Stirling is $1,467,374 while the median value for Units is $723,403.
- Houses have a median rent of $1,000 while Units have a median rent of $738.
Suburb Insights for Stirling 6021
Market Insights
Stirling Trends for Houses
N/A
N/A
View TrendN/A
N/A
Stirling Trends for Units
N/A
N/A
View TrendN/A
N/A
Neighbourhood Insights
© Copyright 2026. RP Data Pty Ltd trading as Cotality (Cotality). All rights reserved. No reproduction, distribution, or transmission of the copyrighted materials is permitted. The information is deemed reliable but not guaranteed.
While Cotality uses commercially reasonable efforts to ensure the Cotality Data is current, Cotality does not warrant the accuracy, currency or completeness of the Cotality Data and to the full extent permitted by law excludes all loss or damage howsoever arising (including through negligence) in connection with the Cotality Data.
This product uses cookies and other similar technologies to improve and customise your browsing experience, to tailor content and adverts, and for analytics and metrics regarding visitor usage on this product and other media. We may share cookie and analytics information with third parties for the purposes of advertising. By continuing to use our website, you consent to cookies being used. View our Privacy Policy here.
X
