
24 Caraway GateStirling WA 6021
Property Details for 24 Caraway Gte, Stirling
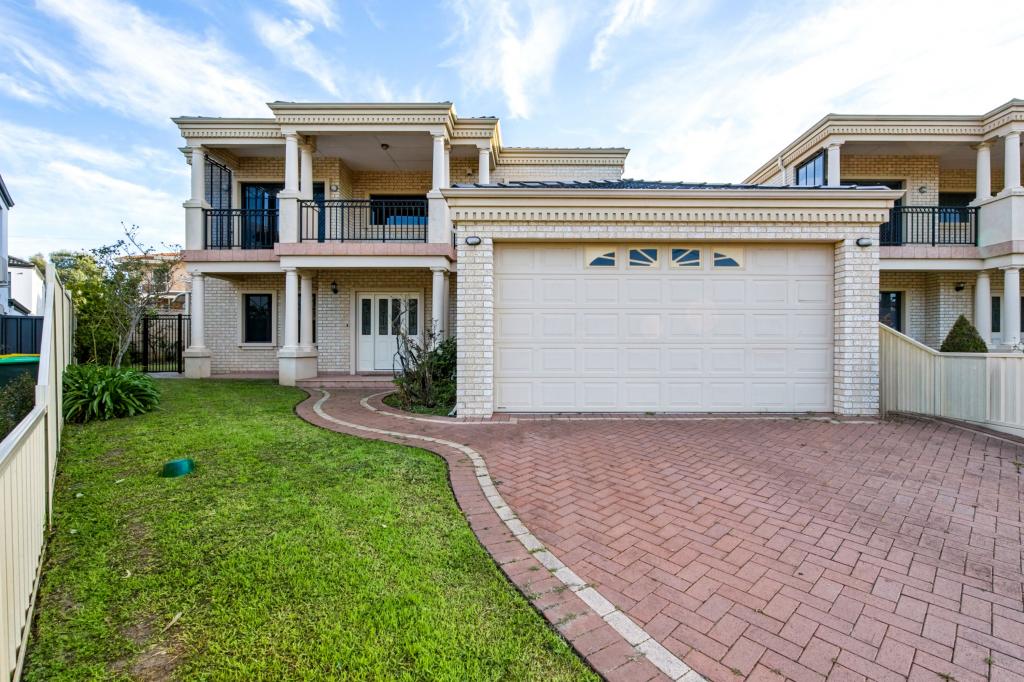
24 Caraway Gte, Stirling is a 4 bedroom, 2 bathroom House with 2 parking spaces and was built in 2005. The property has a land size of 528m2 and floor size of 250m2. While the property is not currently for sale or for rent, it was last sold in June 2025.
Last Listing description (March 2026)
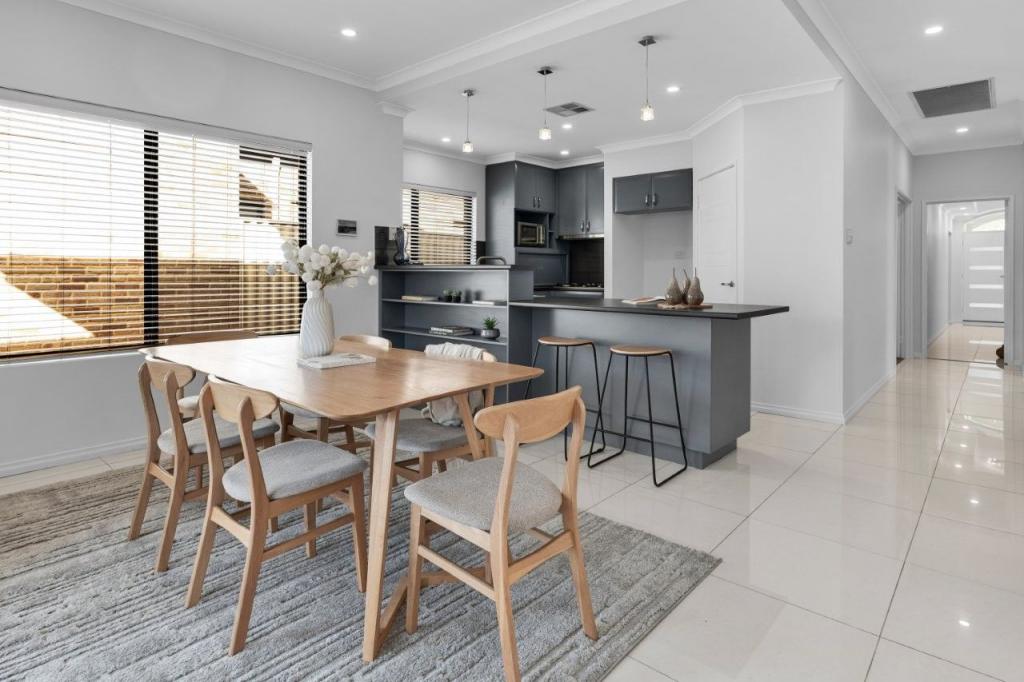
THE ULTIMATE ENTERTAINERReasons To Call This HomeCrafted for comfort and class, this stylish 4 bedroom 2 bathroom-plus study modern sanctuary blends a bold aesthetic with thoughtful family function, offering functional spaces, sleek finishes and effortless flow from room to room with absolutely no expense spared throughout. Whether it's entertaining on your own terms or enjoying quiet moments together in total luxury, this home nails the brief - beautifully.Stroll to bus stops and a plethora of lush local "Roselea Estate" parklands from here, with a host of picturesque lakes also situated within easy walking distance. In addition, the likes of medical facilities and the Stirling Village shopping complex are also around the corner with Stirling Train Station, restaurants, cafes, Roselea Shopping Centre, Westfield Innaloo, more shopping at Karrinyup and our pristine Western Australian coastline all very much within arm's reach themselves. Throw in effortless access to the freeway and the property also being perched within the catchment zones for Balcatta Senior High School and the sought-after West Balcatta Primary School and you have yourself a dream location you will be proud to call home.The detailsA gated front entry courtyard provides both security and peace of mind to the residence, whilst a spacious open-plan family, dining and kitchen area is the headline act of an outstanding floor plan - impressively boasting a breakfast bar, recently-renovated granite waterfall-edge bench tops, a new double sink and tapware, ample storage options, an appliance nook, a double-door pantry, attractive glass splashbacks, a new stainless-steel Miele dishwasher, a stainless-steel Miele range hood and a new immaculate Smeg gas-cooktop/oven combination.It also, via bi-fold doors, seamlessly extends outdoors to a fabulous cedar-lined alfresco-entertaining deck, overlooking a sparkling-blue fully-tiled resort-style solar-heated salt-water swimming pool. A tranquil poolside courtyard - with a shade sail - encourages blissful relaxation.Back inside, a separate theatre room - with its own eye-catching recessed ceiling - doubles personal living options and also flows out to the alfresco via bi-fold doors. Additionally, the study is conveniently located off the entry.A grand and newly-carpeted master retreat is the obvious pick of the bedrooms with its walk-in wardrobe, sublime fully-tiled ensuite bathroom behind double sliding doors - shower, bubbling separate spa bath, twin "his and hers" marble-vanity basins, heat lamps, separate powder room and all.The other three double-size bedrooms with cedar window shutters are serviced by a contemporary fully-tiled main family bathroom - complete with a shower, separate bathtub, its own heat lamps and a sleek marble vanity. The separate laundry is fitted with under-bench storage cupboards, for good measure. There is a separate guest powder room, as well.Extras include a recently-painted exterior (gutters, downpipes and railings), a statement entry foyer with a recessed ceiling, high internal ceilings, solid Sydney Blue Gum wooden floorboards, quality Grohe German tapware throughout, a feature bulkhead ceiling in the kitchen, a feature recessed ceiling in the family room, solar-power panels, ducted reverse-cycle air-conditioning, an A/V intercom system, ducted vacuuming, a security-alarm system, feature ceiling cornices and skirting boards, down lights, two external alfresco ceiling fans, an instantaneous gas hot-water system, low-maintenance lawns and gardens, a new side gate, an attic storage area with drop-down-ladder access and a secure double lock-up garage with a new door and separate lock-up storeroom.Main features- 4 bedrooms- 2 bathrooms- 2 living areas - plus a study- Alfresco entertaining- Heated swimming pool- Ducted reverse-cycle air-conditioning- Double lock-up garageHOW TO VIEW THIS PROPERTYArranging an inspection is easy!Simply click the 'Make an enquiry' or 'email agent' button for that rental property. You then enter your details and choose an inspection time that suits you. An instant registration email and/or text message will be sent to you. Confirm your attendance by selecting 'register'.PLEASE NOTE: If you do not register to attend we can't notify you of any changes or cancellations to open. An open will be cancelled if no one has registered to attend.
Property History for 24 Caraway Gte, Stirling, WA 6021
- 24 Feb 2026Listed for Rent $1,450 / week
- 14 Aug 2025Listed for Rent $1,450 / week
- 17 Jun 2025Sold for $1,750,000

Recent sales nearby
See more recent sales nearby/assets/perm/a6jnexv6lqi6nh6kbxerlcoqbu?signature=ef33b4453b9da91bc60d93e0e1ba27c7c12767610b1c8c5bbf5b4b4170c3a4e2) 0
0

/assets/perm/d2pwtyn6pii6njsdjwgd2dzzhu?signature=a73f9b7395115988687b08de7d3b92486863b09a463bd06c9c445ab17e5761e4) 0
0Similar properties For Sale nearby
See more properties for sale nearby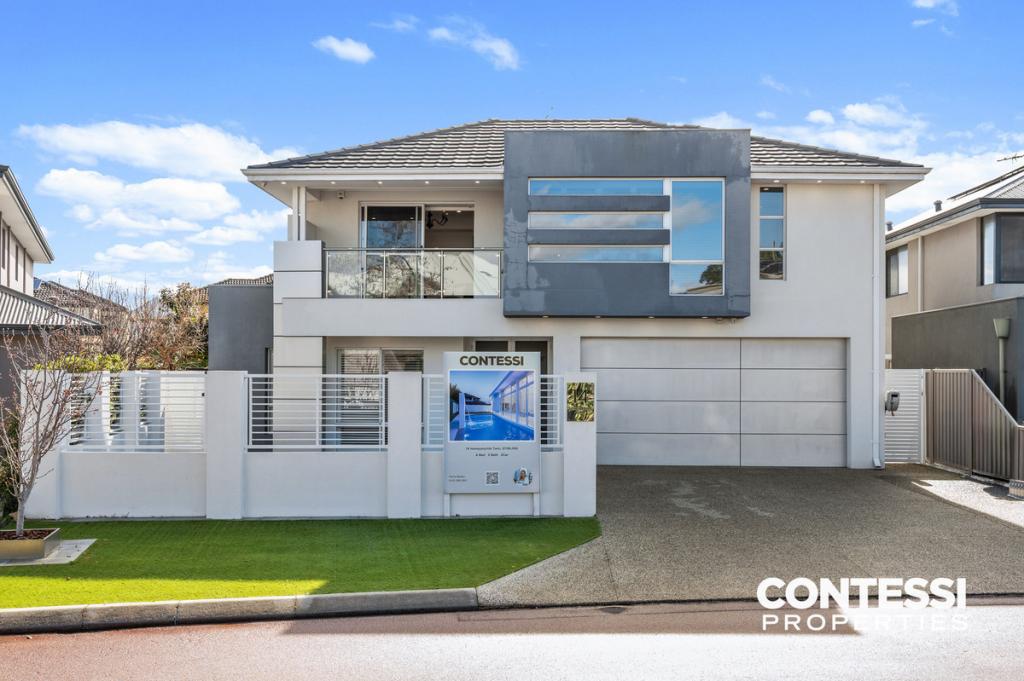 0
0
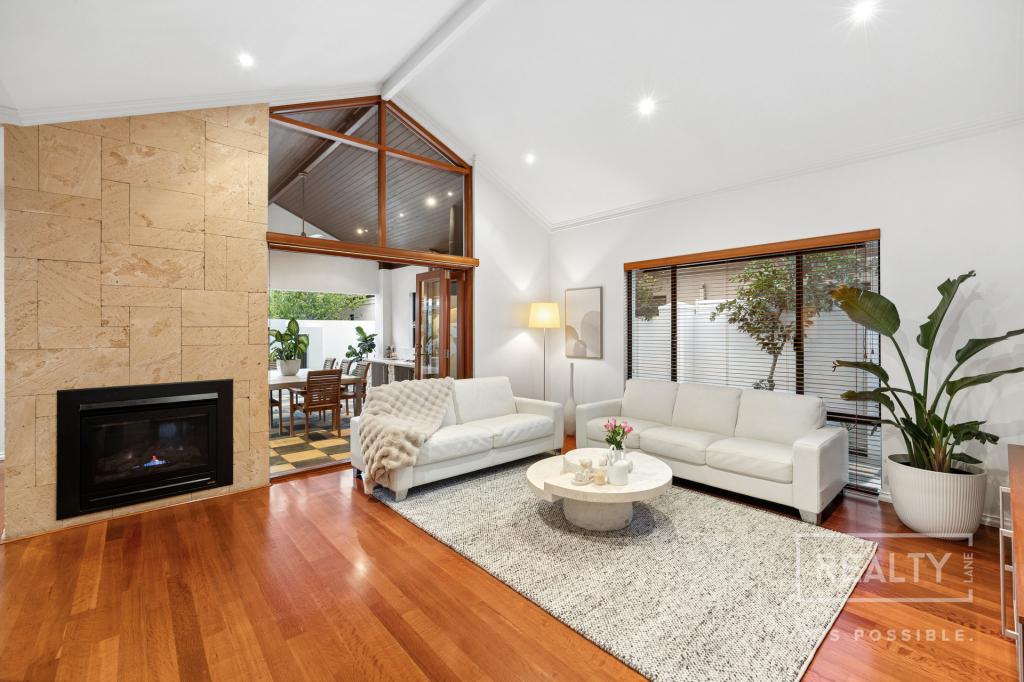 0
0

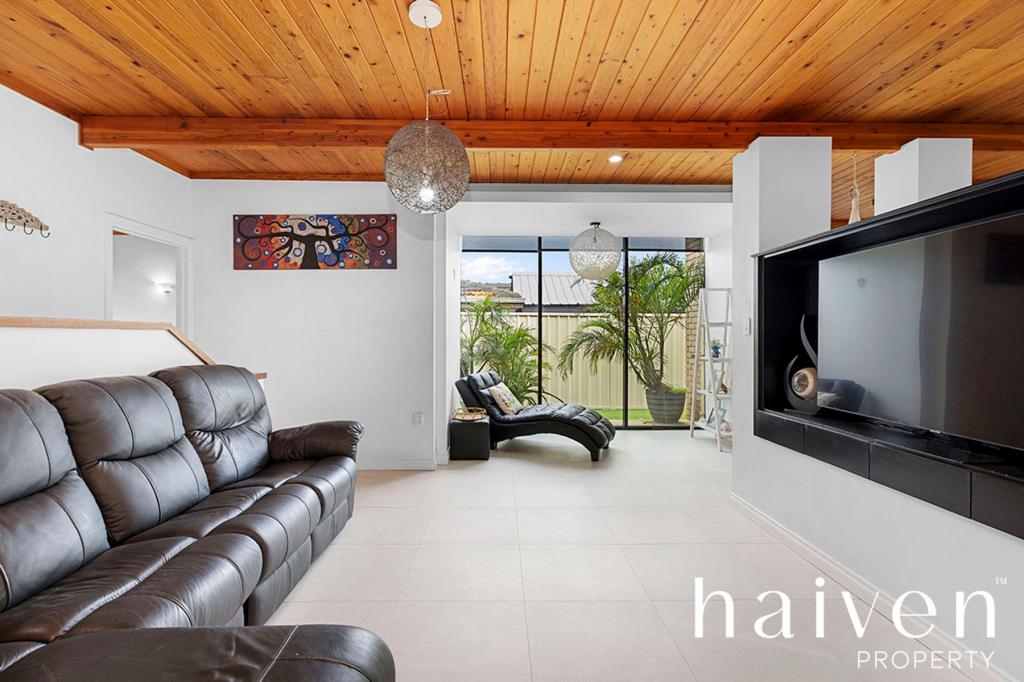 0
0Similar properties For Rent nearby
See more properties for rent nearby 0
0
 0
0
 0
0About Stirling 6021
The size of Stirling is approximately 4.9 square kilometres. There are 27 parks, covering nearly 16.4% of the total area. The population of Stirling in 2016 was 9676 people. By 2021 the population was 10165 showing a population growth of 5.0% in the area during that time. The predominant age group in Stirling is 40-49 years. Households in Stirling are primarily couples with children and are likely to be repaying $1800 - $2399 per month on mortgage repayments. In general, people in Stirling work in a professional occupation.In 2021, 82.80% of the homes in Stirling were owner-occupied compared with 81.80% in 2016.
Stirling has 4,593 properties. Over the last 5 years, Houses in Stirling have seen a 83.52% increase in median value, while Units have seen a 85.42% increase. As at 30 June 2026:
- The median value for Houses in Stirling is $1,538,863 while the median value for Units is $775,054.
- Houses have a median rent of $1,000 while Units have a median rent of $700.
Suburb Insights for Stirling 6021
Market Insights
Stirling Trends for Houses
N/A
N/A
View TrendN/A
N/A
Stirling Trends for Units
N/A
N/A
View TrendN/A
N/A
Neighbourhood Insights
© Copyright 2026. RP Data Pty Ltd trading as Cotality (Cotality). All rights reserved. No reproduction, distribution, or transmission of the copyrighted materials is permitted. The information is deemed reliable but not guaranteed.
While Cotality uses commercially reasonable efforts to ensure the Cotality Data is current, Cotality does not warrant the accuracy, currency or completeness of the Cotality Data and to the full extent permitted by law excludes all loss or damage howsoever arising (including through negligence) in connection with the Cotality Data.
This product uses cookies and other similar technologies to improve and customise your browsing experience, to tailor content and adverts, and for analytics and metrics regarding visitor usage on this product and other media. We may share cookie and analytics information with third parties for the purposes of advertising. By continuing to use our website, you consent to cookies being used. View our Privacy Policy here.
X
