
1 Justin DriveSorrento WA 6020
Property Details for 1 Justin Dr, Sorrento
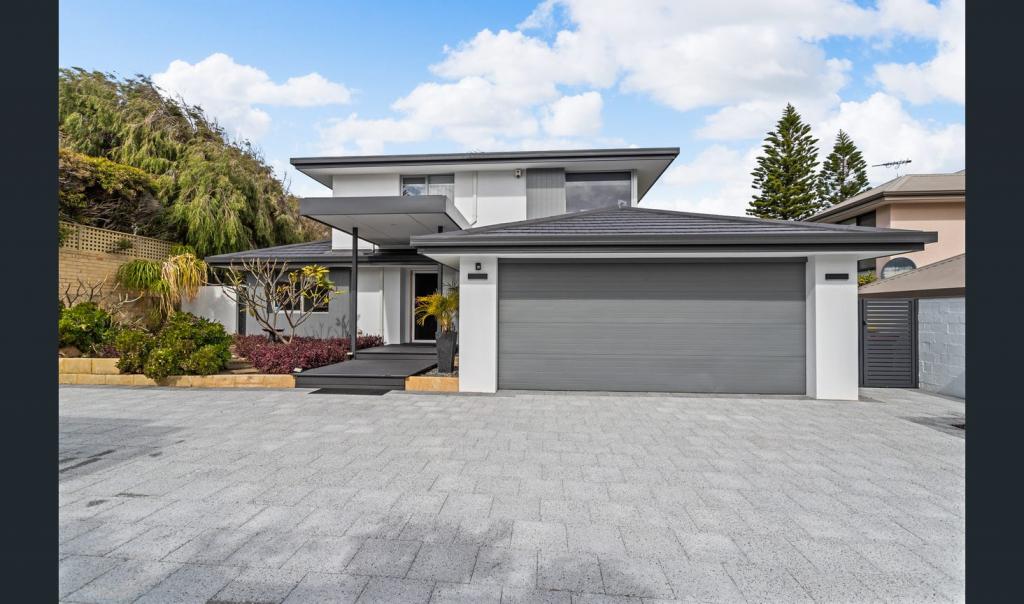
1 Justin Dr, Sorrento is a 5 bedroom, 3 bathroom House with 2 parking spaces and was built in 2017. The property has a land size of 502m2 and floor size of 299m2. While the property is not currently for sale or for rent, it was last sold in June 2024.
Last Listing description (August 2026)
Due to an extraordinarily successful database Campaign and an outstanding Social media marketing campaign, 1 Justin Drive Sorrento, is now SOLD! To one very lucky family that has secured this dream location as they got in quick competing against multiple buyers prior to offers closing.
To find out more about the clear advantages or to be added to our off market database as a potential seller of buyer contact the agency team today.
Situated on a desirable corner block, this double-storey residence is a rare gem in today's market. With five bedrooms, three bathrooms, and a double garage, plus additional parking for a boat or caravan, this home is perfectly suited for families seeking a comfortable and spacious lifestyle.
The upper floor features two generously sized bedrooms, each with ample built-in robe space. A study and an office provide ideal spaces for remote work or homework, offering a quiet and productive environment. The second bathroom is conveniently located for easy access. A large activity room provides a versatile space for family activities or a playroom. Enjoy year-round comfort with ducted air conditioning and ceiling fans in every main room. East-facing double-glazed windows enhance energy efficiency, while a special glass-louvered window ensures natural ventilation.
Ground Level:
On the ground floor, the spacious master bedroom includes an ensuite and a walk-in robe. Two additional bedrooms, each with ceiling fans and single robes, provide comfortable accommodations for family members or guests. A study offers another quiet workspace, and a generous theatre room is perfect for family movie nights. The main living area seamlessly integrates casual dining and lounge spaces, creating a welcoming and open atmosphere. Overlooking this space, the modern kitchen boasts quality stainless steel appliances, Caesarstone finishes, and abundant storage.
Outdoor Living:
Step outside to the alfresco and pool area, perfect for entertaining guests or enjoying family meals outdoors. The pool area offers a great spot for summer fun while allowing parents to keep an eye on the kids. Low-maintenance gardens ensure effortless upkeep, giving you more time to enjoy the surrounding amenities.
Location:
Conveniently located near top-rated primary and secondary schools, Sorrento Beach, Hillarys Marina, shops, cafes, and restaurants, this property offers an enviable beach lifestyle. Families will appreciate the proximity to parks, clubs, and various sporting activities.
Overall, this well-designed home provides efficient heating and cooling, ample storage, and a layout that perfectly balances space and convenience. Don't miss the opportunity to make this exceptional property your new family home.
Secure your piece of coastal paradise in Perth's highly sought-after Sorrento. Contact Craig Waters & The Agency team today at 0404 017 261.
SPECIAL FEATURES
Two ducted aircon zones
Living areas: 14kw
Sleeping areas: 10 kw
HFC NBN = 1000 Mbps down / 50 Mbps up
Two driveways, suitable for two cars on each and then two car high ceiling garage
32c ceilings most areas except small study, and main bedroom (ensuite & WIR)
Louvred window to let Seabreeze in and through first floor.
Double glazing on east side of first floor & all of activity
Smart glass on West side room & bathroom
Bamboo flooring on first floor
Tiles main thoroughfare ground
5 kw solar with fronius inverter
Panels on east and west roof
Pool plumbed for heating system.
GROUND FLOOR
Study
Bamboo flooring
Plantation shutters
Ceiling fan
Ducted aircon
Bath 1
Single vanity
Bath
Shower
Adjoining wc
Roller blind
Master Bedroom
Carpet
Plantation shutter
Ceiling fan
Ducted aircon
Walk-in robe
Ensuite with single vanity double sized shower
wc
Bed two
Carpet
Roller blind
Curtains
Single built-in robe
Ceiling fan
Ducted aircon
Bed three
Carpet
Roller blinds
Curtains
Single built-in robe
Ceiling fan
Ducted aircon
Theatre
Tiled flooring
Ceiling fan
Venetian blinds
Dining Room
Tiled flooring
Ceiling fan
Venetian blinds
Ducted aircon
Living Room
Tiled flooring
Ceiling fan
Venetian blinds
Plantation shutters
Ducted aircon
Kitchen
Caesar stone benchtops
Breakfast bar
Tiled splash backs
900 mm Westinghouse electric oven
Five burner gas hotplates
Dishwasher
Double door pantry
Ample overhead storage
Soft close doors and draws.
Alfresco
Paved
Ceiling fan
Overlooks pool area.
FIRST FLOOR
Bed four
Carpet
Triple door built-in robe
Ceiling fan
Roller blinds
Ducted Aircon
Bed five
Carpet
Triple door built-in robe
Ceiling fan
Roller blinds
Plantation shutters
Ducted Aircon
Office
Carpet
Ceiling fan
Roller blinds
Ducted Aircon
Bath 2
Floor to ceiling tiles
Double vanity
Wc
Activity Room
Bamboo Flooring
Attic storage
Ceiling fan
Roller blinds
Ducted Aircon
Location
Sacred Heart College 1.7 km
Sorrento Primary School 450m
Hillarys Marina 2.3 km
Sorrento Beach 1.8km
Robins Reserve 520m
Disclaimer:
This information is provided for general information purposes only and is based on information provided by the Seller and may be subject to change. No warranty or representation is made as to its accuracy and interested parties should place no reliance on it and should make their own independent enquiries.
Property History for 1 Justin Dr, Sorrento, WA 6020
- 19 Jun 2024Sold for $1,675,000
- 29 May 2024Listed for Sale U N D E R - C O N T R A C T!
- 19 Apr 2016Sold for $480,000

Recent sales nearby
See more recent sales nearby/assets/perm/fhhdenf6bui6nanzgxtugyhtfe?signature=6a209a0ccbeea8bb4bbdba4f227e4c0809b80e5ad38db7d5f403a1c80cf28cfa) 0
0
/assets/perm/phr5ly55xii6ndqhcvmegil6uy?signature=5a48ed667075bfb411fd72e3e44347c29ed5861ff8a5b032a023370d8ac7c14a) 0
0
/assets/perm/kno3zzf6s4i6nnwfuwni6hl6jq?signature=6671659dac0c687c3311df4d0ff6fbf126689607c1cb32e1f256dd41324d37b9) 0
0Similar properties For Sale nearby
See more properties for sale nearby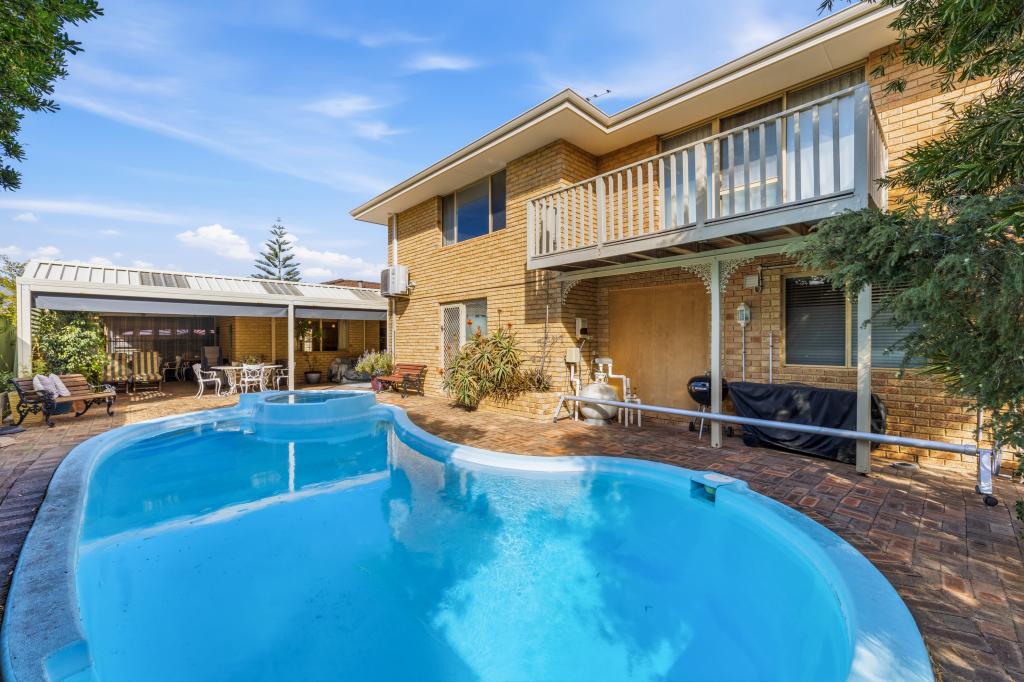 0
0

 0
0 0
0Similar properties For Rent nearby
See more properties for rent nearby 0
0
 0
0
 0
0About Sorrento 6020
The size of Sorrento is approximately 3.6 square kilometres. There are 11 parks, covering nearly 14.3% of the total area. The population of Sorrento in 2016 was 7338 people. By 2021 the population was 7795 showing a population growth of 6.2% in the area during that time. The predominant age group in Sorrento is 60-69 years. Households in Sorrento are primarily couples with children and are likely to be repaying over $4000 per month on mortgage repayments. In general, people in Sorrento work in a professional occupation.In 2021, 86.30% of the homes in Sorrento were owner-occupied compared with 84.80% in 2016.
Sorrento has 3,462 properties. Over the last 5 years, Houses in Sorrento have seen a 92.66% increase in median value, while Units have seen a 102.73% increase. As at 31 August 2026:
- The median value for Houses in Sorrento is $2,092,360 while the median value for Units is $775,046.
- Houses have a median rent of $1,200 while Units have a median rent of $675.
Suburb Insights for Sorrento 6020
Market Insights
Sorrento Trends for Houses
N/A
N/A
View TrendN/A
N/A
Sorrento Trends for Units
N/A
N/A
View TrendN/A
N/A
Neighbourhood Insights
© Copyright 2026. RP Data Pty Ltd trading as Cotality (Cotality). All rights reserved. No reproduction, distribution, or transmission of the copyrighted materials is permitted. The information is deemed reliable but not guaranteed.
While Cotality uses commercially reasonable efforts to ensure the Cotality Data is current, Cotality does not warrant the accuracy, currency or completeness of the Cotality Data and to the full extent permitted by law excludes all loss or damage howsoever arising (including through negligence) in connection with the Cotality Data.
This product uses cookies and other similar technologies to improve and customise your browsing experience, to tailor content and adverts, and for analytics and metrics regarding visitor usage on this product and other media. We may share cookie and analytics information with third parties for the purposes of advertising. By continuing to use our website, you consent to cookies being used. View our Privacy Policy here.
X
