
83 Seacrest DriveSorrento WA 6020

Property Details for 83 Seacrest Dr, Sorrento
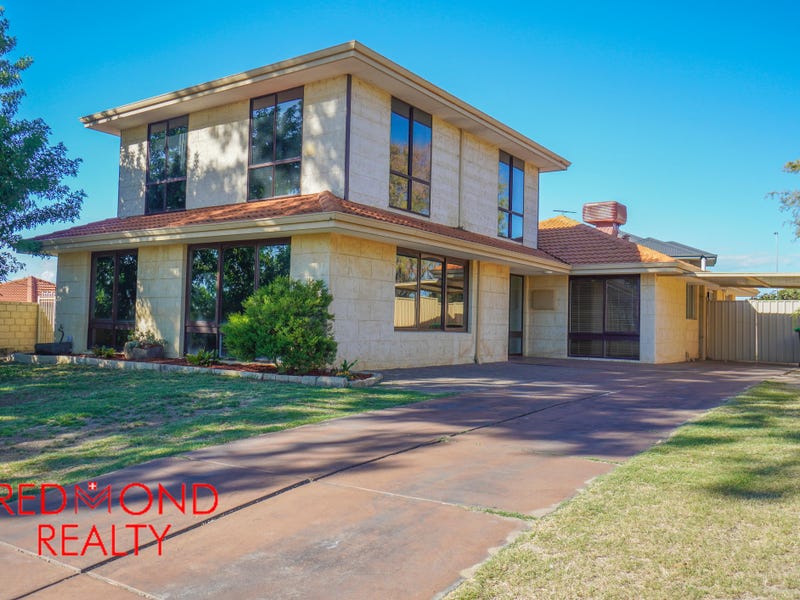
83 Seacrest Dr, Sorrento is a 5 bedroom, 3 bathroom House with 2 parking spaces and was built in 1986. The property has a land size of 706m2 and floor size of 271m2. While the property is not currently for sale or for rent, it was last sold in September 2026. There are other 5 bedroom House sold in Sorrento in the last 12 months.
Last Listing description (October 2026)
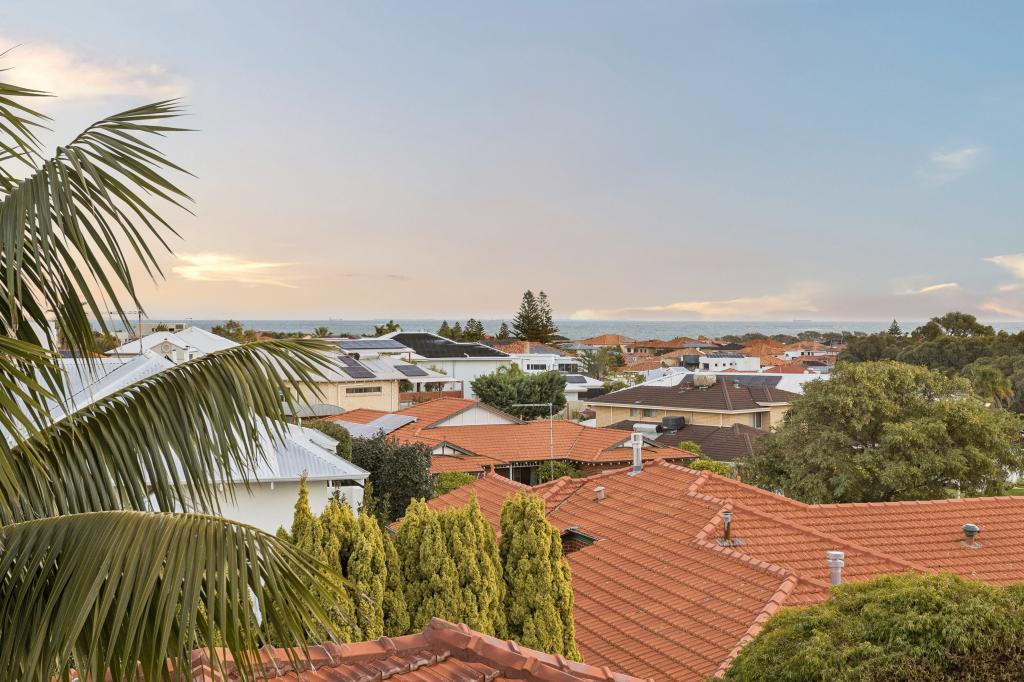
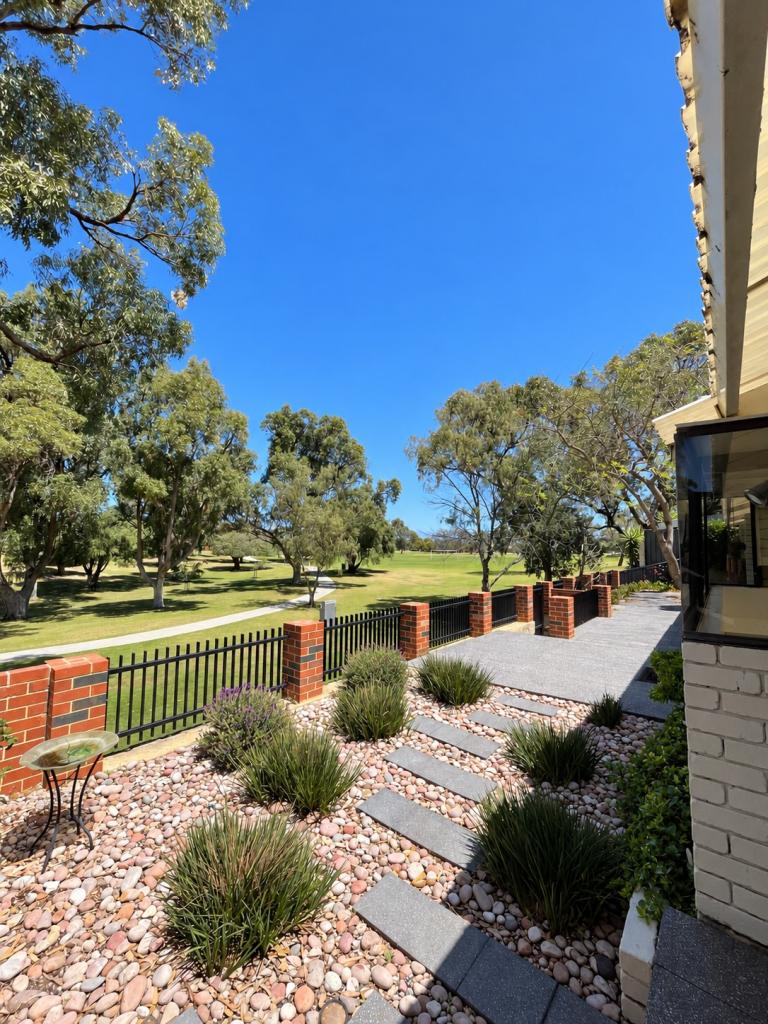
This impressive 5 bedroom 3 bathroom Webb & Brown-Neaves-built residence pairs ocean views with a seemingly-endless list of possibilities. Character-filled yet tastefully modernised at its heart, the expansive two-storey design effortlessly caters for large families today while offering exciting flexibility for tomorrow, with kitchens on both levels creating exciting Airbnb, short-stay or dual-living potential. Add spectacular sunsets, leafy parkland vistas, protection from the south-westerly winds and an address you'll never tire of coming home to. You've discovered something truly special, here.Gorgeous hibiscus, frangipani and pomegranate help make up the native front garden, with two lemon trees, three lime trees, a blood-orange tree and more framing a delightful backyard setting where a shimmering below-ground swimming pool takes centre stage. It is complemented by a bubbling outdoor spa, a wood-fire pizza oven and is overlooked by a spacious cedar-lined alfresco with a ceiling fan, plus a huge pitched patio that encourages further breezy entertaining to a magical sunset backdrop.Internally, a fifth or guest bedroom suite works exceptionally well as an alternative downstairs master wing, boasting a walk-in wardrobe, a ceiling fan, white plantation window shutters and an intimate ensuite/third bathroom with a shower, separate toilet and twin his-and-hers vanity basins. A sunken and carpeted front lounge room is an elegant formal space, comprising of a built-in bar and original feature brickwork.Also reserved for special occasions, the formal-dining area precedes an under-stair storeroom (or wine cellar) and the casual open-plan family and meals area. The latter is graced by BOSE audio speakers, a Regency gas log fireplace and neighbours a cleverly-renovated kitchen with sparkling stone bench tops, soft-close drawers, double sinks, pull-out pantry storage, an integrated stainless-steel range hood, a 900mm-wide stainless-steel Bosch gas cooktop, integrated Miele microwave and oven appliances, two door Mitsubishi refrigerator and a Bosch dishwasher.It all overlooks a sunken games room with more brick feature walls and external access out to the poolside alfresco and patio spaces. Also at ground level are the separate minor sleeping quarters where the second, third and fourth bedrooms have their own full-height double-door built-in robes, the fourth bedroom has a ceiling fan, a practical main family bathroom consists of a shower, separate bathtub, vanity, under-bench storage and heat lamps and the separate laundry is made up of a double linen/broom cupboard, a walk-in linen press, over-head and under-bench storage, a separate and side access for drying.Upstairs, a massive light-filled parents' retreat and office area is your essential escape from the family noise, warmed by recycled wooden Jarrah floorboards from the old Midland railway works. It also features a ceiling fan, a gas bayonet, a Masport wood-burner fireplace heater, a linen cupboard, a combination of ocean, sunset and leafy parkland views from within and its very own second kitchen, playing host to an electric-cooktop and double-oven upright, a circular sink and a walk-in pantry with roof access.The carpeted king-sized master suite up here has its own fan, a large walk-in robe and a fully-tiled ensuite running off it large shower, vanity, under-bench storage, fully-tiled two-way powder-room access and all. Watch the boats glide past from the comfort of bed in the mornings, with both the bedroom and retreat sharing access out on to an under-cover balcony with power points, a gas-bayonet connection for a barbecue and the best sea-vista vantage point of all.The secure remote-controlled double carport provides the finishing touch and comprises of a powered lock-up storeroom, with a light.Sprawling Seacrest Park and its popular food trucks and playing fields sit right around the corner, with bus stops (including one out front), other lush local parklands, the local pharmacy and medical facilities, Sacred Heart College and even Sorrento Primary School all mere footsteps away. Also within easy walking distance are West Coast Drive, the pristine sands of Sorrento Beach, Sorrento Quay, the new Sorrento Beach Club, the local surf club and even the popular Marmion Angling and Aquatic Club. The outstanding local library and community centre at nearby Percy Doyle Reserve, Hillarys Boat Harbour, Hillarys Beach Club, Duncraig Senior High School, Marmion Village Shopping Centre, Westfield Whitford City Shopping Centre, other major shopping centres, St Mark's Anglican Community School, St Stephen's School, the freeway and more are also nestled within a close proximity, for coastal living convenience.This is elevated living in every sense of the term. When the outlook is this good, staying home wins!Other features include, but are not limited to: Solid brick-and-tile construction Double-door entrance Wooden Bamboo floorboards Tiled kitchen, dining and meals/family areas downstairs Two separate kitchens Alfresco caf/shade blinds for protection from the elements Solar-power panels Split-system air-conditioning in all bedrooms plus the rear games room Security-alarm system Feature down lights Foxtel connectivity Feature timber skirting boards Security doors and screens Gas storage hot-water system External side wash trough Under-cover side clothesline Fully reticulated Established gardens and front lawn Ready-to-pick side vegetable garden Spacious 706sqm block with a side-access gate Built in 1986 (approx.)Disclaimer: This information is provided for general information purposes only and is based on information provided by the Seller and may be subject to change. No warranty or representation is made as to its accuracy and interested parties should place no reliance on it and should make their own independent enquiries.
Property History for 83 Seacrest Dr, Sorrento, WA 6020
- 10 Sep 2026Sold for $1,900,000
- 26 Aug 2026Listed for Sale UNDER OFFER
- 11 Aug 1992Sold for $230,000

Recent sales nearby
See more recent sales nearby 0

 0

Similar properties For Sale nearby
See more properties for sale nearby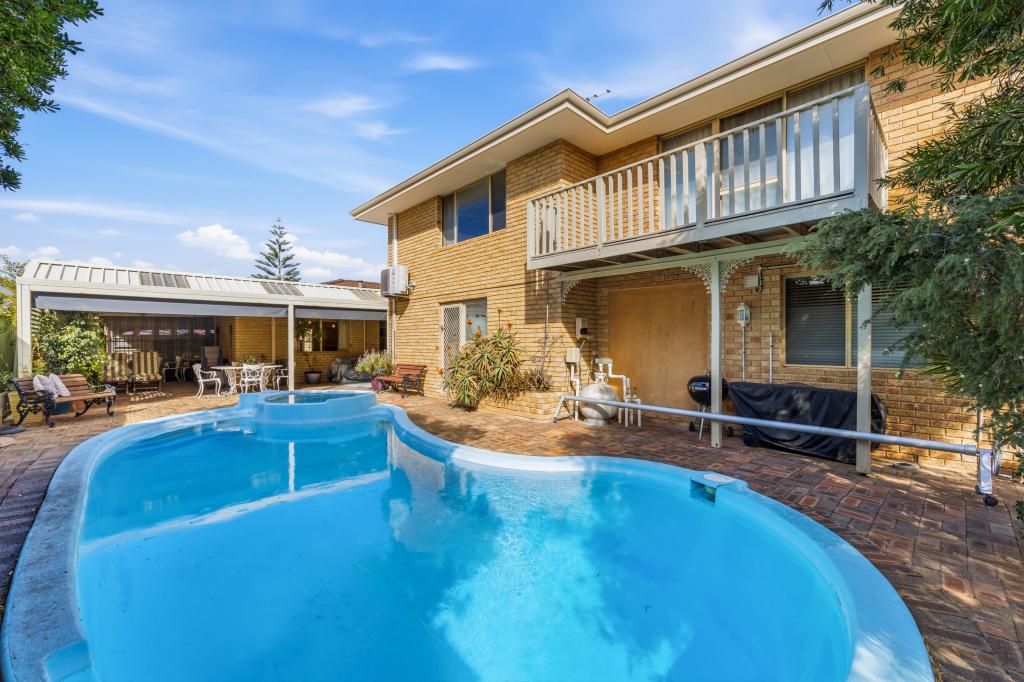 0


 0
 0
Similar properties For Rent nearby
See more properties for rent nearby 0

 0

 0

About Sorrento 6020
The size of Sorrento is approximately 3.6 square kilometres. There are 11 parks, covering nearly 14.3% of the total area. The population of Sorrento in 2016 was 7338 people. By 2021 the population was 7795 showing a population growth of 6.2% in the area during that time. The predominant age group in Sorrento is 60-69 years. Households in Sorrento are primarily couples with children and are likely to be repaying over $4000 per month on mortgage repayments. In general, people in Sorrento work in a professional occupation.In 2021, 86.30% of the homes in Sorrento were owner-occupied compared with 84.80% in 2016.
Sorrento has 3,541 properties. Over the last 5 years, Houses in Sorrento have seen a 82.41% increase in median value, while Units have seen a 90.33% increase. As at 30 September 2026:
- The median value for Houses in Sorrento is $2,079,729 while the median value for Units is $760,737.
- Houses have a median rent of $1,200 while Units have a median rent of $700.
Suburb Insights for Sorrento 6020
Market Insights
Sorrento Trends for Houses
N/A
N/A
View TrendN/A
N/A
Sorrento Trends for Units
N/A
N/A
View TrendN/A
N/A
Neighbourhood Insights
© Copyright 2026. RP Data Pty Ltd trading as Cotality (Cotality). All rights reserved. No reproduction, distribution, or transmission of the copyrighted materials is permitted. The information is deemed reliable but not guaranteed.
While Cotality uses commercially reasonable efforts to ensure the Cotality Data is current, Cotality does not warrant the accuracy, currency or completeness of the Cotality Data and to the full extent permitted by law excludes all loss or damage howsoever arising (including through negligence) in connection with the Cotality Data.
This product uses cookies and other similar technologies to improve and customise your browsing experience, to tailor content and adverts, and for analytics and metrics regarding visitor usage on this product and other media. We may share cookie and analytics information with third parties for the purposes of advertising. By continuing to use our website, you consent to cookies being used. View our Privacy Policy here.
X
