
29 Baleine CourtSorrento WA 6020


Property Details for 29 Baleine Ct, Sorrento
29 Baleine Ct, Sorrento is a 5 bedroom, 3 bathroom House with 2 parking spaces and was built in 1999. The property has a land size of 805m2 and floor size of 293m2. While the property is not currently for sale or for rent, it was last sold in July 2026. There are other 5 bedroom House sold in Sorrento in the last 12 months.
Last Listing description (September 2026)
All offers presented by 12 noon Wednesday 22nd July 2026 (unless sold prior). The sellers reserve the right to accept an offer prior without giving notice.Perfectly positioned at the end of a peaceful cul-de-sac and backing directly onto the tranquil surrounds of Seacrest Park, this impressive family residence combines grand proportions with resort-style living in one of Sorrento's most tightly held pockets. Just minutes from the beach, Hillarys Boat Harbour, quality schools and an array of cafs and coastal walking trails, it offers an exceptional lifestyle where everything you need is close at hand.Framed by immaculately manicured hedges and an expansive driveway with off-street parking for six or more vehicles, the home makes a striking first impression from the moment you arrive. Large double entry doors reveal a breathtaking two-storey foyer, where soaring ceilings and an oversized feature window flood the space with natural light. Polished tiled flooring flows throughout the main living areas, complemented by beautiful Blackbutt timber flooring in the bedrooms and formal lounge and dining.Privately positioned on the ground floor, the spacious master retreat offers a peaceful sanctuary away from the remaining bedrooms, making it ideal for families seeking both privacy and functionality. Entered through double doors, it features mirrored built-in wardrobes, and a luxurious ensuite complete with floor-to-ceiling tiling, a freestanding bath, double vanity and separate toilet.Also on the lower level, the elegant formal lounge and dining room provide a sophisticated setting for entertaining, with the dining room enjoying tranquil views across the sparkling pool. A dedicated study nook provides the ideal work-from-home space, while the feature gas fireplace adds warmth and ambience during the cooler months.At the heart of the home, the gourmet kitchen has been designed to bring family and friends together. Featuring an oversized island bench with seating for four, quality NEFF and Asko appliances, two ovens, double sinks, a pull-out pantry and an abundance of storage, it overlooks the expansive open-plan living area beneath a dropped ceiling with feature downlighting.Large glass sliding doors reveal a beautifully designed entertaining room, where a high raked timber ceiling and expansive windows combine to create a spectacular setting for year-round dining and entertaining. It's a space that feels both peaceful and connected to nature - the perfect place to sit with a cuppa in the morning and listen to the birds.Beyond, the solar-heated pool is accented by a tranquil water feature and comes complete with a new solar heating controller and robotic pool vacuum. The glass pool fencing sits adjacent to easy-care artificial turf, while the established trees of Seacrest Park provide the peaceful backdrop for your own private sanctuary.Back inside, the well-appointed laundry offers floor-to-ceiling cabinetry, a hanging rail and direct access to a private drying courtyard, while the oversized double garage provides built-in storage and ample space for a large workbench.Upstairs continues to impress with four generous bedrooms, all complete with built-in wardrobes. One bedroom enjoys its own private ensuite, while a spacious family bathroom services the remaining bedrooms. A large mezzanine living area captures leafy park views and opens onto a private balcony, creating the perfect retreat for teenagers, guests or relaxed family living.WHAT WE LOVE: Grand five-bedroom, three-bathroom family home Master suite with luxurious ensuite Soaring double-height entry with feature window and abundant natural light Blackbutt timber flooring to bedrooms and formal living areas Chef's kitchen featuring quality appliances and oversized island bench Multiple living zones across two spacious levels Covered timber-decked alfresco idea for year-round entertaining Solar-heated pool with glass fencing Large mezzanine living area with park views and private balcony New ducted reverse-cycle air conditioning Oversized double garage with built-in storage and space for a large workbench Quiet cul-de-sac location backing directly onto Seacrest Park Walking distance to Hillarys Boat Harbour, the beach, cafs and coastal walking trails Close to highly regarded public and private schoolsFrom morning walks along the coastline to afternoons by the pool and sunset dinners at Hillarys Boat Harbour, this is a home that truly embraces the best of coastal family living. Combining grand proportions, timeless finishes and an exceptional parkside setting in one of Sorrento's most sought-after enclaves, this is a rare opportunity to secure a home that will be enjoyed for generations to come.Call Ben Keevers directly on 0404 056 010 for further details, or to organise a viewing.Disclaimer: This information is provided for general information and marketing purposes only and is based on information provided by the Seller and may be subject to change. No warranty or representation is made as to its accuracy and interested parties should place no reliance on it and should make their own independent enquiries.
Property History for 29 Baleine Ct, Sorrento, WA 6020
- 22 Jul 2026Sold for $2,700,000
- 09 Jul 2026Listed for Sale UNDER OFFER
- 12 May 2006Sold for $1,050,000

Recent sales nearby
See more recent sales nearby/assets/perm/kno3zzf6s4i6nnwfuwni6hl6jq?signature=6671659dac0c687c3311df4d0ff6fbf126689607c1cb32e1f256dd41324d37b9) 0
0
/assets/perm/zwj5e6n6mui6nhb3f5pst2elca?signature=58200c407946d34e25ea5d97d29d5dea9da1ba49ff08dd61507baaa6d29db6ee) 0
0Similar properties For Sale nearby
See more properties for sale nearby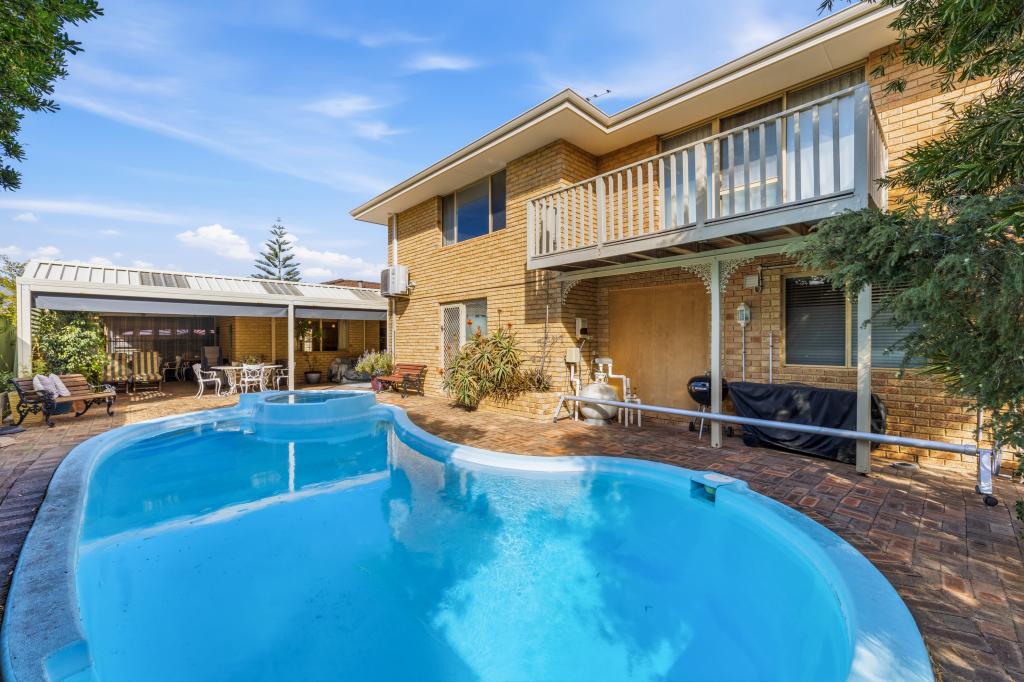 0
0

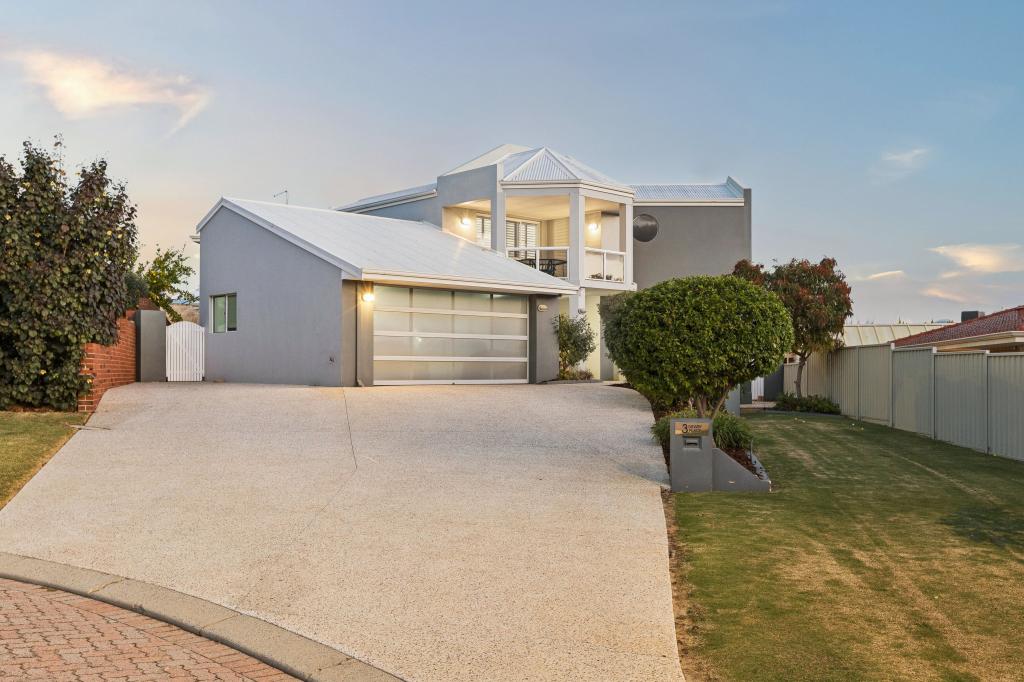 0
0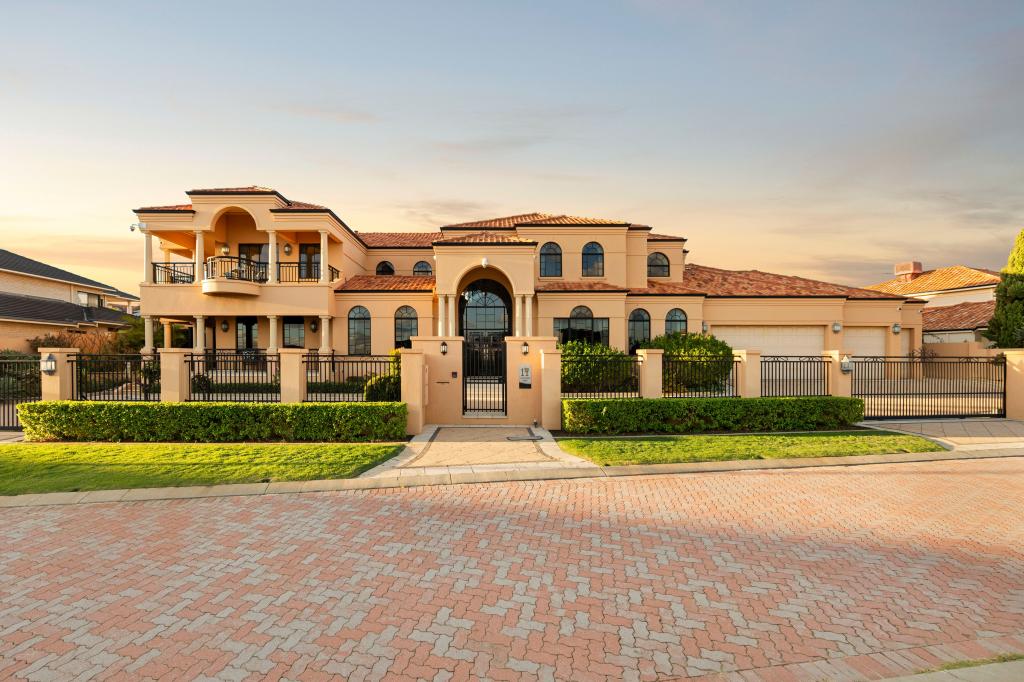 0
0Similar properties For Rent nearby
See more properties for rent nearby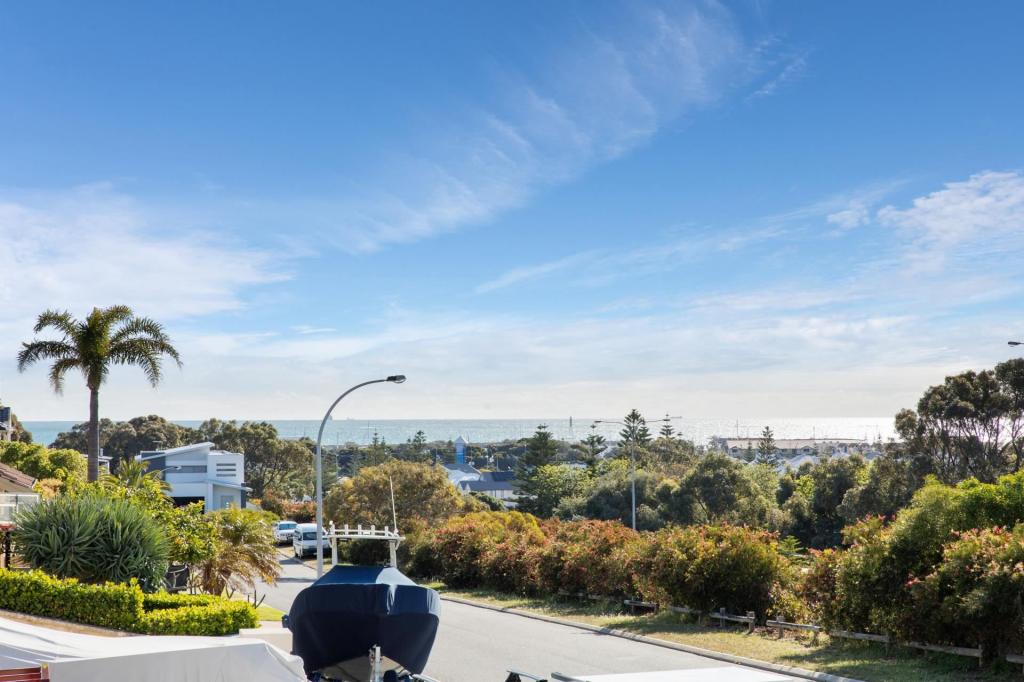 0
0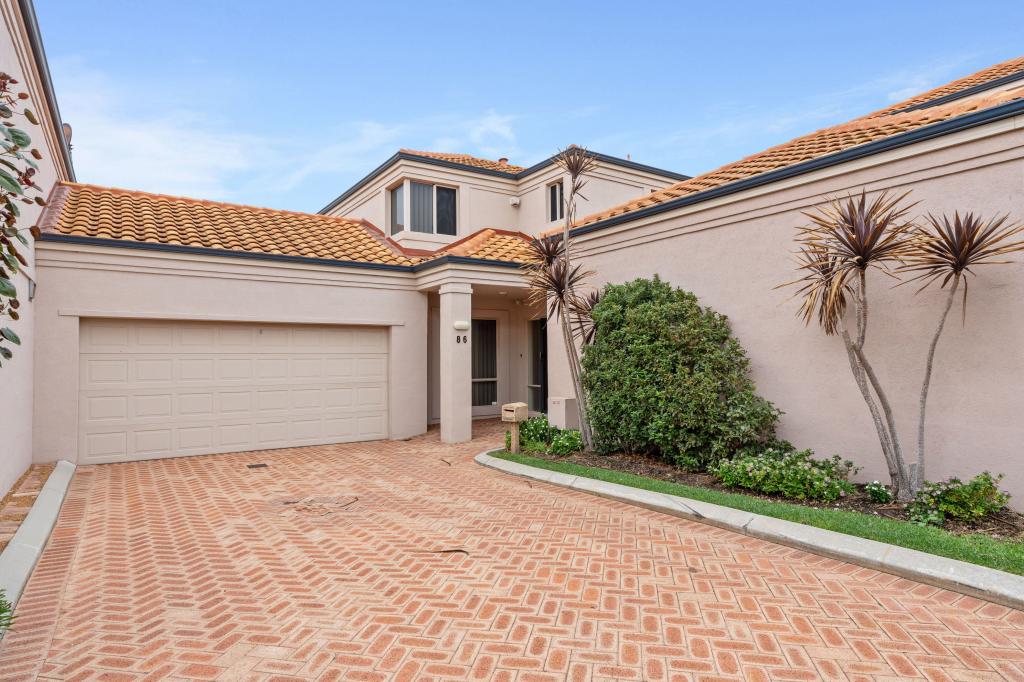 0
0 0
0
About Sorrento 6020
The size of Sorrento is approximately 3.6 square kilometres. There are 11 parks, covering nearly 14.3% of the total area. The population of Sorrento in 2016 was 7338 people. By 2021 the population was 7795 showing a population growth of 6.2% in the area during that time. The predominant age group in Sorrento is 60-69 years. Households in Sorrento are primarily couples with children and are likely to be repaying over $4000 per month on mortgage repayments. In general, people in Sorrento work in a professional occupation.In 2021, 86.30% of the homes in Sorrento were owner-occupied compared with 84.80% in 2016.
Sorrento has 3,463 properties. Over the last 5 years, Houses in Sorrento have seen a 92.66% increase in median value, while Units have seen a 102.73% increase. As at 31 August 2026:
- The median value for Houses in Sorrento is $2,092,360 while the median value for Units is $775,046.
- Houses have a median rent of $1,200 while Units have a median rent of $675.
Suburb Insights for Sorrento 6020
Market Insights
Sorrento Trends for Houses
N/A
N/A
View TrendN/A
N/A
Sorrento Trends for Units
N/A
N/A
View TrendN/A
N/A
Neighbourhood Insights
© Copyright 2026. RP Data Pty Ltd trading as Cotality (Cotality). All rights reserved. No reproduction, distribution, or transmission of the copyrighted materials is permitted. The information is deemed reliable but not guaranteed.
While Cotality uses commercially reasonable efforts to ensure the Cotality Data is current, Cotality does not warrant the accuracy, currency or completeness of the Cotality Data and to the full extent permitted by law excludes all loss or damage howsoever arising (including through negligence) in connection with the Cotality Data.
This product uses cookies and other similar technologies to improve and customise your browsing experience, to tailor content and adverts, and for analytics and metrics regarding visitor usage on this product and other media. We may share cookie and analytics information with third parties for the purposes of advertising. By continuing to use our website, you consent to cookies being used. View our Privacy Policy here.
X
