
5 Bonannella EntranceSinagra WA 6065
Property Details for 5 Bonannella Ent, Sinagra
5 Bonannella Ent, Sinagra is a 4 bedroom, 2 bathroom House with 2 parking spaces and was built in 2012. The property has a land size of 530m2 and floor size of 185m2. While the property is not currently for sale or for rent, it was last sold in April 2021.
Last Listing description (July 2021)
Under Offer!This immaculate 3 bedroom 2 bathroom + Study / 4th bedroom, double-storey residence on a low-maintenance 530sqm block overlooks a delightful park and enjoys breathtaking panoramic views towards picturesque Lake Joondalup, ensuring a quality relaxing lifestyle for all involved.Downstairs, you will find a large second or "guest" bedroom with built-in wardrobes and semi-ensuite access into the home's spacious main bathroom, as well as a generous third bedroom - also featuring a built-in robe - and a light and bright lounge room with wooden floorboards and outdoor access to a lovely rear verandah. There is heaps of room for a future swimming pool in place of the backyard lawn area, whilst a powered double-brick workshop shed is plumbed with water and boasts "granny-flat" potential if you are that way inclined.A huge open-plan family, dining and kitchen area highlights the upper level - the latter comprising of sparkling stone bench tops, glass splashbacks, a double sink, an appliance nook, a breakfast bar for casual meals, a range hood, a Fisher and Paykel double dishwasher, a Technika electric cook top, a Technika Bellissimo electric oven and a massive walk-in pantry. Enjoying its own slice of the lake and inland vista is a magnificent front balcony deck that defines all-seasons' entertaining and can be enclosed by cafe/shade blinds for protection from the elements.Also upstairs is a study that can easily be converted into a nursery or fourth bedroom, as well as a sumptuous master suite with double doors for privacy, a recessed ceiling, separate "his and hers" built-in robes, balcony access and a sublime ensuite bathroom where a bubbling corner spa meets a double shower, a heated towel rail and a dual-access powder room. Completing this unique package is a remote-controlled double garage with a handy internal shopper's entry door, preceded by a covered double carport - ensuring safe, secure and protected parking for up to four family vehicles.With a host of schools and shopping facilities nearby, this exceptional property is right in the thick of the action, also finding itself within a very close proximity of public transport, The Ashby Bar & Bistro, the freeway and so much more. What a gem!Features include, but are not limited to:- Large upper-level open-plan family/dining/kitchen area with a recessed ceiling, gas-bayonet heating, built-in ceiling speakers and awe-inspiring Lake Joondalup views- Marri timber floorboards throughout (except for lounge room downstairs)- One set of mirrored BIR's in the master bedroom- Carpeted 2nd/guest bedroom on ground floor- Shower and toilet in the main downstairs bathroom- The cedar-lined front balcony overlooks the park also- Functional laundry, with outdoor access to the rear- Double downstairs linen press- Under-stair storage- Hot and cold water outdoor shower- Double-door entry - Daikin ducted and zoned reverse-cycle air-conditioning- Ducted vacuum system- Fully reticulated- Instantaneous gas hot water system- Ample driveway parking- Dual side access
Property History for 5 Bonannella Ent, Sinagra, WA 6065
- 21 Apr 2021Sold for $620,000
- 24 Mar 2021Listed for Sale Low - Mid $600,000
- 21 Aug 2018Listed for Rent - Price not available

Recent sales nearby
See more recent sales nearby

/assets/perm/cftvkvpkmui6nl6pfpnu5lcx3u?signature=185f0b1fde6fccd61d694ce8d6ba008af6b3e95f73eaa338efab89fe25bc5ea5) 0
0Similar properties For Sale nearby
See more properties for sale nearby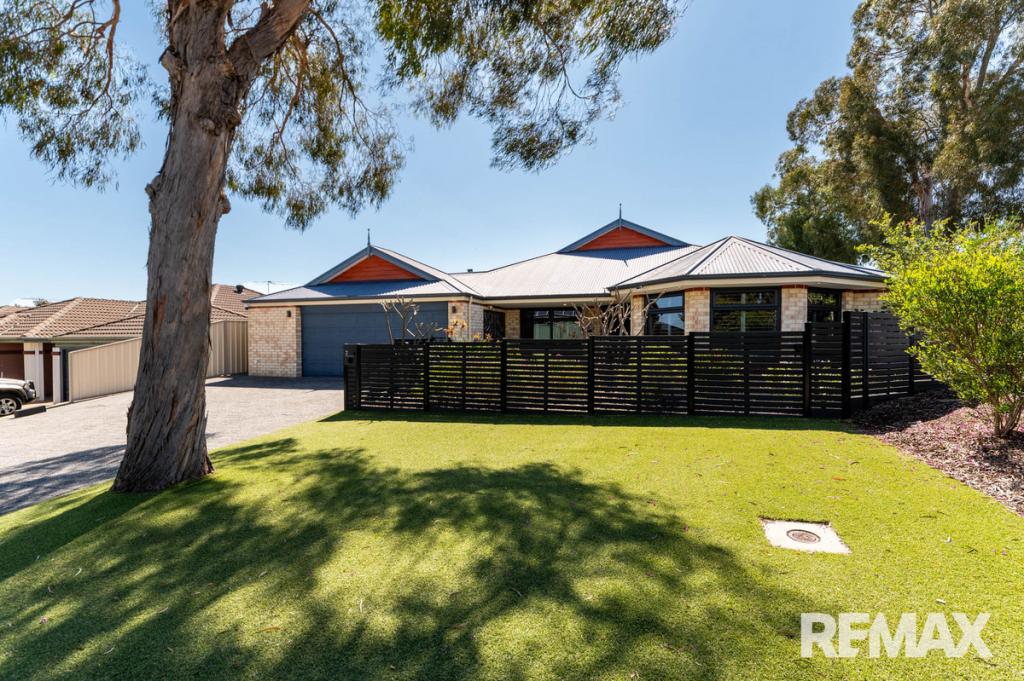 0
0
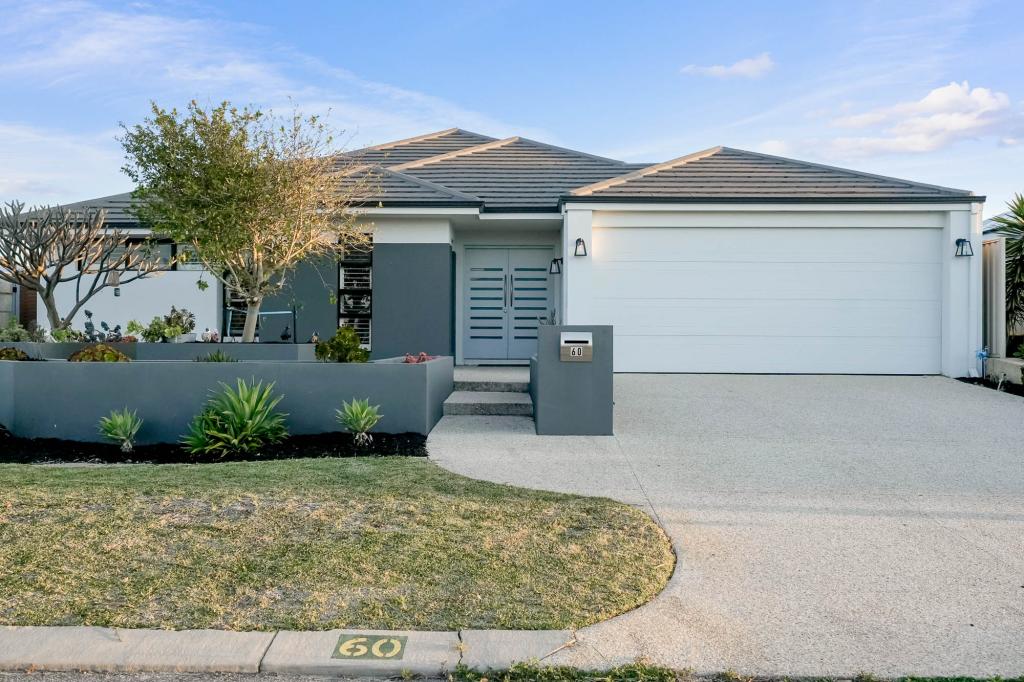 0
0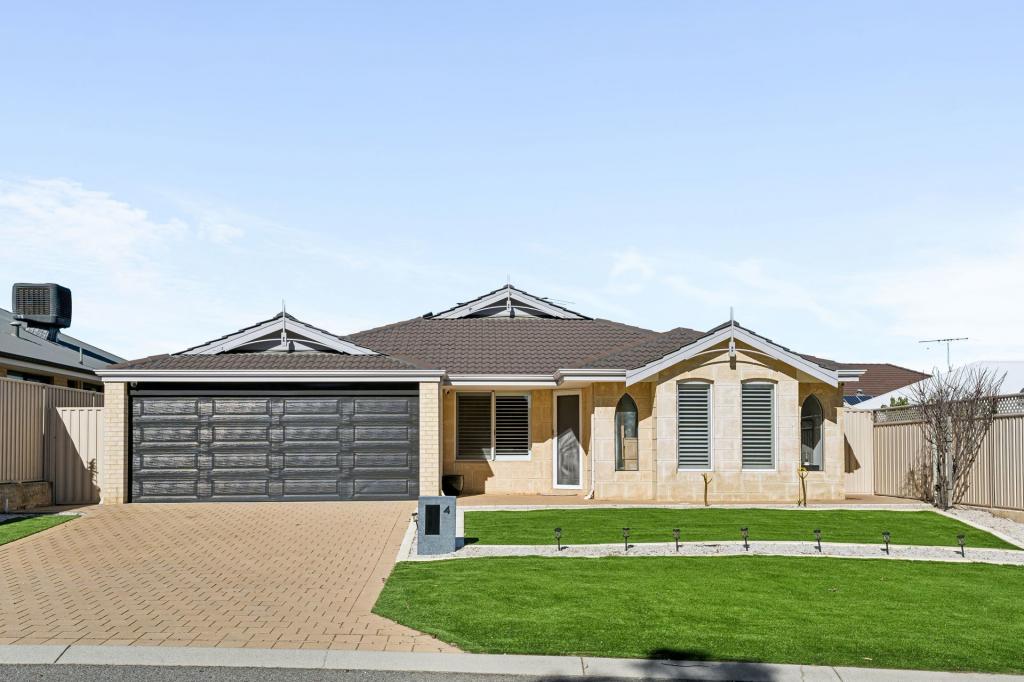 0
0
Similar properties For Rent nearby
See more properties for rent nearby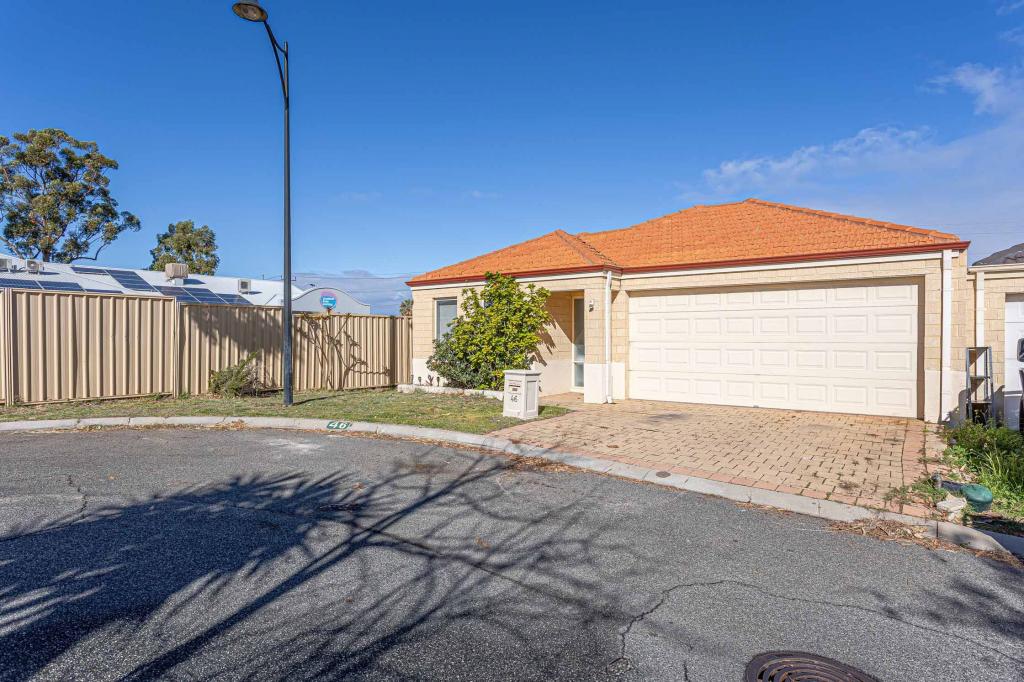 0
0
 0
0
 0
0About Sinagra 6065
The size of Sinagra is approximately 2.1 square kilometres. There are 3 parks, covering nearly 1.4% of the total area. The population of Sinagra in 2016 was 2632 people. By 2021 the population was 3100 showing a population growth of 17.8% in the area during that time. The predominant age group in Sinagra is 30-39 years. Households in Sinagra are primarily couples with children and are likely to be repaying $1800 - $2399 per month on mortgage repayments. In general, people in Sinagra work in a trades occupation.In 2021, 77.80% of the homes in Sinagra were owner-occupied compared with 75.60% in 2016.
Sinagra has 2,572 properties. Over the last 5 years, Houses in Sinagra have seen a 99.55% increase in median value, while Units have seen a 28.41% increase. As at 31 August 2026:
- The median value for Houses in Sinagra is $1,001,595 while the median value for Units is $753,409.
- Houses have a median rent of $800.
Suburb Insights for Sinagra 6065
Market Insights
Sinagra Trends for Houses
N/A
N/A
View TrendN/A
N/A
Sinagra Trends for Units
N/A
N/A
View TrendN/A
N/A
Neighbourhood Insights
© Copyright 2026. RP Data Pty Ltd trading as Cotality (Cotality). All rights reserved. No reproduction, distribution, or transmission of the copyrighted materials is permitted. The information is deemed reliable but not guaranteed.
While Cotality uses commercially reasonable efforts to ensure the Cotality Data is current, Cotality does not warrant the accuracy, currency or completeness of the Cotality Data and to the full extent permitted by law excludes all loss or damage howsoever arising (including through negligence) in connection with the Cotality Data.
This product uses cookies and other similar technologies to improve and customise your browsing experience, to tailor content and adverts, and for analytics and metrics regarding visitor usage on this product and other media. We may share cookie and analytics information with third parties for the purposes of advertising. By continuing to use our website, you consent to cookies being used. View our Privacy Policy here.
X
