
5 Clivia HeightsSinagra WA 6065


Property Details for 5 Clivia Hts, Sinagra
5 Clivia Hts, Sinagra is a 4 bedroom, 2 bathroom House with 2 parking spaces and was built in 2013. The property has a land size of 569m2 and floor size of 211m2.This Property is currently listed for sale with Julie Ormston & Partners
Last Listing description (September 2026)
There's something special about a one-owner home.Built by the current owners and lovingly cared for ever since, this is a home where practical thinking won over passing trends. Rather than sticking to the standard plan, they made a few clever changes where they mattered most, creating a seriously supersized primary suite and larger rear bedrooms that give everyone a little more room to breathe.This isn't just another cookie-cutter home. It feels different. Warmer. More inviting. A home that's been designed for living, not simply built to a plan.With three open plan living areas, all-weather outdoor entertaining and a private backyard made for family gatherings, this is a home that's ready for the next family to enjoy just as much as the first.4 Bedrooms | 2 Bathrooms | Lounge | Theatrette | Open Plan Family, Dining & Games | Double Garage with workshop recess to rear | 211m Living | 569m Block with 17m Frontage | 6.6kw Solar system | Ducted evaporative air-conditioning | 4x6m Powered WorkshopWhat you'll find insidePrivately positioned at the front of the home, the primary suite is on a scale rarely found today. It's so generous there's ample room to create your own parents' retreat, add additional wardrobes or simply enjoy having space to spread out. Complete with a walk-in robe and ensuite, it's the perfect place to escape at the end of a busy day.The galley kitchen overlooks the open plan living areas, keeping you connected whether you're preparing dinner, helping with homework or entertaining family and friends. A large walk-in pantry has been fitted with power and an extractor fan, making it the ideal place to keep your everyday appliances handy while maintaining clean, uncluttered benchtops.Movie nights are taken care of in the separate theatrette, while the expansive family, dining and games area is where everyday life naturally unfolds. There's room for everyone without feeling disconnected, making it equally suited to busy family life and larger celebrations.To the rear of the home, you'll find three generously proportioned bedrooms that are noticeably larger than many homes of this era, together with the family bathroom and laundry to create a practical children's wing.Warm, vibrant finishes give the home plenty of personality, creating an inviting atmosphere that immediately feels comfortable.The private backyard has been designed to be enjoyed rather than maintained. There's plenty of lawn for children and pets, space for backyard cricket or a trampoline, and a covered alfresco where friends and family will happily gather throughout the seasons.If you have lots of big boy toys and tools, there is an oversized garage with workshop recess.Home hobbyists will also be delighted by the 6m x 4m powered workshop with a separate switchboard. Well lit, with plenty of power points, it is suitable for welding, lathe work and all your DIY work.What you'll find nearby Sinagra Primary School Ashby Village Shopping Centre The Ashby Tavern Wanneroo Central Shopping Centre St Anthony's School Wanneroo Secondary College Lake Joondalup Walking Trails Carramar Village Shopping Centre Joondalup Health Campus Joondalup Train Station Lakeside Joondalup Shopping City Wanneroo Golf Club Easy Access to Wanneroo Road Homes like this don't come along every day. They don't need soaring ceilings or luxury upgrades to stand out. They're memorable because they simply feel different. Comfortable. Practical. Full of personality. The sort of home where family life just works.After many happy years with its original owners, it's now ready for its next family to make memories of their own.Call me, Julie Ormston from Julie Ormston & Partners on 0409 111 111 to book your look.Disclaimers:- All distances and times are approximate and subject to traffic conditions.- Digital imagery may have been used, and floor plans may not be to scale for reference only.- Buyers must conduct their own due diligence, as no warranty is given regarding the accuracy of the information provided. Whilst every care has been taken with the preparation of the details contained in the information supplied, believed to be correct, neither the Agent nor the client nor servants of both, guarantee their accuracy. Interested persons are advised to make their own enquiries and satisfy themselves in all respects. The particulars contained are not intended to form part of any contract.
Property History for 5 Clivia Hts, Sinagra, WA 6065
- 31 Aug 2026Sold for $955,812
- 30 Jul 2026Listed for Sale Sold
- 02 Apr 2012Sold for $289,000

Recent sales nearby
See more recent sales nearby/assets/perm/cftvkvpkmui6nl6pfpnu5lcx3u?signature=185f0b1fde6fccd61d694ce8d6ba008af6b3e95f73eaa338efab89fe25bc5ea5) 0
0/assets/perm/ltuli4iaoii65f4ys62wdx344u?signature=ae8ff572f64e56e0022307611fb1ee6b1b9c49c006874c1f84ce57776fa2758b) 0
0Similar properties For Sale nearby
See more properties for sale nearby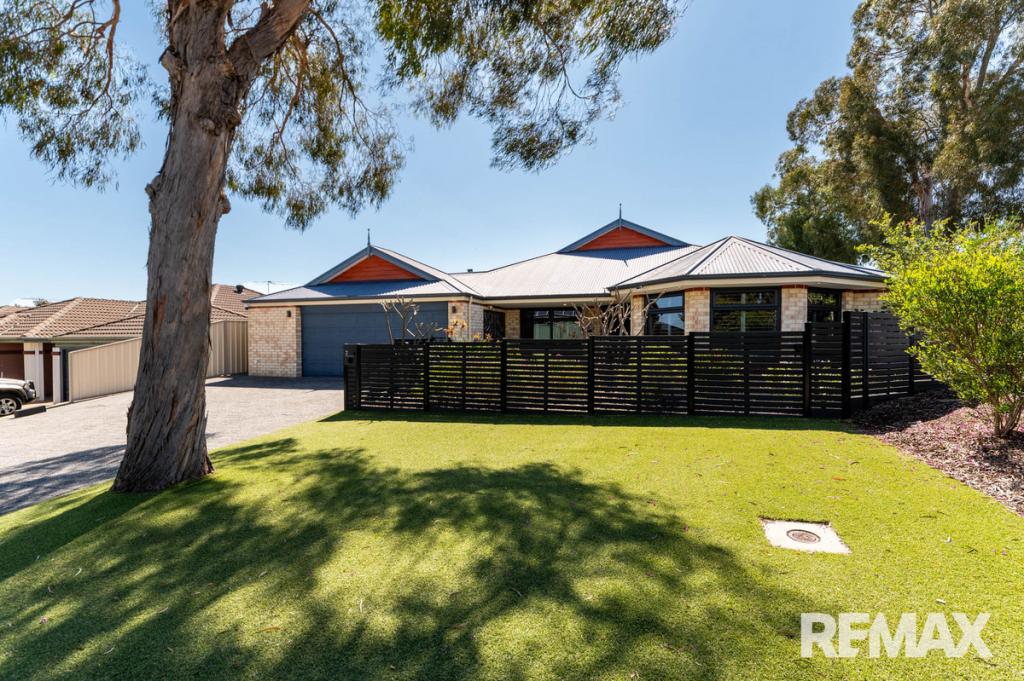 0
0
 0
0
 0
0
Similar properties For Rent nearby
See more properties for rent nearby 0
0
 0
0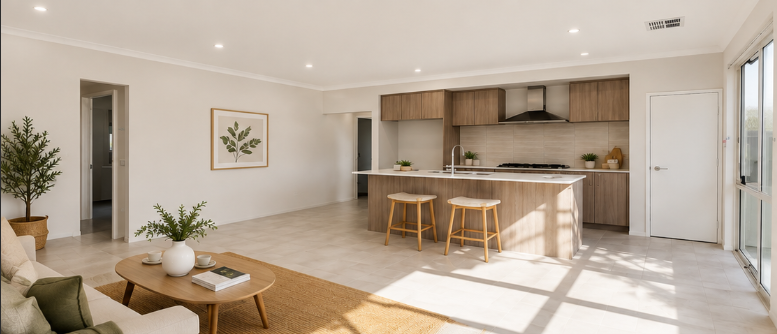 0
0About Sinagra 6065
The size of Sinagra is approximately 2.1 square kilometres. There are 3 parks, covering nearly 1.4% of the total area. The population of Sinagra in 2016 was 2632 people. By 2021 the population was 3100 showing a population growth of 17.8% in the area during that time. The predominant age group in Sinagra is 30-39 years. Households in Sinagra are primarily couples with children and are likely to be repaying $1800 - $2399 per month on mortgage repayments. In general, people in Sinagra work in a trades occupation.In 2021, 77.80% of the homes in Sinagra were owner-occupied compared with 75.60% in 2016.
Sinagra has 2,570 properties. Over the last 5 years, Houses in Sinagra have seen a 99.55% increase in median value, while Units have seen a 28.41% increase. As at 31 August 2026:
- The median value for Houses in Sinagra is $1,001,595 while the median value for Units is $753,409.
- Houses have a median rent of $800.
Suburb Insights for Sinagra 6065
Market Insights
Sinagra Trends for Houses
N/A
N/A
View TrendN/A
N/A
Sinagra Trends for Units
N/A
N/A
View TrendN/A
N/A
Neighbourhood Insights
© Copyright 2026. RP Data Pty Ltd trading as Cotality (Cotality). All rights reserved. No reproduction, distribution, or transmission of the copyrighted materials is permitted. The information is deemed reliable but not guaranteed.
While Cotality uses commercially reasonable efforts to ensure the Cotality Data is current, Cotality does not warrant the accuracy, currency or completeness of the Cotality Data and to the full extent permitted by law excludes all loss or damage howsoever arising (including through negligence) in connection with the Cotality Data.
This product uses cookies and other similar technologies to improve and customise your browsing experience, to tailor content and adverts, and for analytics and metrics regarding visitor usage on this product and other media. We may share cookie and analytics information with third parties for the purposes of advertising. By continuing to use our website, you consent to cookies being used. View our Privacy Policy here.
X
