
14 Plumeria RiseSinagra WA 6065

Property Details for 14 Plumeria Rise, Sinagra
14 Plumeria Rise, Sinagra is a 4 bedroom, 2 bathroom House with 2 parking spaces. The property has a land size of 602m2 and floor size of 263m2. While the property is not currently for sale or for rent, it was last sold in August 2026. There are other 4 bedroom House sold in Sinagra in the last 12 months.
Last Listing description (August 2026)
Viewings by appointment only, contact Adam Laurie now on 0487 916 005.
Previously under offer, this impressive family home is now available again. If you missed your opportunity the first time, now is the perfect time to take another look.
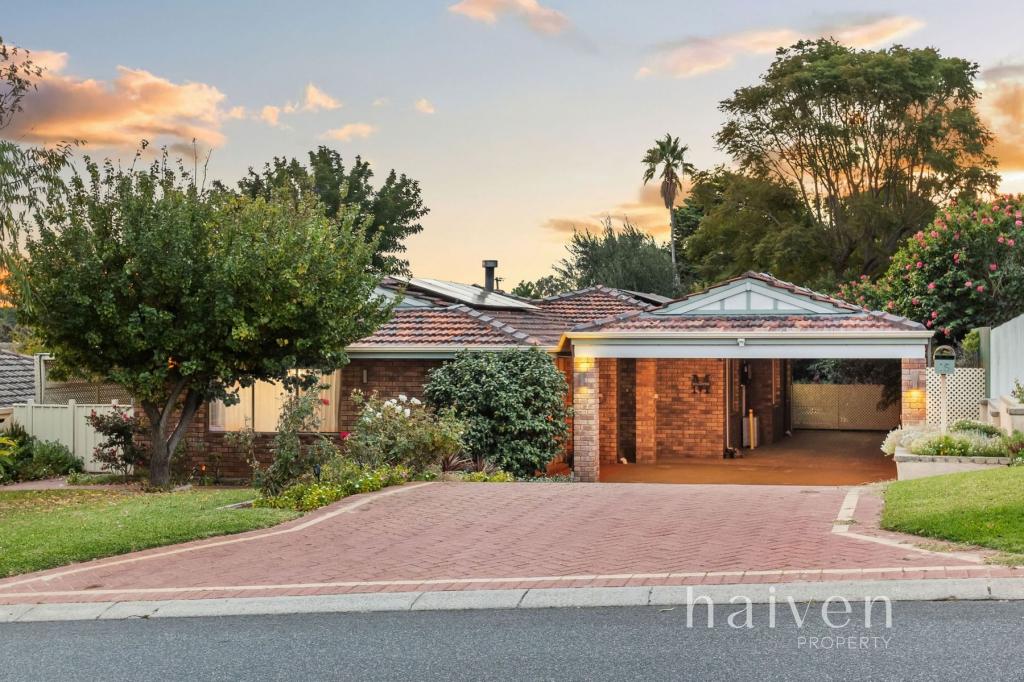
Set within the sought after "Garden Park Heights" pocket of Sinagra, this beautifully presented 4 bedroom, 2 bathroom single level home offers far more than first impressions suggest.
Freshly painted throughout and designed with family living in mind, the home delivers an impressive sense of space, flexibility and comfort across multiple living zones, generous bedrooms and superb outdoor entertaining.
Beyond the welcoming front verandah, you are greeted by an inviting front lounge room, providing the perfect space for a formal sitting area, theatre room, home office or children's retreat, depending on your needs.
Positioned privately at the front of the home, the oversized master-bedroom retreat is complete with split system air conditioning, a large walk in wardrobe and a stylishly renovated ensuite featuring a double rain shower, vanity with under-bench storage and a new toilet.
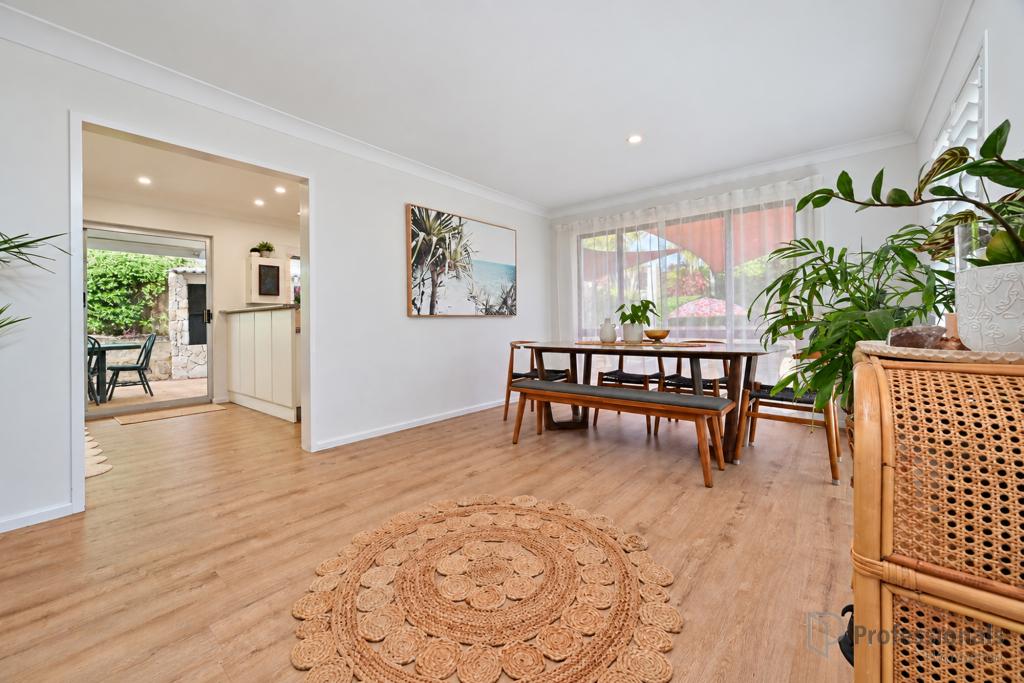
At the heart of the home is the expansive open plan kitchen, dining and family area, flowing effortlessly through to a rear games room, also fitted with split system air conditioning. The well appointed kitchen offers excellent functionality with a breakfast bar, generous fridge recess, feature pendant lighting, double sinks, pantry, stainless steel range hood, 900mm five burner Electrolux gas cooktop, new Westinghouse oven and Omega dishwasher. Shopper's entry from the remote double garage adds everyday convenience.
Outdoors, entertaining is made easy with a pitched side patio as well as a second oversized pitched patio, creating fantastic options for gatherings with family and friends. The low maintenance backyard features artificial turf and a stunning below ground heated salt water swimming pool, offering the perfect setting to relax and enjoy the warmer months.
The secondary bedrooms are all generously sized, each with robe recesses and pleasant outlooks towards the yard and pool. They are serviced by a well designed main bathroom complete with a spa bath, separate shower and vanity. The laundry includes a second toilet and external access, while a hallway linen press provides further storage.
Perfectly positioned close to shopping centres, quality schools, public transport, San Teodoro Park, The Ashby Bar & Bistro, Lake Joondalup and more, the location offers excellent lifestyle appeal. With a new primary school planned nearby, the area is also set to become even more attractive for families in the future.
Homes that offer this much space, flexibility and lifestyle appeal behind such an unassuming façade are always the ones that leave a lasting impression.
Other features include, but are not limited to:
• Timber look flooring
• Carpeted bedrooms
• 20 rooftop solar power panels
• Manual security roller shutters to the front lounge and master suite windows
• Feature downlights
• New Venetian blinds
• New front security door
• Gas hot water system
• Easy care front lawn and gardens
• Side access
• Spacious 602sqm approx. block
Freshly painted, beautifully maintained and ready for its next chapter, this generous family home is ready to be rediscovered.
Contact Adam Laurie on 0487 916 005 to arrange your inspection.
Disclaimer:
This information is provided for general information purposes only and is based on information provided by the Seller and may be subject to change. No warranty or representation is made as to its accuracy and interested parties should place no reliance on it and should make their own independent enquiries.
Property History for 14 Plumeria Rise, Sinagra, WA 6065
- 25 Aug 2026Sold for $1,035,000
- 29 Apr 2026Listed for Sale From $1,050,000
- 08 Nov 2016Listed for Rent $380 / week

Recent sales nearby
See more recent sales nearby
Similar properties For Sale nearby
See more properties for sale nearby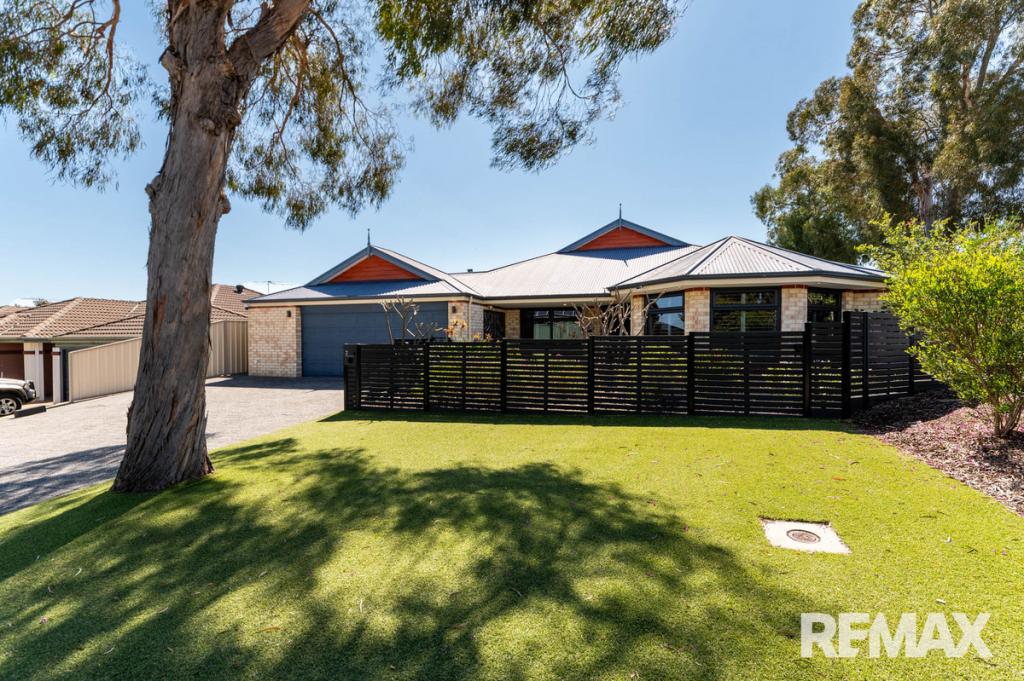 0
0
 0
0 0
0
Similar properties For Rent nearby
See more properties for rent nearby 0
0
 0
0
 0
0About Sinagra 6065
The size of Sinagra is approximately 2.1 square kilometres. There are 3 parks, covering nearly 1.4% of the total area. The population of Sinagra in 2016 was 2632 people. By 2021 the population was 3100 showing a population growth of 17.8% in the area during that time. The predominant age group in Sinagra is 30-39 years. Households in Sinagra are primarily couples with children and are likely to be repaying $1800 - $2399 per month on mortgage repayments. In general, people in Sinagra work in a trades occupation.In 2021, 77.80% of the homes in Sinagra were owner-occupied compared with 75.60% in 2016.
Sinagra has 2,573 properties. Over the last 5 years, Houses in Sinagra have seen a 99.55% increase in median value, while Units have seen a 28.41% increase. As at 31 August 2026:
- The median value for Houses in Sinagra is $1,001,595 while the median value for Units is $753,409.
- Houses have a median rent of $800.
Suburb Insights for Sinagra 6065
Market Insights
Sinagra Trends for Houses
N/A
N/A
View TrendN/A
N/A
Sinagra Trends for Units
N/A
N/A
View TrendN/A
N/A
Neighbourhood Insights
© Copyright 2026. RP Data Pty Ltd trading as Cotality (Cotality). All rights reserved. No reproduction, distribution, or transmission of the copyrighted materials is permitted. The information is deemed reliable but not guaranteed.
While Cotality uses commercially reasonable efforts to ensure the Cotality Data is current, Cotality does not warrant the accuracy, currency or completeness of the Cotality Data and to the full extent permitted by law excludes all loss or damage howsoever arising (including through negligence) in connection with the Cotality Data.
This product uses cookies and other similar technologies to improve and customise your browsing experience, to tailor content and adverts, and for analytics and metrics regarding visitor usage on this product and other media. We may share cookie and analytics information with third parties for the purposes of advertising. By continuing to use our website, you consent to cookies being used. View our Privacy Policy here.
X
