
9 Drover CourtSerpentine WA 6125


Property Details for 9 Drover Ct, Serpentine
9 Drover Ct, Serpentine is a 4 bedroom, 2 bathroom House with 2 parking spaces and was built in 2021. The property has a land size of 6387m2 and floor size of 253m2. While the property is not currently for sale or for rent, it was last sold in November 2025. There are other 4 bedroom House sold in Serpentine in the last 12 months.
Last Listing description (January 2026)
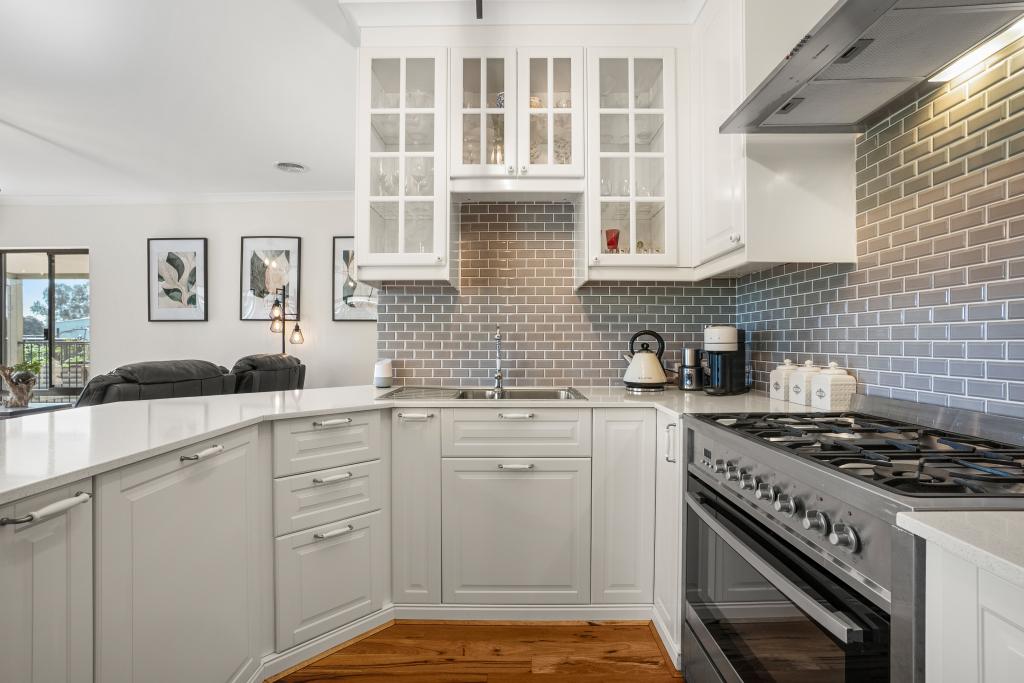
Positioned in a quiet cul-de-sac on a stunning 6387sqm block, this remarkable property provides a lifestyle which is becoming increasingly rare - space for the kids and pets to roam, a seriously impressive workshop, and a home that's as stylish as it is practical. Built in 2021 with a strong emphasis on quality and comfort, every inch of this home has been thoughtfully designed to embrace the landscape and deliver effortless family living.THE HOMEDesigned to perfectly complement its setting, the house is a blend of American-style architecture with a classic Australian-country twist. Constructed with a combination of linear cladding and face brick, the home has a commanding presence in the street, and the bull-nose verandahs add to the beauty, whilst providing plenty of protected areas outside to enjoy. Inside has been finished to absolute perfection, with soaring ceilings, abundant natural light, and a stunning blend of solid timber and polished concrete flooring. The generous spaces throughout really provide a sense of homeliness that only a country property can offer.The kitchen is a showstopper - beautifully finished with stone benchtops, a farmhouse sink, double ovens, dishwasher drawers, and a large island bench with induction cooktop. There's no shortage of storage, with a full butler's pantry and extensive cabinetry throughout. The kitchen and dining area look out across the property, creating a beautiful backdrop for everyday living.The main family living area connects seamlessly to the wrap-around veranda through double doors, blurring the line between indoors and outdoors. For those cosy nights in, the separate theatre/lounge offers the perfect retreat for movies or quiet relaxation.You will love the king-size master suite, complete with a walk-in robe and an elegant ensuite featuring twin vanities, floor-to-ceiling tiling, and a separate WC. The two minor bedrooms are queen-sized with built-in robes, and one even opens directly onto the veranda - ideal for guests or older kids who want their own space. The home office is a great size and makes for a perfect fourth bedroom if needed.With ducted reverse cycle A/C and exceptional insulation, this is a very comfortable home all year round and everything presents like new!THE PROPERTYWrapped in a classic country-style veranda, this home has been built to make the most of its surroundings. From the wide alfresco deck with its gabled ceilings to the multiple outdoor entertaining zones, there's no shortage of places to relax, dine, or simply take in the view.The block is mostly cleared with the exception of a few gorgeous old trees, which provide incredible shade without interrupting the view of the hills - a truly peaceful outlook. The current owners have had a swimming pool approved on the back side of the house, where it can be viewed from the kitchen window and would make a great addition for the new owner.THE WORKSHOPThis is no ordinary workshop! Custom designed and built to be used for steel work there is access for larger vehicles, 3 phase power, a kitchenette and a separate WC. Measuring approximately 9m x 15m and constructed with heavy-duty I-beams, this is the real deal and an absolute dream for the tinkerer to bring all those projects to fruition!WHAT NEXT?There is a lot to get excited about with this property and with Serpentine benefiting from rapid expansion in every direction (including the new Byford train station), it will sell quickly! Inspections are by appointment, so please fill out the CONTACT AGENT form on this website and we will be in touch to book a time for you to check it out for yourself.
Property History for 9 Drover Ct, Serpentine, WA 6125
- 24 Nov 2025Sold for $1,450,000
- 16 Oct 2025Listed for Sale SOLD
- 20 Apr 2023Listed for Sale Auction

Recent sales nearby
See more recent sales nearby

/assets/perm/jxqwboowpmi6ze6kl7ufs6itwy?signature=cb52ad4b87a68b132f204fe0383c61debfc58bafa38fb25b68d93f328ae7c2ed) 0
0Similar properties For Sale nearby
See more properties for sale nearby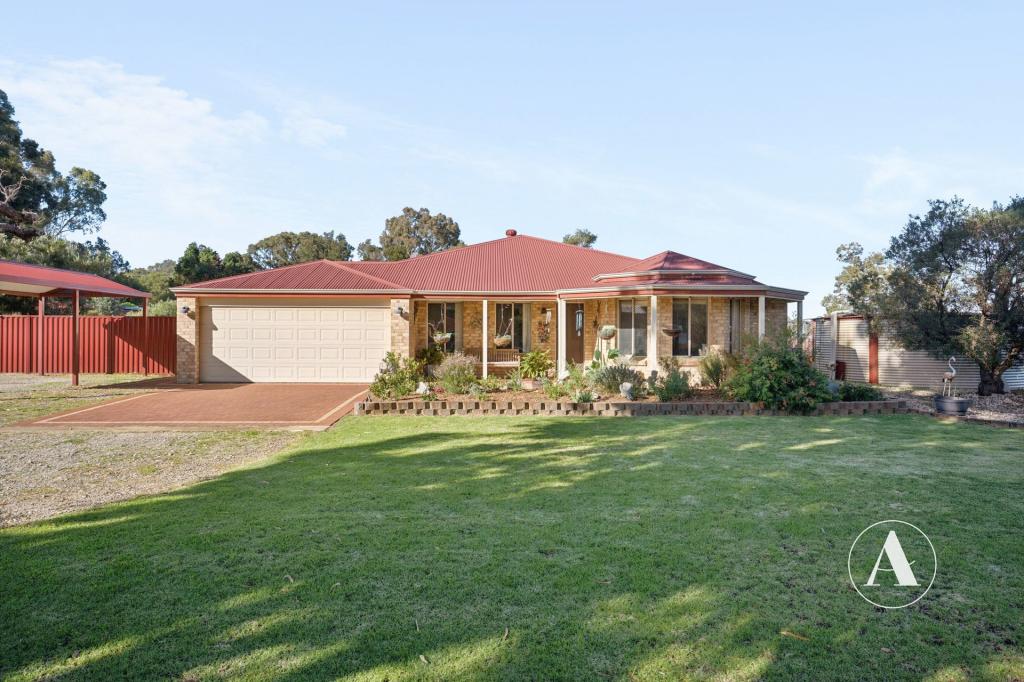 0
0
 0
0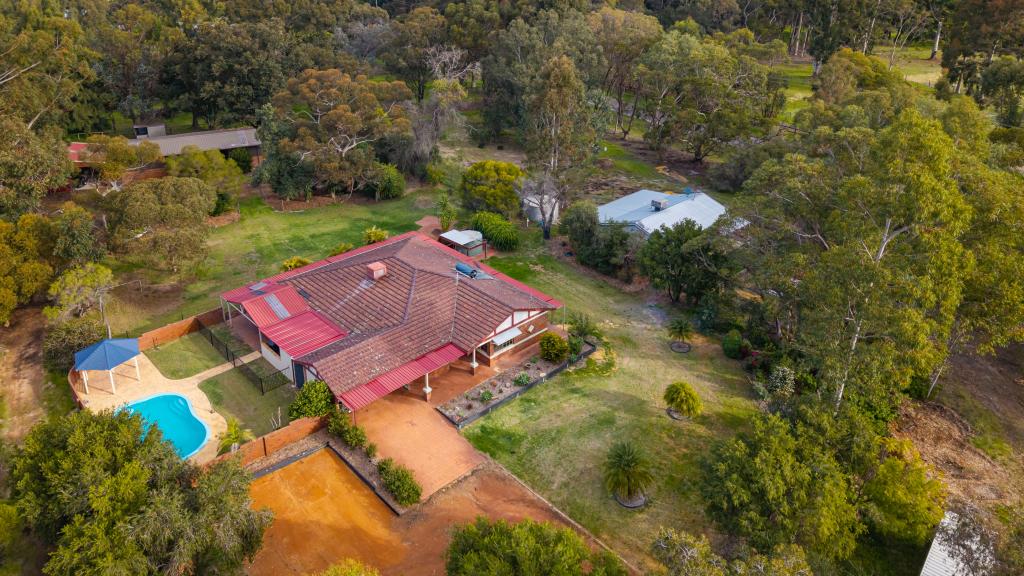 0
0About Serpentine 6125
The size of Serpentine is approximately 104.8 square kilometres. There are 13 parks, covering nearly 45.0% of the total area. The population of Serpentine in 2016 was 2317 people. By 2021 the population was 2863 showing a population growth of 23.6% in the area during that time. The predominant age group in Serpentine is 50-59 years. Households in Serpentine are primarily childless couples and are likely to be repaying $1800 - $2399 per month on mortgage repayments. In general, people in Serpentine work in a trades occupation.In 2021, 88.20% of the homes in Serpentine were owner-occupied compared with 86.80% in 2016.
Serpentine has 1,222 properties. Over the last 5 years, Houses in Serpentine have seen a 119.35% increase in median value, while Units have seen a 155.63% increase. As at 30 September 2026:
- The median value for Houses in Serpentine is $1,527,954 while the median value for Units is $457,480.
- Houses have a median rent of $550.
Suburb Insights for Serpentine 6125
Market Insights
Serpentine Trends for Houses
N/A
N/A
View TrendN/A
N/A
Serpentine Trends for Units
N/A
N/A
View TrendN/A
N/A
Neighbourhood Insights
© Copyright 2026. RP Data Pty Ltd trading as Cotality (Cotality). All rights reserved. No reproduction, distribution, or transmission of the copyrighted materials is permitted. The information is deemed reliable but not guaranteed.
While Cotality uses commercially reasonable efforts to ensure the Cotality Data is current, Cotality does not warrant the accuracy, currency or completeness of the Cotality Data and to the full extent permitted by law excludes all loss or damage howsoever arising (including through negligence) in connection with the Cotality Data.
This product uses cookies and other similar technologies to improve and customise your browsing experience, to tailor content and adverts, and for analytics and metrics regarding visitor usage on this product and other media. We may share cookie and analytics information with third parties for the purposes of advertising. By continuing to use our website, you consent to cookies being used. View our Privacy Policy here.
X
