
1371 Karnup RoadSerpentine WA 6125


Property Details for 1371 Karnup Rd, Serpentine
1371 Karnup Rd, Serpentine is a 4 bedroom, 2 bathroom House with 2 parking spaces and was built in 2012. The property has a land size of 42006m2 and floor size of 313m2. While the property is not currently for sale or for rent, it was last sold in October 2026. There are other 4 bedroom House sold in Serpentine in the last 12 months.
Last Listing description (October 2026)
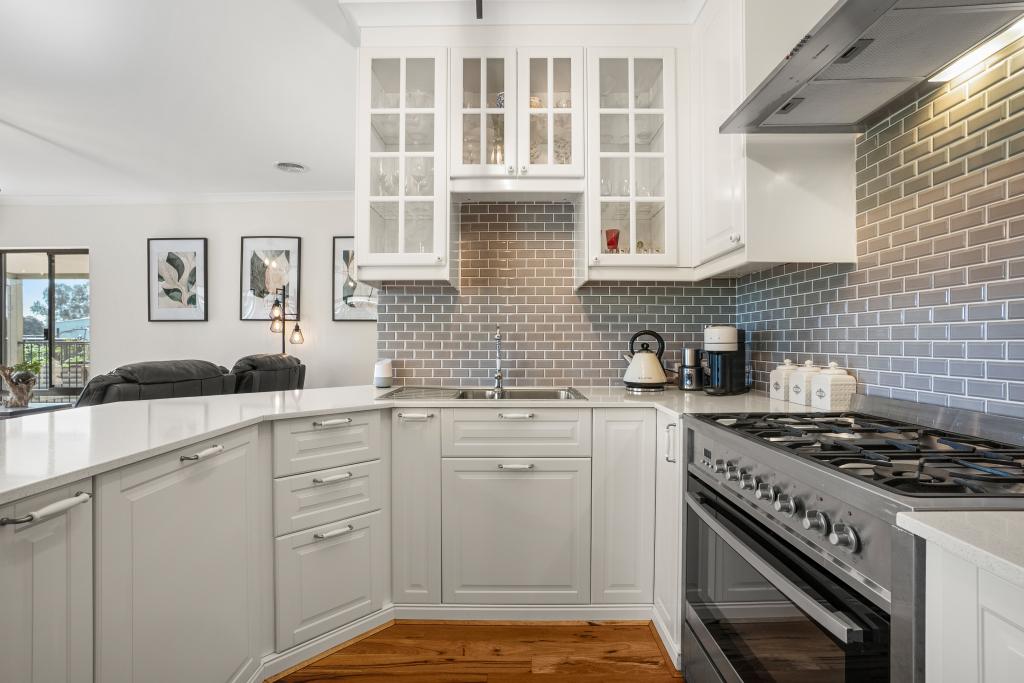
This home provides an undeniable sense of peace and tranquillity from the moment you arrive. It's the kind of place where the stresses of the day begin to fade simply by driving up the long driveway. Take in the views across expansive, lush green paddocks dotted with established trees and, by the time you reach the front door, you will be right where you want to be. Home.The 4.2-hectare estate once operated as a dairy farm and has since evolved into one of Serpentine's most picturesque rural properties. Rather than erasing its past, the owners have thoughtfully incorporated elements of the original farm into the landscape. The windmills, established farm buildings and beautifully maintained infrastructure give the property something that simply cannot be created from scratch. At the same time, the 2012-built residence provides all the comfort and quality you would expect from a high-end modern home.It feels peaceful, private and wonderfully removed from everything, yet the Serpentine town centre, golf course and local pony club are only minutes away.THE HOMEPositioned almost 300m from the road, the country-style home is extraordinarily private and generously proportioned. Outshone only by the breathtaking landscaped gardens that frame it perfectly, the timeless styling of the home is mesmerising.When you experience this property for the first time, you might find yourself struggling to choose where to focus your attention. The gorgeous ornamental trees, the rolling lawns, the architecture there is so much to take in.Designed to honour the setting and history of the property, the layout and decor of the home is the perfect blend of practicality and beauty. French doors, solid timber flooring and coffered ceilings bring warmth and character to the home, while the separate living areas and study provide plenty of flexibility for family life.The kitchen is at the heart of the main living area and offers an abundance of storage, expansive benchtops, an island breakfast bar and quality appliances, including a Miele oven and cooktop. It overlooks the dining and family spaces, creating a practical and welcoming central hub.The master suite is particularly impressive, with corner windows framing the garden outlook, a walk-in robe and a beautifully finished ensuite featuring full-height tiling, twin vanities and extensive cabinetry. You will love the private courtyard which can be accessed from the master suite, providing the perfect setting for a quiet moment away from the busy activity of family life. Each of the remaining bedrooms feature built-in storage and are serviced by an equally well-presented family bathroom.Wide verandas surround the home, providing many places to enjoy the views whilst keeping the summer heat at bay. You will be comfortable through all the seasons with ducted reverse cycle A/C taking care of climate control, and the large solar PV system keeps the power bills under control.OUTDOOR LIVINGWords and photos simply don't do justice to the level of thought and planning it takes to create gardens this beautiful. Automatically irrigated by a top quality bore, every season offers something captivating to enjoy. The local bird community also echos this sentiment, with the gardens brimming with a plethora of different species who have taken up residence - you will never grow tired of observing the healthy eco system in your very own yard.A large alfresco area provides an outstanding space for entertaining and the perfectly positioned lighting in the surrounding area allows you to enjoy the yards well after the sun has set.There are a number of outbuildings to make use of and for those with big ideas, you will have plenty of options to set things up to your liking.- The main shed was originally the dairy and parts of the approximately 70 year old structure have been preserved and upgraded to create a truly incredible work space.- As you might expect on a property of this size, parking is a key element and you will not be left wanting with a colour bond shelter designed to accommodate cars, tractors, mowers, caravans and anything else you might need protected from the elements.- The stables were also part of the original dairy and have been upgraded with marine ply lining and interconnected yards.- The 10m x 12m hay shed is another historic structure which is very practical, whilst also offering one of the nicest outlooks on the property. With a little creative design, this would make the perfect setting for a wedding or hosting on a big scale.THE LANDThe fertile land is divided into numerous paddocks with top quality fencing, water troughs, two windmills and a licensed bore. Whether your interests involve horses, livestock or simply enjoying the space, the infrastructure is already here.Equestrian facilities include two walk-in, walk-out stables with an adjoining feed room, plus a floodlit 60m x 20m dressage arena with a river-sand surface. Additional infrastructure includes two windmills supplying paddock troughs, approximately 250,000-litre rainwater tank, bore reticulated paddocksLIVING HEREThis is much more than an impressive home on acreage. It is an established country estate with a genuine story behind it.The dairy farm may have ceased operating long ago, but its character remains woven through the property. Combined with the magnificent gardens, quality family home and outstanding equestrian infrastructure, it creates a package that is both highly functional and remarkably beautiful.Properties of this calibre are exceptionally difficult to find. This is rural living at its most picturesque - established, authentic and ready to be enjoyed.WHAT NEXT?Inspections are by appointment, so please get in touch to see this sensational opportunity for yourself.
Property History for 1371 Karnup Rd, Serpentine, WA 6125
- 01 Oct 2026Sold for $3,500,000
- 03 Sep 2026Listed for Sale UNDER OFFER
- 25 Oct 2020Sold for $1,450,000

Recent sales nearby
See more recent sales nearby

/assets/perm/jxqwboowpmi6ze6kl7ufs6itwy?signature=cb52ad4b87a68b132f204fe0383c61debfc58bafa38fb25b68d93f328ae7c2ed) 0
0
Similar properties For Sale nearby
See more properties for sale nearby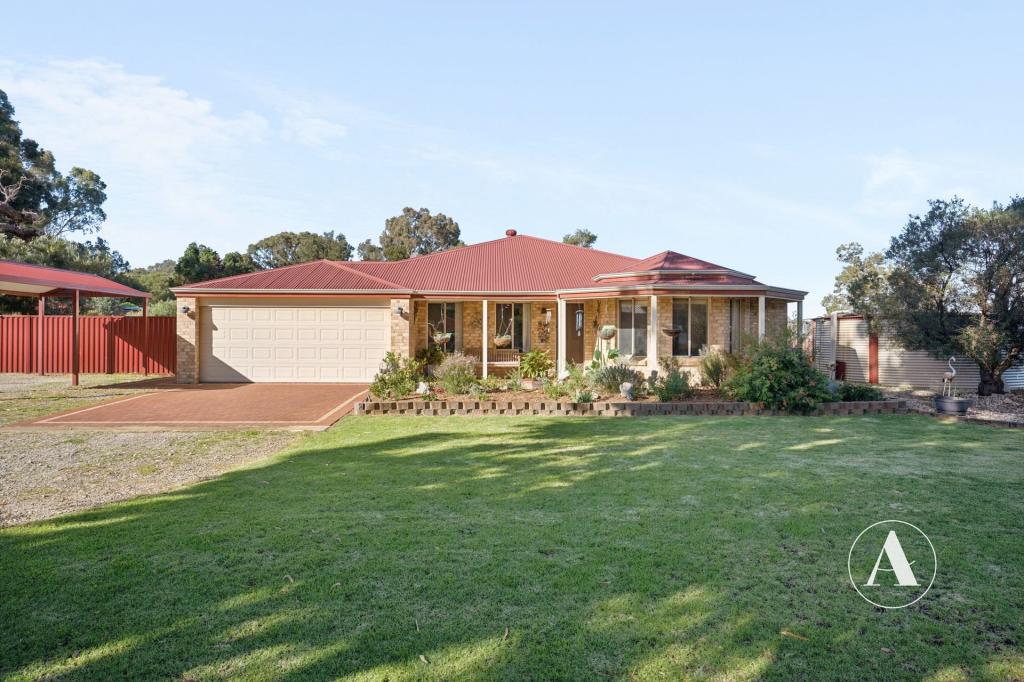 0
0
 0
0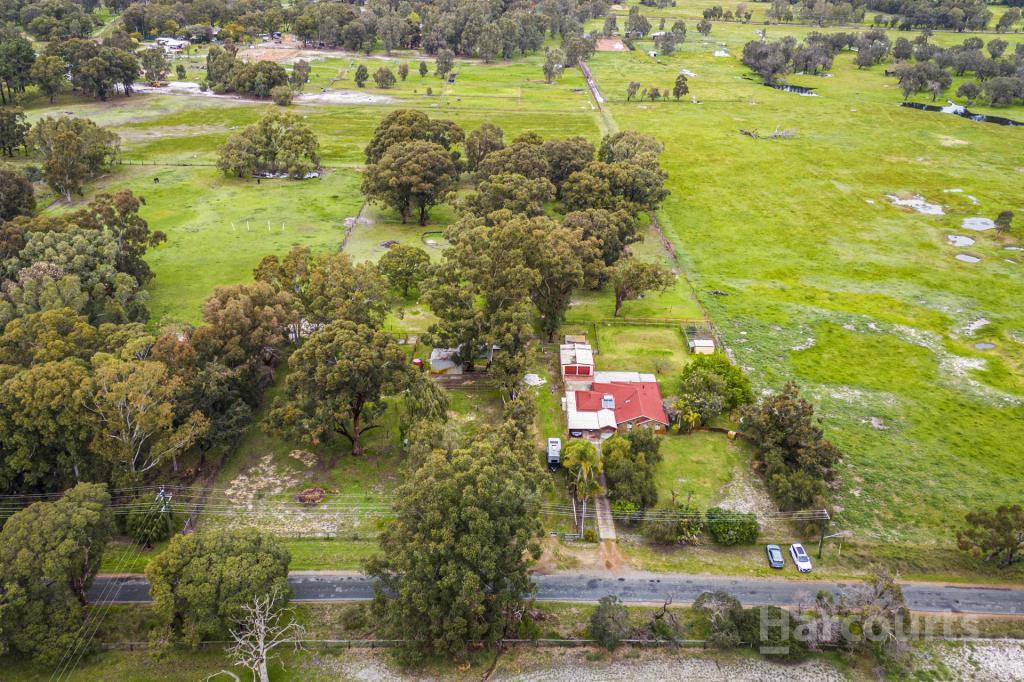 0
0
About Serpentine 6125
The size of Serpentine is approximately 104.8 square kilometres. There are 13 parks, covering nearly 45.0% of the total area. The population of Serpentine in 2016 was 2317 people. By 2021 the population was 2863 showing a population growth of 23.6% in the area during that time. The predominant age group in Serpentine is 50-59 years. Households in Serpentine are primarily childless couples and are likely to be repaying $1800 - $2399 per month on mortgage repayments. In general, people in Serpentine work in a trades occupation.In 2021, 88.20% of the homes in Serpentine were owner-occupied compared with 86.80% in 2016.
Serpentine has 1,222 properties. Over the last 5 years, Houses in Serpentine have seen a 119.35% increase in median value, while Units have seen a 155.63% increase. As at 30 September 2026:
- The median value for Houses in Serpentine is $1,527,954 while the median value for Units is $457,480.
- Houses have a median rent of $550.
Suburb Insights for Serpentine 6125
Market Insights
Serpentine Trends for Houses
N/A
N/A
View TrendN/A
N/A
Serpentine Trends for Units
N/A
N/A
View TrendN/A
N/A
Neighbourhood Insights
© Copyright 2026. RP Data Pty Ltd trading as Cotality (Cotality). All rights reserved. No reproduction, distribution, or transmission of the copyrighted materials is permitted. The information is deemed reliable but not guaranteed.
While Cotality uses commercially reasonable efforts to ensure the Cotality Data is current, Cotality does not warrant the accuracy, currency or completeness of the Cotality Data and to the full extent permitted by law excludes all loss or damage howsoever arising (including through negligence) in connection with the Cotality Data.
This product uses cookies and other similar technologies to improve and customise your browsing experience, to tailor content and adverts, and for analytics and metrics regarding visitor usage on this product and other media. We may share cookie and analytics information with third parties for the purposes of advertising. By continuing to use our website, you consent to cookies being used. View our Privacy Policy here.
X
