
5/180 Gildercliffe StreetScarborough WA 6019
Property Details for 5/180 Gildercliffe St, Scarborough
5/180 Gildercliffe St, Scarborough is a 3 bedroom, 1 bathroom Townhouse with 2 parking spaces and was built in 2000. The property has a land size of 214m2 and floor size of 107m2. While the property is not currently for sale or for rent, it was last sold in October 2023.
Last Listing description (February 2024)
The Opportunity:
In Scarborough's gated Gildercliffe Mews, this 3-bedroom villa offers the 55+ community a harmonious blend of comfort, security, and convenience. Directly across from the Stirling Leisure Centre and walking distance to Doubleview IGA, residents have unlimited access to essential amenities, healthcare and leisure, bringing a sense of ease and enjoyment to daily life.
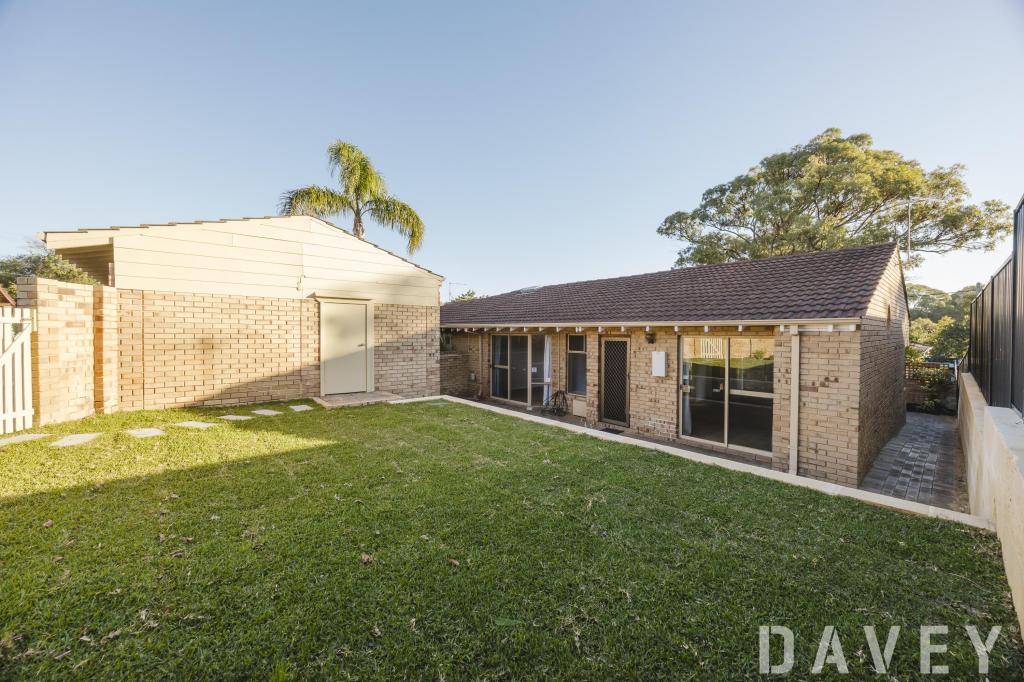
The home is thoughtfully designed for both functionality and ease of maintenance. A practical kitchen features Corian benchtops, aluminium splashback, and panelled cabinetry, complemented by reliable appliances. The open plan living area opens to a paved alfresco, shaded by a pergola and an established hibiscus plant the perfect place to enjoy your morning coffee!
You'll have plenty of room for guests with three comfortable bedrooms, all featuring double mirrored robes and the spacious master provides direct access to the main bathroom. Additional features include split system air conditioning in the living room, laundry with drying area, additional powder room as well as an easy-care reticulated garden, and a one-car garage.
Start your day with a coffee and Focaccia from Pizzaca Caffe, join a class at the Stirling Leisure Centre, or simply enjoy the peace and quiet of your surroundings. With direct bus routes to Innaloo Shopping Centre and Scarborough Beach Foreshore, you have everything you need close-by. Living here, you'll join a tight-knit, welcoming community within walking distance to all the amenities you could possibly need.
The Features:
Secure gated group of 8 villas
Open plan kitchen, living and dining
Renovated kitchen with Corian wrap-around benchtops, aluminium splashback, upper and lower panelled cabinetry and built in pantry
4 burner Ariston cooktop, 600mm AEG oven and Primera dishwasher
Paved undercover alfresco from living with pergola
Bedroom 1 with semi-ensuite, ceiling fan and double mirrored robe
Main bathroom with shower, separate bath and toilet
Bedroom 2 with ceiling fan and double mirrored robe
Bedrooms 3 with double mirrored robe
Separate powder room
Split system air conditioning in living room
Carpeted throughout with tiling in bathroom and kitchen
Reticulated back and side garden
Storeroom accessed from alfresco
Single car remote access garage with additional car space
The Lifestyle:
60m Stirling Leisure Centre Scarborough
150m Pizzaca Caffe
193m Nearest Bus Stop
270m Doubleview IGA
2.0km Scarborough Beach Foreshore
3.1km Karrinyup Shopping Centre
4.0km Churchlands Senior High School (catchment)
4.4km Freeway/Stirling Train Station
The Outgoings:
Water Rates: $1,343.90 per annum
Council Rates: $1,930.76 per annum
Strata Fees: $500.00 per quarter
Contact Richard Clucas TODAY for more information:
P: 0400 412 824
E: richard@edisonmcgrath.com.au
Disclaimer - Whilst every care has been taken in the preparation of this advertisement, prospective purchasers are encouraged to make their own enquiries to satisfy themselves on all pertinent matters. The sellers or the agent hold no responsibility for inaccuracies within this advertisement.
Property History for 5/180 Gildercliffe St, Scarborough, WA 6019
- 30 Oct 2023Sold for $730,000
- 23 Oct 2023Listed for Sale $730,000
- 15 Oct 2019Listed for Sale $650,000

Recent sales nearby
See more recent sales nearby/assets/perm/huhtphf6aui6na4v6oloks3jj4?signature=e32c180622483e120985505594703002108d2fa8fd7cf4bda93348037c4999e6) 0
0

/assets/perm/yd7lmgyzcei63cfa4xx2uyvutu?signature=17db93eb2b4e355d17699dca3e3e38dc77b96eb84210b53efb73f23c9c5fd79c) 0
0/assets/perm/5cudcricxyi6vha7thhsazlsru?signature=fbe6237521a3a341b0c630a14241f79c582af72d21be4de22def75265460671c) 0
0
Similar properties For Sale nearby
See more properties for sale nearby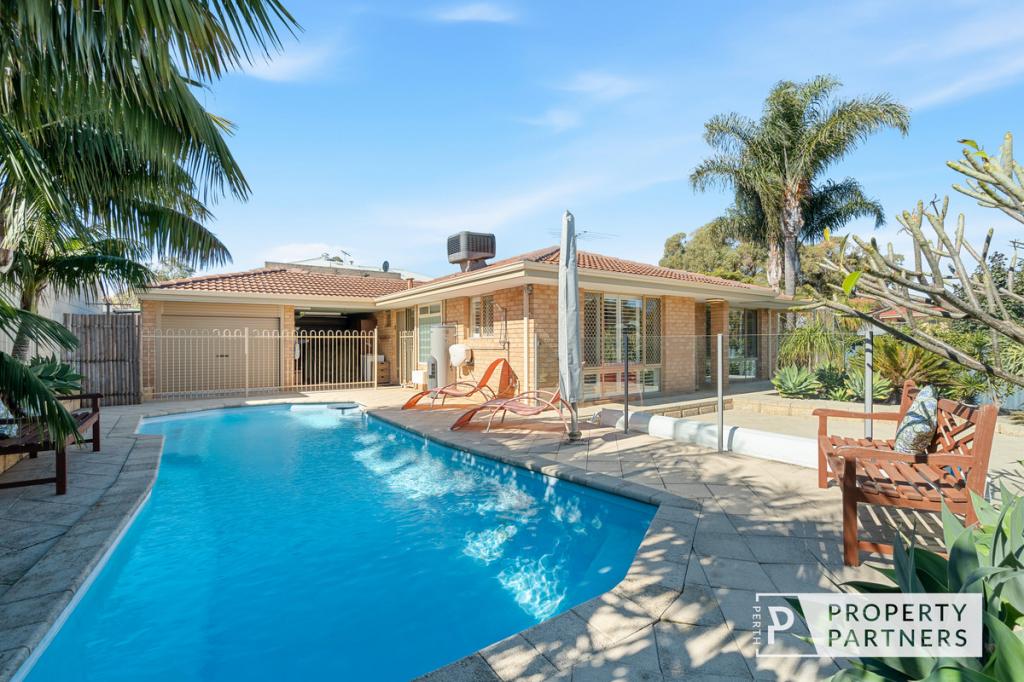 0
0

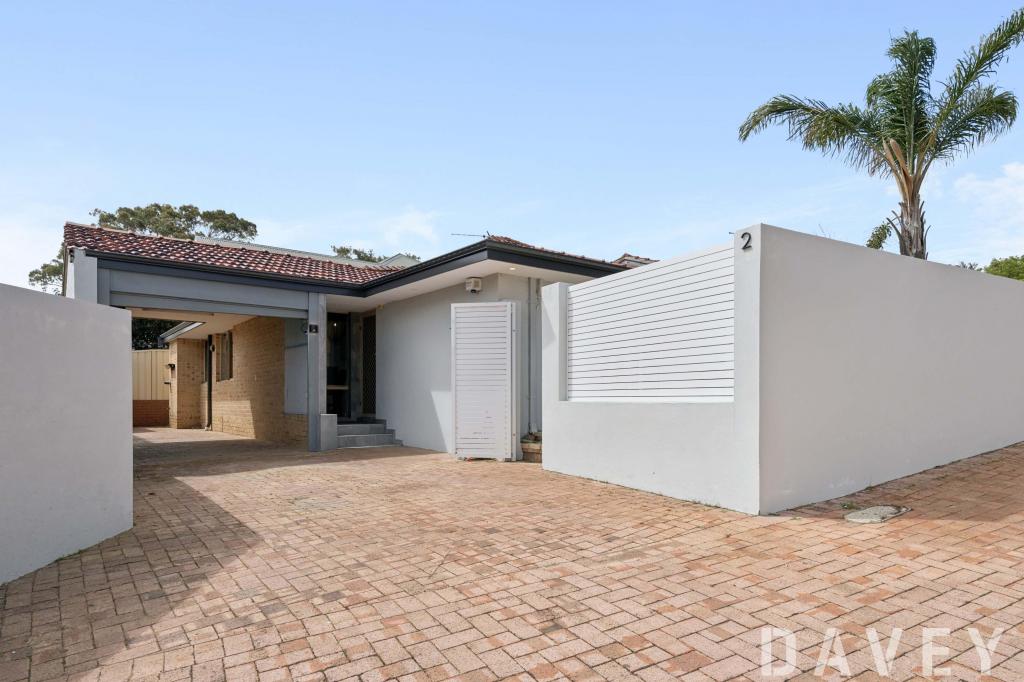 0
0

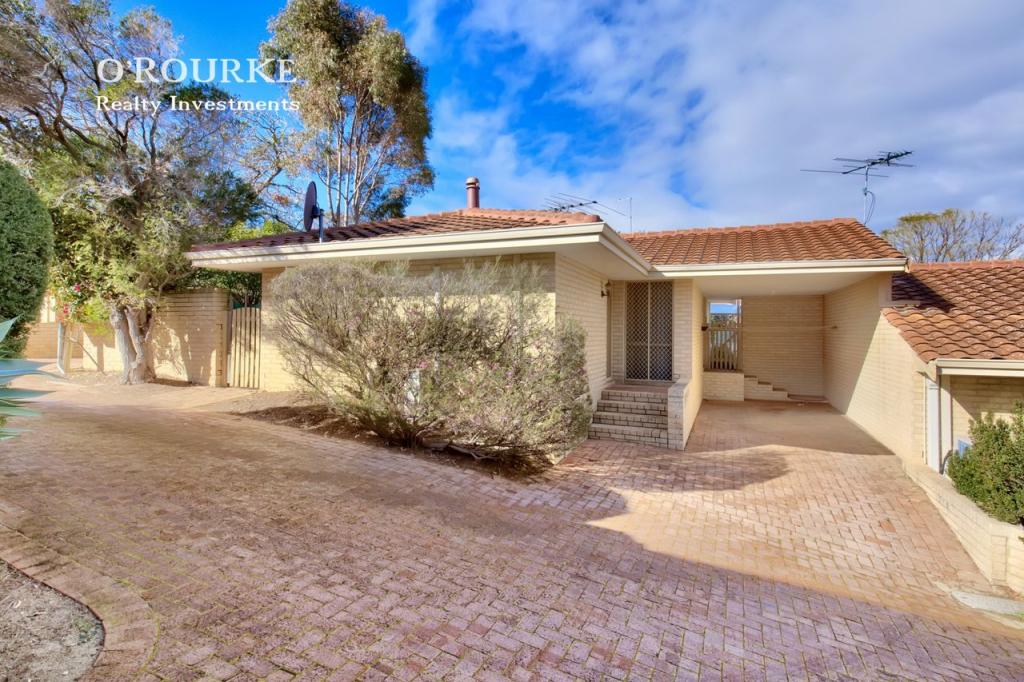 0
0
Similar properties For Rent nearby
See more properties for rent nearby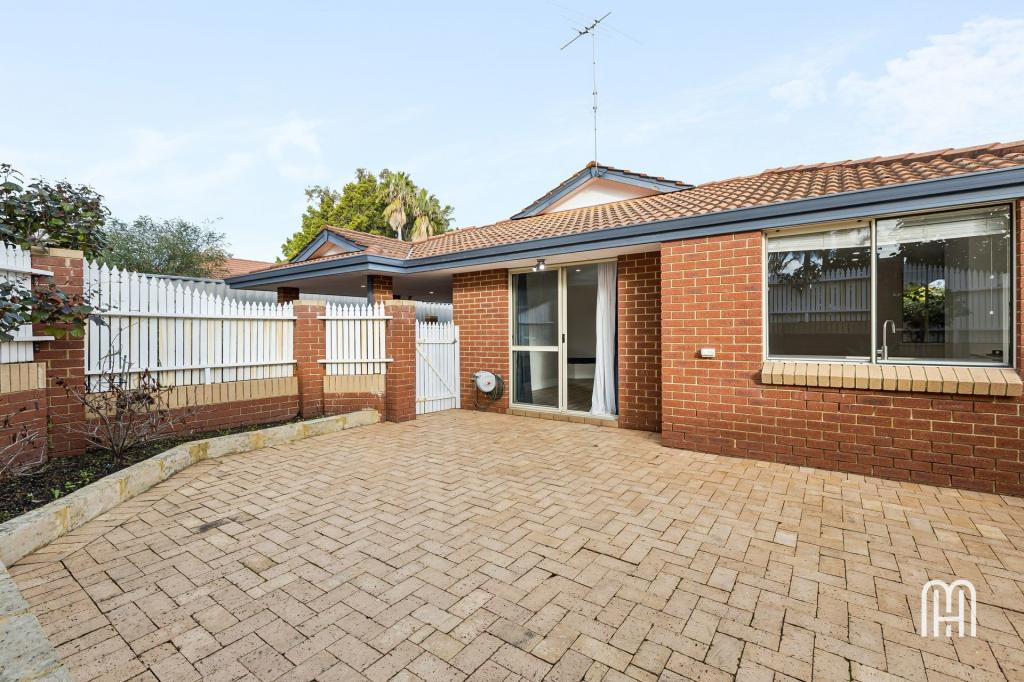 0
0
 0
0 0
0About Scarborough 6019
The size of Scarborough is approximately 4.9 square kilometres. There are 17 parks, covering nearly 14.9% of the total area. The population of Scarborough in 2016 was 15467 people. By 2021 the population was 17605 showing a population growth of 13.8% in the area during that time. The predominant age group in Scarborough is 30-39 years. Households in Scarborough are primarily childless couples and are likely to be repaying $1800 - $2399 per month on mortgage repayments. In general, people in Scarborough work in a professional occupation.In 2021, 58.40% of the homes in Scarborough were owner-occupied compared with 56.40% in 2016.
Scarborough has 11,263 properties. Over the last 5 years, Houses in Scarborough have seen a 77.91% increase in median value, while Units have seen a 69.65% increase. As at 31 August 2026:
- The median value for Houses in Scarborough is $1,504,242 while the median value for Units is $891,643.
- Houses have a median rent of $1,000 while Units have a median rent of $800.
Suburb Insights for Scarborough 6019
Market Insights
Scarborough Trends for Houses
N/A
N/A
View TrendN/A
N/A
Scarborough Trends for Units
N/A
N/A
View TrendN/A
N/A
Neighbourhood Insights
© Copyright 2026. RP Data Pty Ltd trading as Cotality (Cotality). All rights reserved. No reproduction, distribution, or transmission of the copyrighted materials is permitted. The information is deemed reliable but not guaranteed.
While Cotality uses commercially reasonable efforts to ensure the Cotality Data is current, Cotality does not warrant the accuracy, currency or completeness of the Cotality Data and to the full extent permitted by law excludes all loss or damage howsoever arising (including through negligence) in connection with the Cotality Data.
This product uses cookies and other similar technologies to improve and customise your browsing experience, to tailor content and adverts, and for analytics and metrics regarding visitor usage on this product and other media. We may share cookie and analytics information with third parties for the purposes of advertising. By continuing to use our website, you consent to cookies being used. View our Privacy Policy here.
X
