
1/38 Deanmore RoadScarborough WA 6019


Property Details for 1/38 Deanmore Rd, Scarborough
1/38 Deanmore Rd, Scarborough is a 3 bedroom, 1 bathroom Townhouse with 2 parking spaces and was built in 1996. The property has a land size of 290m2 and floor size of 138m2. While the property is not currently for sale or for rent, it was last sold in September 2026. There are other 3 bedroom Townhouse sold in Scarborough in the last 12 months.
Last Listing description (September 2026)
All offers presented 8th September 2026 (Owner reserves the right to sell prior without notice) Perched in an elevated, north-facing position at the top of Deanmore Road, this warm and welcoming home enjoys an unrestricted treetop outlook across Scarborough and offers an exceptional opportunity to embrace the relaxed coastal lifestyle. Filled with natural light and a wonderful sense of space, the thoughtfully designed floor plan is perfectly suited to couples, families or active downsizers looking for comfortable, low-maintenance living in a highly sought-after location. Downstairs, the open-plan kitchen, dining and living zone connects effortlessly with the outdoors, while a separate front lounge provides a second living space and a peaceful place to unwind. Step outside to a private entertaining area surrounded by established, easy-care gardens.Upstairs is you will find a versatile and impressive fully enclosed entertaining balcony, capturing the elevated outlook and providing a fantastic year-round space to relax or entertain. Two of the three bedrooms also enjoy direct access to the balcony. The location completes the package. Enjoy an easy stroll to Deanmore Primary School, head in the opposite direction to Abbett Park, walk to the beach, or take advantage of being just moments from Karrinyup Shopping Centre, public transport and St Mary's Anglican Girls' School plus school catchment for both Churchlands and Carine Senior High Schools. PROPERTY FEATURES Elevated north-facing position with unrestricted treetop views across Scarborough Boutique, well-maintained group of only four Three generously sized bedrooms, with built-in robes Two bedrooms with direct balcony access Huge fully enclosed upstairs entertaining balcony Light-filled open-plan kitchen, dining and living area Separate formal front lounge Large outdoor entertaining area with Bali style gazebo Established, easy-care mature gardens Two separate toilets, conveniently positioned away from the bathroom and laundry/powder room Two split-system air-conditioning units Double garage with a large dedicated storeroom Excellent natural light throughout Low-maintenance lifestyle in a tightly held Scarborough location Easy walk to Deanmore Primary School and Abbett Park Walking distance to Scarborough Beach Convenient access to Karrinyup Shopping Centre, St Mary's Anglican Girls' School and public transport. A home that combines space, privacy, elevation and lifestyle in one of Scarborough's most convenient pockets simply move in and start enjoying everything this superb coastal location has to offer.OutgoingsWater rates: $1,459.80 approxCouncil rates: $ 2,151.49 approxStrata: (self managed) $639 per quarter
Property History for 1/38 Deanmore Rd, Scarborough, WA 6019
- 09 Sep 2026Sold for $1,155,000
- 26 Aug 2026Listed for Sale Under Offer
- 20 Oct 2014Sold for $710,000

Recent sales nearby
See more recent sales nearby/assets/perm/5cudcricxyi6vha7thhsazlsru?signature=fbe6237521a3a341b0c630a14241f79c582af72d21be4de22def75265460671c) 0
0
/assets/perm/yd7lmgyzcei63cfa4xx2uyvutu?signature=17db93eb2b4e355d17699dca3e3e38dc77b96eb84210b53efb73f23c9c5fd79c) 0
0Similar properties For Sale nearby
See more properties for sale nearby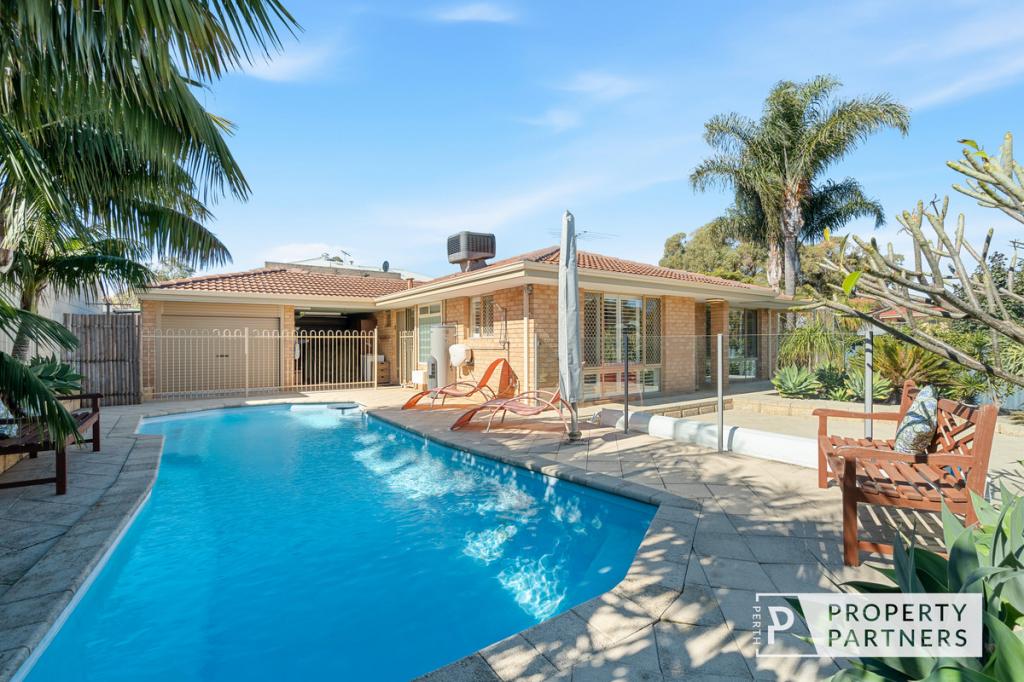 0
0

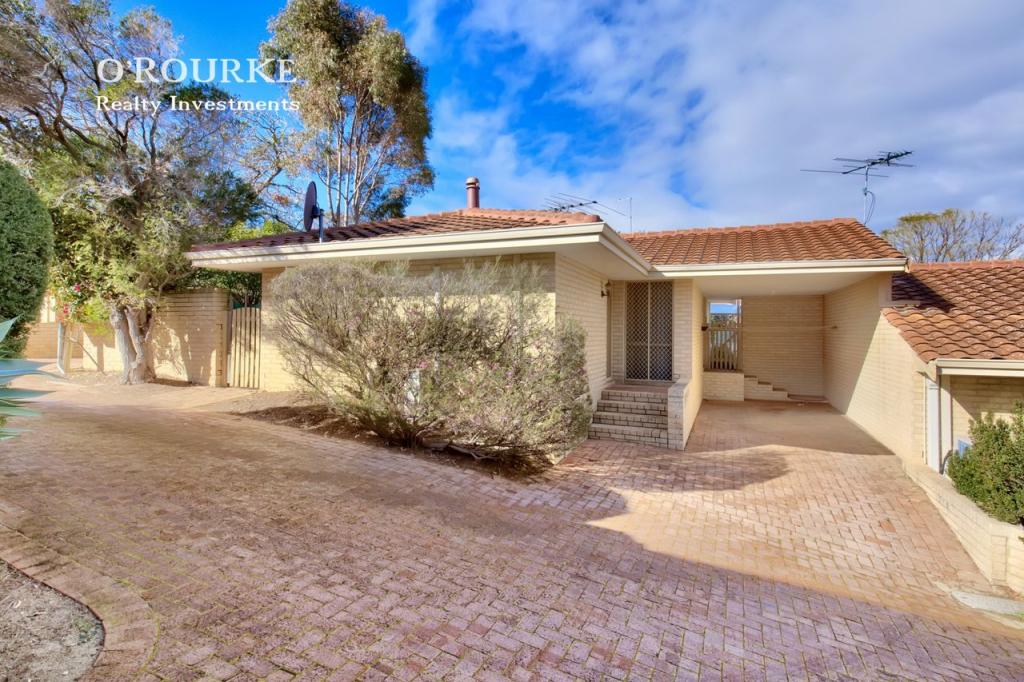 0
0
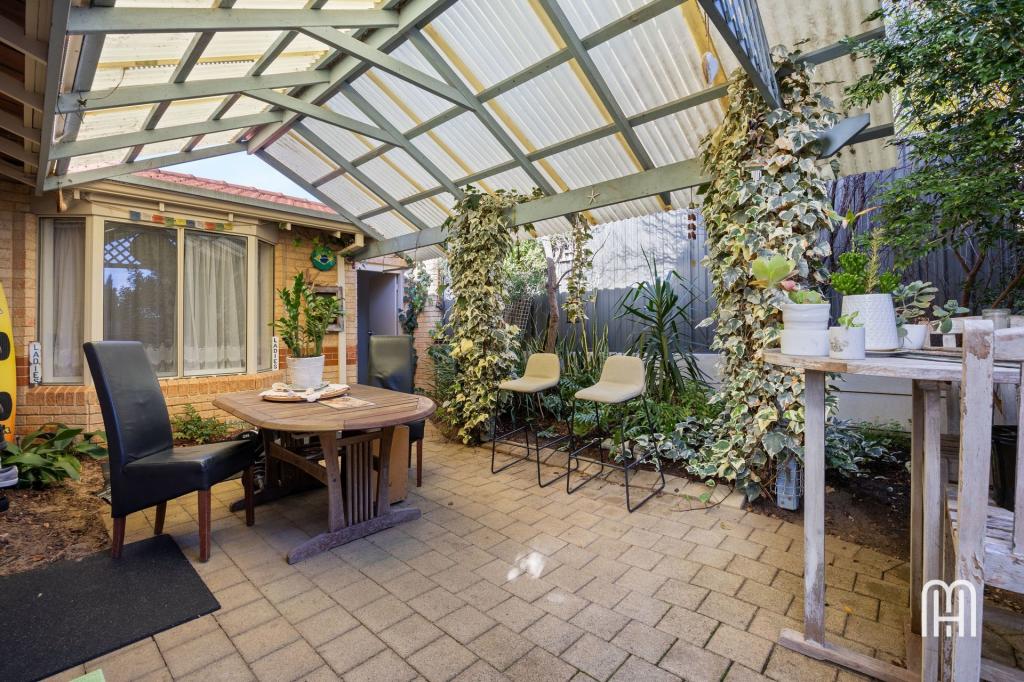 0
0
Similar properties For Rent nearby
See more properties for rent nearby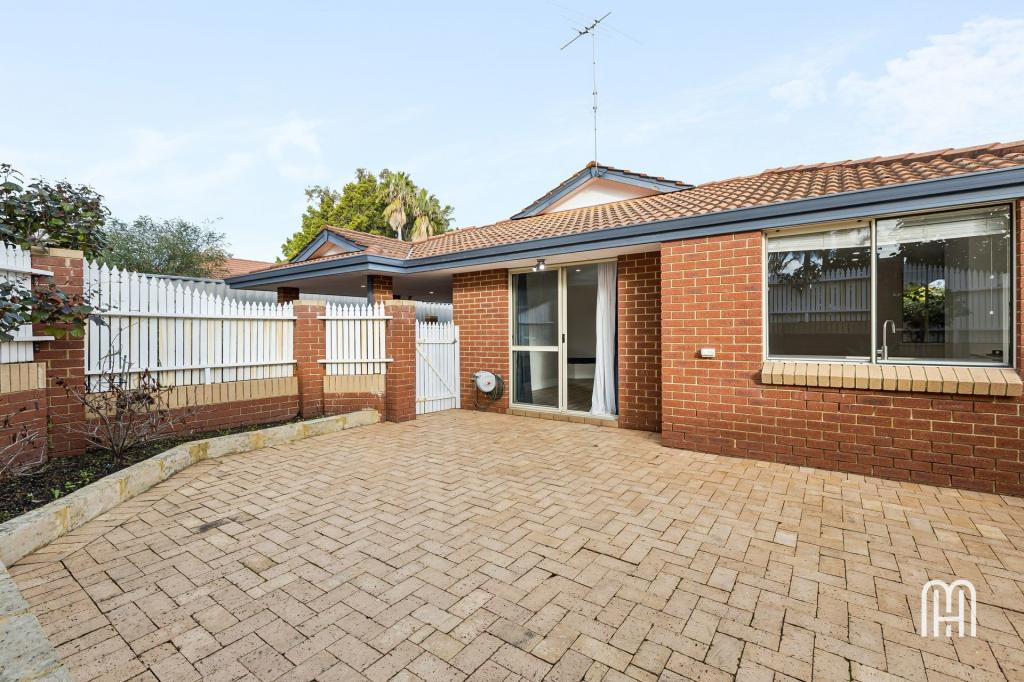 0
0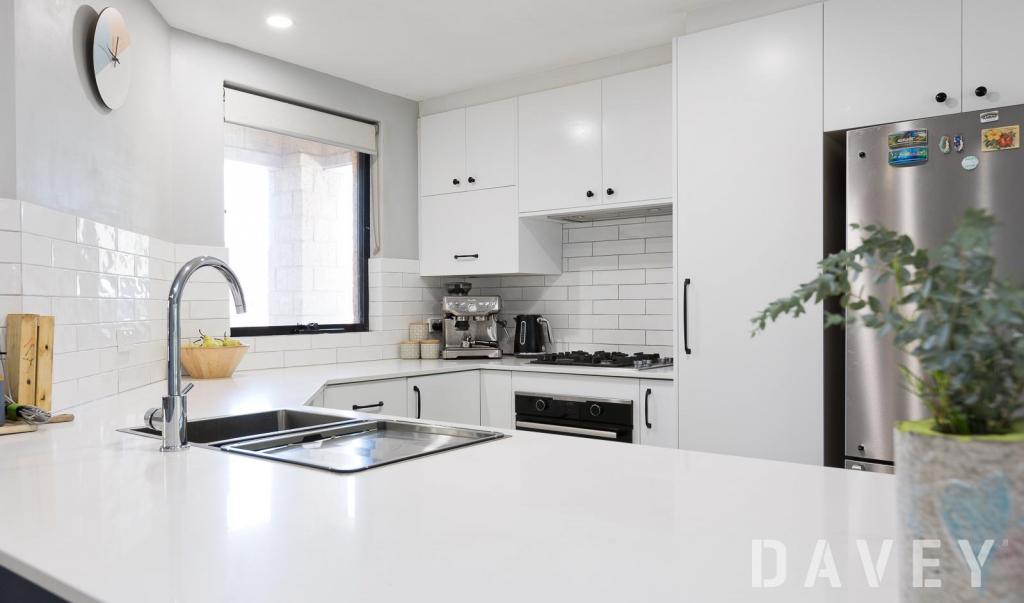 0
0
 0
0About Scarborough 6019
The size of Scarborough is approximately 4.9 square kilometres. There are 17 parks, covering nearly 14.9% of the total area. The population of Scarborough in 2016 was 15467 people. By 2021 the population was 17605 showing a population growth of 13.8% in the area during that time. The predominant age group in Scarborough is 30-39 years. Households in Scarborough are primarily childless couples and are likely to be repaying $1800 - $2399 per month on mortgage repayments. In general, people in Scarborough work in a professional occupation.In 2021, 58.40% of the homes in Scarborough were owner-occupied compared with 56.40% in 2016.
Scarborough has 11,252 properties. Over the last 5 years, Houses in Scarborough have seen a 77.91% increase in median value, while Units have seen a 69.65% increase. As at 31 August 2026:
- The median value for Houses in Scarborough is $1,504,242 while the median value for Units is $891,643.
- Houses have a median rent of $1,000 while Units have a median rent of $800.
Suburb Insights for Scarborough 6019
Market Insights
Scarborough Trends for Houses
N/A
N/A
View TrendN/A
N/A
Scarborough Trends for Units
N/A
N/A
View TrendN/A
N/A
Neighbourhood Insights
© Copyright 2026. RP Data Pty Ltd trading as Cotality (Cotality). All rights reserved. No reproduction, distribution, or transmission of the copyrighted materials is permitted. The information is deemed reliable but not guaranteed.
While Cotality uses commercially reasonable efforts to ensure the Cotality Data is current, Cotality does not warrant the accuracy, currency or completeness of the Cotality Data and to the full extent permitted by law excludes all loss or damage howsoever arising (including through negligence) in connection with the Cotality Data.
This product uses cookies and other similar technologies to improve and customise your browsing experience, to tailor content and adverts, and for analytics and metrics regarding visitor usage on this product and other media. We may share cookie and analytics information with third parties for the purposes of advertising. By continuing to use our website, you consent to cookies being used. View our Privacy Policy here.
X
