
2/45 Dover RoadScarborough WA 6019
Property Details for 2/45 Dover Rd, Scarborough
2/45 Dover Rd, Scarborough is a 3 bedroom, 1 bathroom Townhouse with 1 parking spaces and was built in 1987. The property has a land size of 240m2 and floor size of 123m2. While the property is not currently for sale or for rent, it was last sold in August 2026. There are other 3 bedroom Townhouse sold in Scarborough in the last 12 months.
Last Listing description (November 2022)
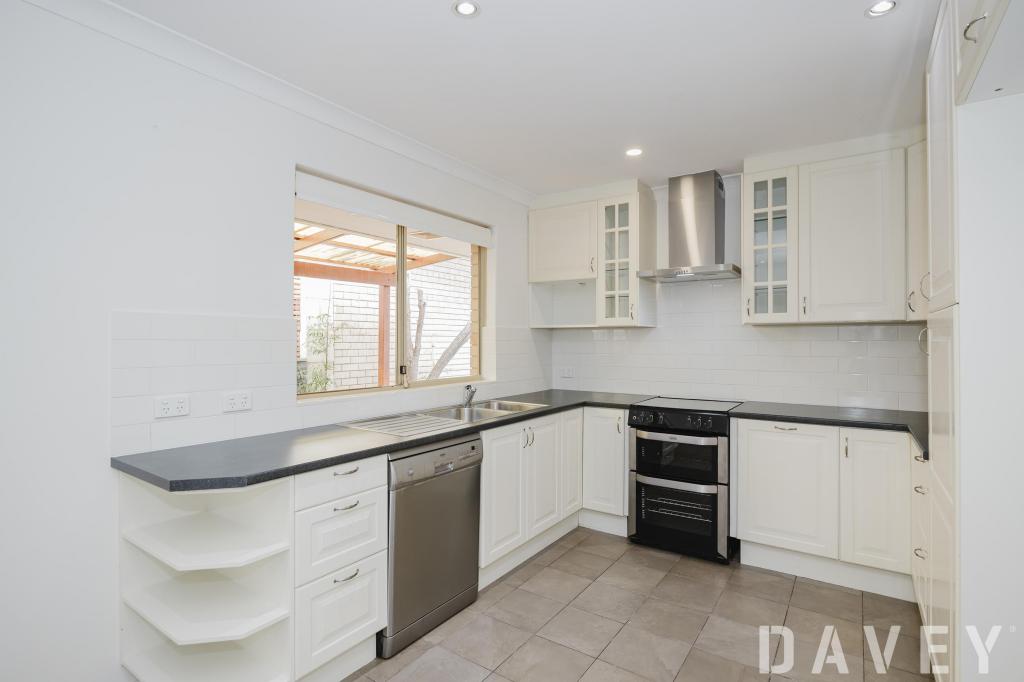
What we loveIs the opportunity to live in stunning South Scarborough seclusion - and directly opposite the sprawling Colin Ventnor Reserve and its fantastic children's playground. Far more spacious than most properties of its type, this solid 3 bedroom, 1 bathroom brick-and-tile home is tranquilly tucked away and out of street's sight, beautifully renovated internally as well. The front lounge room is huge and keeps you comfortable all year round with cooling air-conditioning and a gas bayonet for winter heating. Engineered timber floorboards link the latter to an adjacent dining area that is splendidly overlooked by a stylish retro-tiled kitchen, impressively updated over time with quality Corian bench tops, a breakfast bar for casual meals, a water-filter tap, an integrated range hood, a Chef gas cooktop and double ovens.The dining space also reveals sliding-door access out to a paved rear courtyard - the perfect place to entertain amidst a leafy garden setting. Being only walking distance away from beautiful Brighton Beach and the start of The Esplanade that stretches along the new-look Scarborough foreshore is simply an added bonus, here. It's the perfect coastal lifestyle. What to knowThe walls and ceilings have been freshly painted, whilst a sleek white bathroom has been revamped to include a shower, separate bathtub, a stone vanity, heat lamps and white plantation window shutters. It also affords you semi-ensuite access from the carpeted master bedroom, where built-in wardrobes are complemented by a split-system air-conditioning unit. Both spare bedrooms are carpeted too, inclusive of a large second bedroom with built-in double robes. The third bedroom can easily be converted into a study if need be, whilst the retro floor tiling in the laundry seamlessly links with the kitchen and is accompanied by a double linen press - as well as an access door to the back garden and paved corner drying courtyard.Extras include solar-power panels, stylish light fittings, wooden feature skirting boards, security doors, a gas hot-water system, manually-reticulated gardens, a remote-controlled single lock-up carport with raked cathedral-style ceilings, a tandem second car bay in front and a large storeroom out back. Footsteps away are bus stops and more lovely local parks - including the sprawling Butlers Reserve around the corner. Hale School, Newman College and Churchlands Senior High School (catchment zone) are also nearby, as are City Beach, Scarborough Primary School, cafes, restaurants, Westfield Innaloo Shopping Centre, St Mary's Anglican Girls' School and the newly-redeveloped Karrinyup Shopping Centre. How good is this location?Who to talk toTo find out more about this property you can contact agent Shirley Heslip on 0437 515 011 or by email at sheslip@realmark.com.au. Main features? 3 bedrooms, 1 renovated semi-ensuite bathroom? Freshly-painted walls and ceilings? Large front lounge room? Dining area? Refurbished kitchen and laundry spaces? Private rear entertaining and drying courtyards? Single carport, with a second tandem parking space on the driveway? Storeroom? Solar panels
Property History for 2/45 Dover Rd, Scarborough, WA 6019
- 26 Aug 2026Sold for $140,000
- 13 Sep 2022Sold for $650,000
- 11 Aug 2022Listed for Sale Offers

Recent sales nearby
See more recent sales nearby/assets/perm/5cudcricxyi6vha7thhsazlsru?signature=fbe6237521a3a341b0c630a14241f79c582af72d21be4de22def75265460671c) 0
0

/assets/perm/huhtphf6aui6na4v6oloks3jj4?signature=e32c180622483e120985505594703002108d2fa8fd7cf4bda93348037c4999e6) 0
0
Similar properties For Sale nearby
See more properties for sale nearby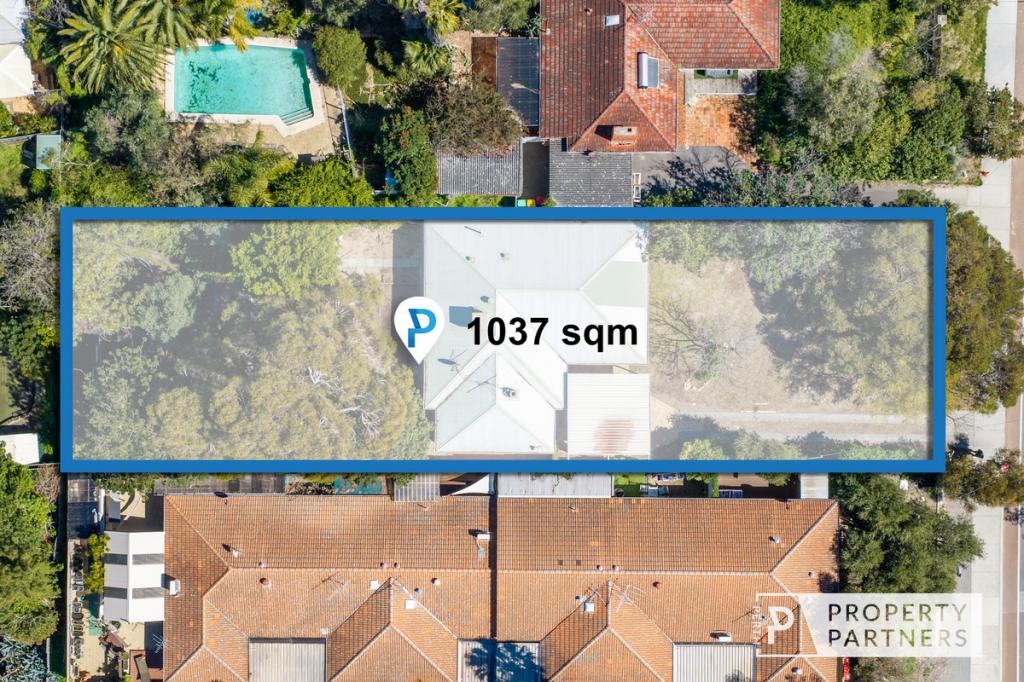 0
0

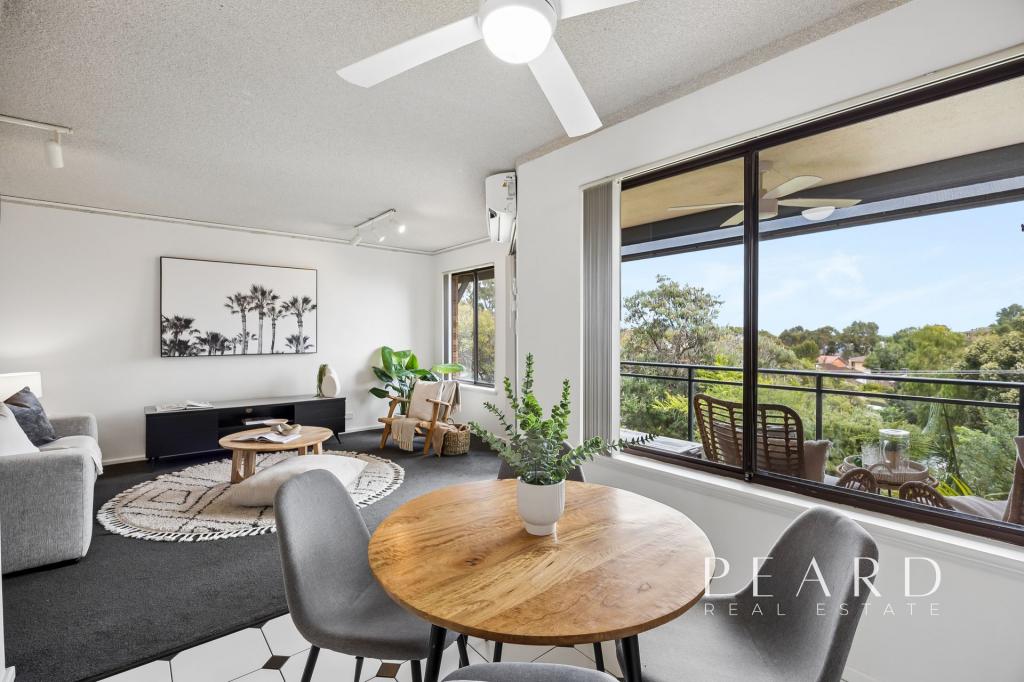 0
0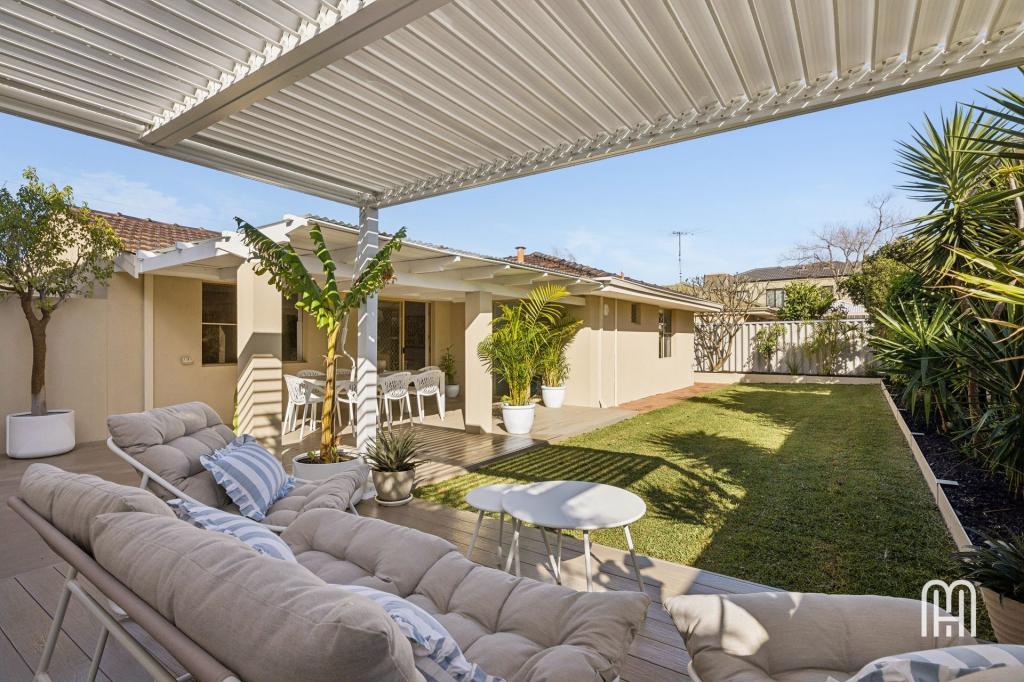 0
0
Similar properties For Rent nearby
See more properties for rent nearby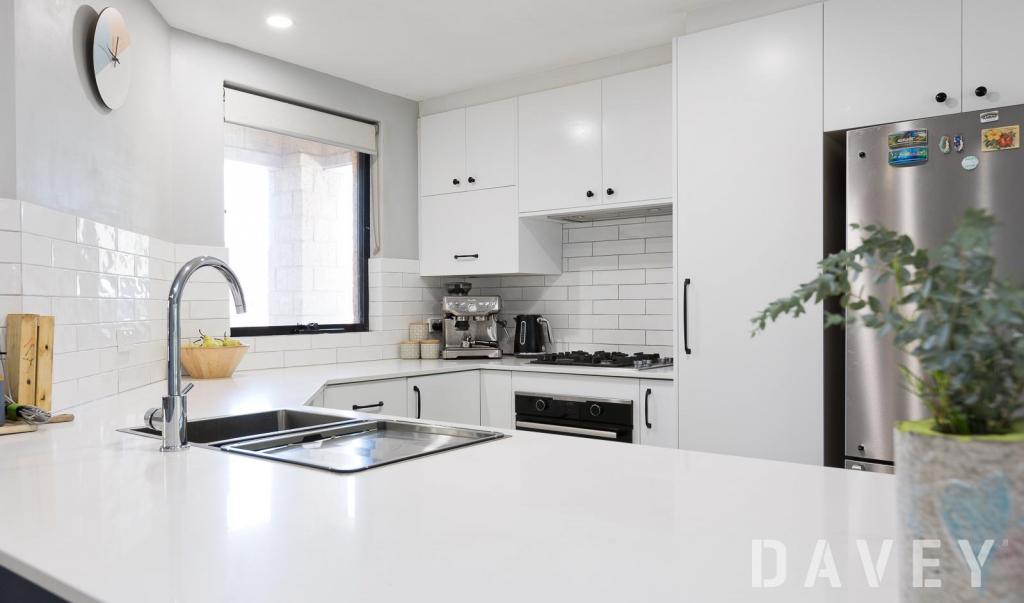 0
0
 0
0 0
0About Scarborough 6019
The size of Scarborough is approximately 4.9 square kilometres. There are 17 parks, covering nearly 14.9% of the total area. The population of Scarborough in 2016 was 15467 people. By 2021 the population was 17605 showing a population growth of 13.8% in the area during that time. The predominant age group in Scarborough is 30-39 years. Households in Scarborough are primarily childless couples and are likely to be repaying $1800 - $2399 per month on mortgage repayments. In general, people in Scarborough work in a professional occupation.In 2021, 58.40% of the homes in Scarborough were owner-occupied compared with 56.40% in 2016.
Scarborough has 11,251 properties. Over the last 5 years, Houses in Scarborough have seen a 77.91% increase in median value, while Units have seen a 69.65% increase. As at 31 August 2026:
- The median value for Houses in Scarborough is $1,504,242 while the median value for Units is $891,643.
- Houses have a median rent of $1,000 while Units have a median rent of $800.
Suburb Insights for Scarborough 6019
Market Insights
Scarborough Trends for Houses
N/A
N/A
View TrendN/A
N/A
Scarborough Trends for Units
N/A
N/A
View TrendN/A
N/A
Neighbourhood Insights
© Copyright 2026. RP Data Pty Ltd trading as Cotality (Cotality). All rights reserved. No reproduction, distribution, or transmission of the copyrighted materials is permitted. The information is deemed reliable but not guaranteed.
While Cotality uses commercially reasonable efforts to ensure the Cotality Data is current, Cotality does not warrant the accuracy, currency or completeness of the Cotality Data and to the full extent permitted by law excludes all loss or damage howsoever arising (including through negligence) in connection with the Cotality Data.
This product uses cookies and other similar technologies to improve and customise your browsing experience, to tailor content and adverts, and for analytics and metrics regarding visitor usage on this product and other media. We may share cookie and analytics information with third parties for the purposes of advertising. By continuing to use our website, you consent to cookies being used. View our Privacy Policy here.
X
