
4/96 Deanmore RoadScarborough WA 6019
Property Details for 4/96 Deanmore Rd, Scarborough
4/96 Deanmore Rd, Scarborough is a 3 bedroom, 2 bathroom Townhouse with 2 parking spaces and was built in 1999. The property has a land size of 319m2 and floor size of 164m2. While the property is not currently for sale or for rent, it was last sold in November 2019.
Last Listing description (November 2019)
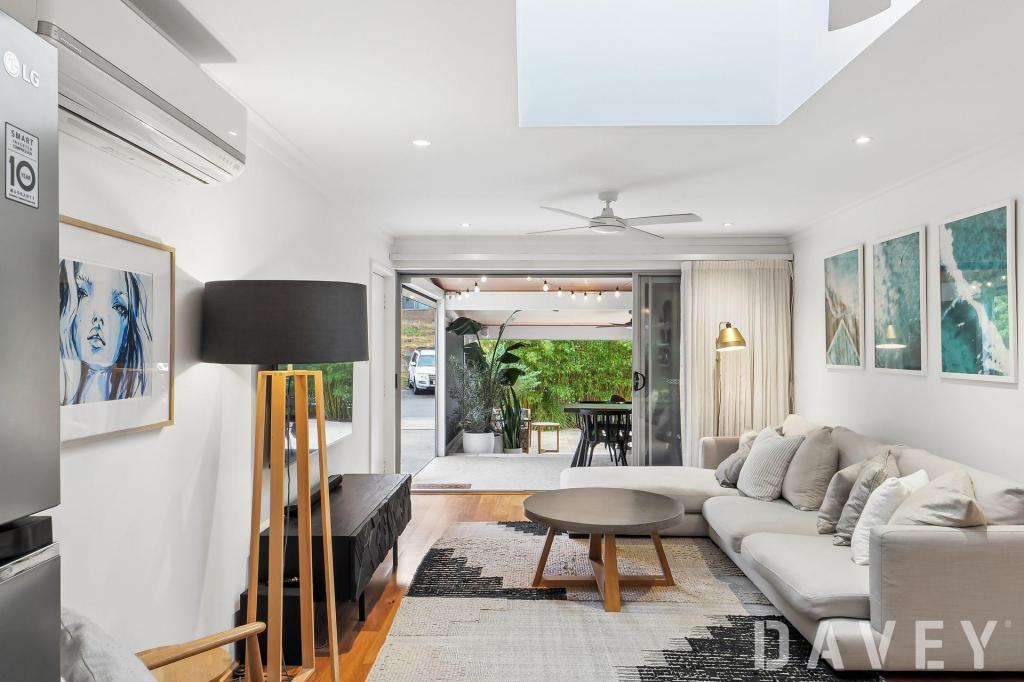
Located across from the ever popular Abbett Park, this elegant 3x2 townhouse offers an amazing lifestyle in a fabulous location. The rear townhouse of only four in this boutique group, it feels like a private and peaceful retreat, and there's a generous amount of living space. The stunning bathrooms are also a highlight.FEATURES and BENEFITS: - Fabulous location across from Abbett Park, the Scarborough Tennis Club and the Sportsman's Centre, and close to local shops, cafes and the beach.- Spacious and versatile floor plan with living areas on both levels. Open-plan kitchen and dining, with two more distinct living areas nearby. One is connected to the kitchen by way of a servery window, so lends itself to a formal dining space or extra living.- Split-system A/C unit upstairs. Ceiling fans in all the bedrooms. Gas bayonets are located in the living areas on both levels, plus there's one outside for a BBQ or heater.- The light and airy kitchen is the heart of the home and has a fabulous outlook to the rear outdoors and the row of golden cane palm trees along the southern boundary wall. - The kitchen features a quality Baumatic wall oven and built-in microwave/grill combi. There's also a dishwasher, gas cooktop and modern rangehood, and a good amount of storage and bench space.- Great flow from the kitchen and dining to the rear outdoors. It's private, relaxing, and a great place to enjoy the company of family and friends.- Grand master bedroom with access to a gorgeous balcony where you can sit and enjoy a good book amidst treetop greenery and glimpses of the tennis courts across the road. The upstairs living also has direct access to the balcony.- Divine ensuite - every aspect is on-trend and sophisticated.- All three bedrooms are a very good size and all have built-in robes.- Renovated family bathroom with luxurious bath tub and separate shower. Modern WC located next door. There's another WC next to the laundry.- Two separate single lockup garages, one with additional storage area. Both can be accessed directly from the rear yard. Additional parking available on the driveway.MORE HIGHLIGHTS- Very well maintained and beautifully presented- NBN connected- Foxtel and TV connection points on both levels- Handy, easily accessible under-stairs storage- Pet door into the laundry- Secure from front to back- Security alarm system- Ducted vacuuming- Reticulated front and backPROXIMITY Scarborough Beach Esplanade - 1.2km Directly up Manning Road.Abbett Park & Scarborough Tennis Club - Across the roadScarborough Sportsmans Club - 200mScarborough Library & Community Centre - 1.0kmKarrinyup Shopping Centre - 2.3kmScarborough Beach Rd cafes and shops - 800mDoubleview IGA - 1.1kmSt John's Primary School - 550mDeanmore Primary School (local intake school) - 1.5kmPerth CBD - 12.4km COUNCIL RATES - $1,731.08 p.a approxWATER RATES - $1,283.55 p.a approx
Property History for 4/96 Deanmore Rd, Scarborough, WA 6019
- 10 Nov 2019Sold for $670,000
- 08 Nov 2019Listed for Sale Offers From $665,000
- 20 Jun 2018Listed for Sale FR $659,000

Recent sales nearby
See more recent sales nearby/assets/perm/dy7bugf6bqi6nkrrkmbc75s4gi?signature=169f187277751bce5531e5502d75f9b043e71d62d1aa7a5fa56a7a357688b95c) 0
0

/assets/perm/hgt5b3y7sui6zmswrpozy4noca?signature=8827347fe8ae31fc4c43a5b23656d3d5c865b05d9b91c7beec480bca71382300) 0
0
/assets/perm/3hddkov6o4i6ncco3gyfti4jpe?signature=0d9c76a6a626f585dc122d7c0cd7b9ff2d590b1ed8ec7316c4a158f6c3d46364) 0
0Similar properties For Sale nearby
See more properties for sale nearby
 0
0
 0
0

 0
0Similar properties For Rent nearby
See more properties for rent nearby 0
0 0
0 0
0About Scarborough 6019
The size of Scarborough is approximately 4.9 square kilometres. There are 17 parks, covering nearly 14.9% of the total area. The population of Scarborough in 2016 was 15467 people. By 2021 the population was 17605 showing a population growth of 13.8% in the area during that time. The predominant age group in Scarborough is 30-39 years. Households in Scarborough are primarily childless couples and are likely to be repaying $1800 - $2399 per month on mortgage repayments. In general, people in Scarborough work in a professional occupation.In 2021, 58.40% of the homes in Scarborough were owner-occupied compared with 56.40% in 2016.
Scarborough has 11,253 properties. Over the last 5 years, Houses in Scarborough have seen a 82.61% increase in median value, while Units have seen a 74.57% increase. As at 31 July 2026:
- The median value for Houses in Scarborough is $1,537,433 while the median value for Units is $918,938.
- Houses have a median rent of $1,000 while Units have a median rent of $790.
Suburb Insights for Scarborough 6019
Market Insights
Scarborough Trends for Houses
N/A
N/A
View TrendN/A
N/A
Scarborough Trends for Units
N/A
N/A
View TrendN/A
N/A
Neighbourhood Insights
© Copyright 2026. RP Data Pty Ltd trading as Cotality (Cotality). All rights reserved. No reproduction, distribution, or transmission of the copyrighted materials is permitted. The information is deemed reliable but not guaranteed.
While Cotality uses commercially reasonable efforts to ensure the Cotality Data is current, Cotality does not warrant the accuracy, currency or completeness of the Cotality Data and to the full extent permitted by law excludes all loss or damage howsoever arising (including through negligence) in connection with the Cotality Data.
This product uses cookies and other similar technologies to improve and customise your browsing experience, to tailor content and adverts, and for analytics and metrics regarding visitor usage on this product and other media. We may share cookie and analytics information with third parties for the purposes of advertising. By continuing to use our website, you consent to cookies being used. View our Privacy Policy here.
X
