
4/17 Wheatcroft StreetScarborough WA 6019
Property Details for 4/17 Wheatcroft St, Scarborough
4/17 Wheatcroft St, Scarborough is a 3 bedroom, 2 bathroom Townhouse with 2 parking spaces and was built in 1990. The property has a land size of 284m2 and floor size of 142m2. While the property is not currently for sale or for rent, it was last sold in December 2019.
Last Listing description (January 2020)
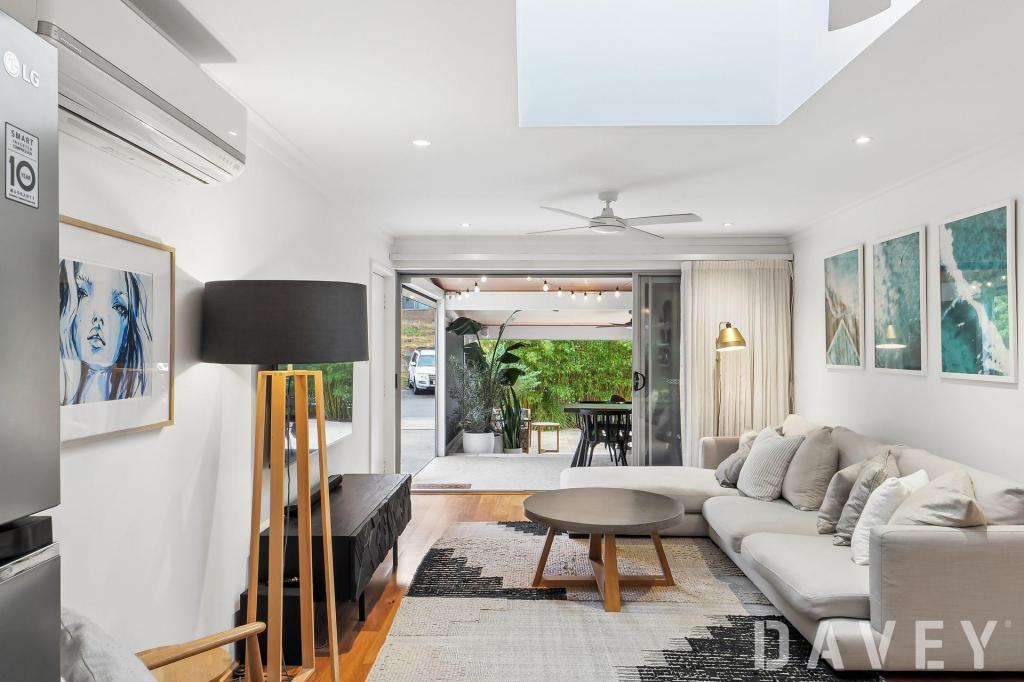
PRICE REDUCED - ALL OFFERS CONSIDERED! What a gorgeous property in an awesome location we have on offer here. Lovely renovated 3x2 double storey home in a very peaceful and private complex of 4. Walk to the beach, Scarborough pool, night markets, Abbett Park and so much more, a fantastic and convenient prime location. Unit 4 is situated at the rear and is easily the largest of the four in terms of overall size, boasting a great 284sqm strata block and a spacious 165sqm of internal living. It also comes with the added bonus of extra parking space at the end of the driveway.This home offers an elevated position with views across South Scarborough from the upper level. Here you find the renovated kitchen with dishwasher, abundant storage inc pantry, spacious living area with split system air con and the casual meals/dining area. The main bedroom with a lovely renovated ensuite is also found upstairs as is ducted air conditioning. On the lower level of the home is bedroom two and three (or great home office option), ALL bedrooms have built in robes and are carpeted. There is under stair storage, good size laundry with a 2nd dishwasher for when entertaining outside. You will fall in love with the rear entertaining area with an extensive patio, cedar lined ceiling, stone top cabinet/drawers for storage, quality paving and ceiling fans. There is plenty of room with a side artificial lawn area, perfect for the pets to run around or young children to play, limestone retaining walls and easy care gardens. Full automatic reticulation also features as does a handy side gate access. The garage is double length and easily fits two cars in tandem, automatic single door, plus has some extra storage space at the end with a door leading to the entertaining area. This stunning home is a credit to the current owner and is very easy on the eye so don't delay your inspection. Call John De Leo, 0407 472 155, Force Real Estate #1 Sales Rep to book your private viewing or for more information. Inspection will certainly impress!Amenities close by, ALL Distances are approx:Sand & Surf - 750mAbbett Park - 340m Coles & Shopping Complex - 550mScarborough Pool - 630mBus Stops (Scarb Beach Rd) - 100mScarborough Primary School - 475mFeatures Include:3 bedrooms, all with BIR2 bathrooms, 2 Wc'sUpstairs lounge/livingDining AreaKitchen with dishwasherDucted air conditioning and 1x splitOutdoor entertaining areaPatio with cedar lined ceilingAutomatic reticulationSide artificial lawn areaEasy care garden bedsGarage with auto door - double lengthStorage under stairs and in garageParking for additional car at end of driveElectric HWSBuilt: 1990 Brick & TileCouncil Rates: $1849paWater Rates: $1347paInternal Size: 165sqm (inc Garage)Total Strata Size: 284sqmStrata Fees: $668.75pq - admin & reserve
Property History for 4/17 Wheatcroft St, Scarborough, WA 6019
- 16 Dec 2019Sold
- 25 Jul 2019Listed for Sale From $545,000
- 12 Jul 2014Listed for Sale $595,000

Recent sales nearby
See more recent sales nearby/assets/perm/dy7bugf6bqi6nkrrkmbc75s4gi?signature=169f187277751bce5531e5502d75f9b043e71d62d1aa7a5fa56a7a357688b95c) 0
0

/assets/perm/hgt5b3y7sui6zmswrpozy4noca?signature=8827347fe8ae31fc4c43a5b23656d3d5c865b05d9b91c7beec480bca71382300) 0
0
/assets/perm/3hddkov6o4i6ncco3gyfti4jpe?signature=0d9c76a6a626f585dc122d7c0cd7b9ff2d590b1ed8ec7316c4a158f6c3d46364) 0
0Similar properties For Sale nearby
See more properties for sale nearby
 0
0
 0
0

 0
0Similar properties For Rent nearby
See more properties for rent nearby 0
0 0
0 0
0About Scarborough 6019
The size of Scarborough is approximately 4.9 square kilometres. There are 17 parks, covering nearly 14.9% of the total area. The population of Scarborough in 2016 was 15467 people. By 2021 the population was 17605 showing a population growth of 13.8% in the area during that time. The predominant age group in Scarborough is 30-39 years. Households in Scarborough are primarily childless couples and are likely to be repaying $1800 - $2399 per month on mortgage repayments. In general, people in Scarborough work in a professional occupation.In 2021, 58.40% of the homes in Scarborough were owner-occupied compared with 56.40% in 2016.
Scarborough has 11,259 properties. Over the last 5 years, Houses in Scarborough have seen a 82.61% increase in median value, while Units have seen a 74.57% increase. As at 31 July 2026:
- The median value for Houses in Scarborough is $1,537,433 while the median value for Units is $918,938.
- Houses have a median rent of $1,000 while Units have a median rent of $790.
Suburb Insights for Scarborough 6019
Market Insights
Scarborough Trends for Houses
N/A
N/A
View TrendN/A
N/A
Scarborough Trends for Units
N/A
N/A
View TrendN/A
N/A
Neighbourhood Insights
© Copyright 2026. RP Data Pty Ltd trading as Cotality (Cotality). All rights reserved. No reproduction, distribution, or transmission of the copyrighted materials is permitted. The information is deemed reliable but not guaranteed.
While Cotality uses commercially reasonable efforts to ensure the Cotality Data is current, Cotality does not warrant the accuracy, currency or completeness of the Cotality Data and to the full extent permitted by law excludes all loss or damage howsoever arising (including through negligence) in connection with the Cotality Data.
This product uses cookies and other similar technologies to improve and customise your browsing experience, to tailor content and adverts, and for analytics and metrics regarding visitor usage on this product and other media. We may share cookie and analytics information with third parties for the purposes of advertising. By continuing to use our website, you consent to cookies being used. View our Privacy Policy here.
X
