
3/6 Nautilus CrescentScarborough WA 6019


Property Details for 3/6 Nautilus Cres, Scarborough
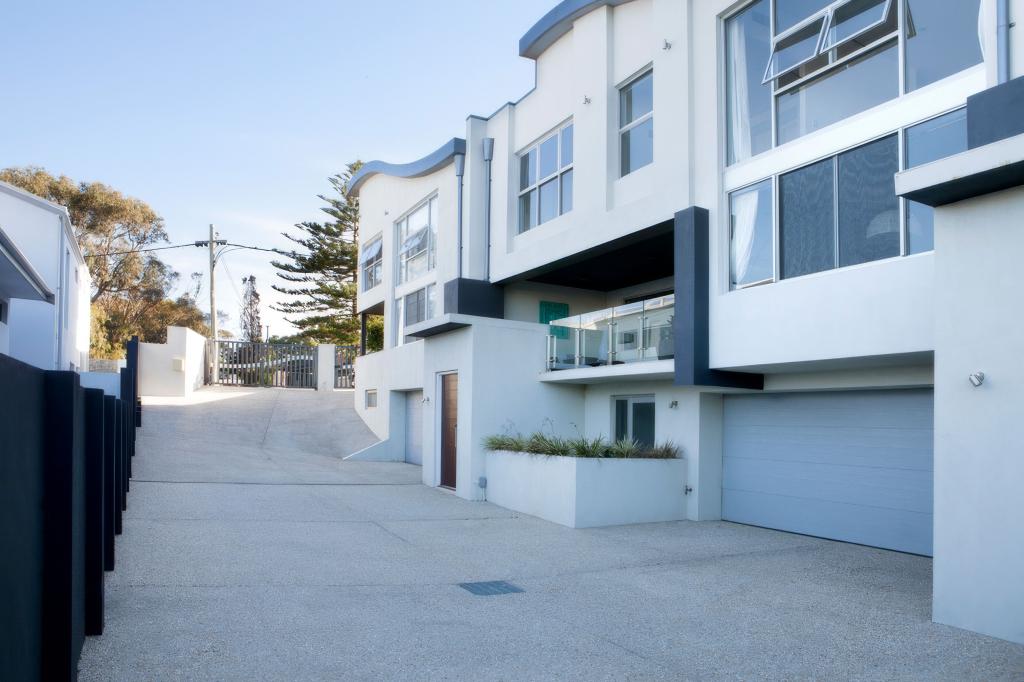
3/6 Nautilus Cres, Scarborough is a 3 bedroom, 2 bathroom Townhouse with 2 parking spaces and was built in 2005. The property has a land size of 295m2 and floor size of 168m2. While the property is not currently for sale or for rent, it was last sold in June 2026. There are other 3 bedroom Townhouse sold in Scarborough in the last 12 months.
Last Listing description (August 2026)
Privately tucked away in a boutique modern complex and only footsteps from the golden sands and vibrant esplanade buzz of Scarborough Beach, this beautifully-presented 3 bedroom 2 bathroom townhouse residence delivers the ultimate "lock-up-and-leave lifestyle". Combining low-maintenance ease with generous spaces, contemporary comfort and an enviable coastal address, it offers the perfect excuse to spend less time on upkeep and more time enjoying the sensual sea breezes, glorious sunshine and everything else this world-class beachside precinct has to offer.The elevated open-plan living, dining and kitchen area on the same floor is spacious in size and impressively boasts a double-door storage pantry, sleek stone bench tops, double sinks, stylish light fittings, mosaic-tile splashbacks, a range hood, a stainless-steel gas cooktop, an under-bench oven, a stainless-steel dishwasher and a microwave recess.Off the functional kitchen sit a powder room, a linen press and a separate laundry - the latter extending outside for drying and made up of tiled splashbacks and over-head and under-bench storage cupboards. Beyond both the laundry and living space lies an expansive full-width paved outdoor courtyard for tranquil and protected entertaining.Upstairs, a delightful front balcony with an open pergola is shared between the generous second and third bedrooms - both playing host to full-height mirrored built-in wardrobes. A walk-in linen press and a contemporary main bathroom - with a shower, toilet and twin-vanity basins - can be found up one end of the hallway, with the other end playing host to an expansive master suite with a deep walk-in robe, connecting ensuite, shower, separate bathtub, vanity, toilet and all.Peacefully nestled away from the hustle and bustle, this enviable setting still places you only moments from the iconic Scarborough foreshore - where pristine white sands, sparkling Indian Ocean waters, rendy cafs, acclaimed restaurants, lively entertainment venues and spectacular sunsets create one of Western Australia's most sought-after coastal playgrounds. Add major shopping destinations at Karrinyup and Westfield Innaloo, excellent public transport, quality golf courses, top public and private schools, picturesque bushland walking trails and every conceivable lifestyle convenience within easy reach and you have all the ingredients for a relaxed and untroubled way of life.This one is all about effortless enjoyment. Other features include, but are not limited to; Exclusive-use under-cover/entry area Split-system air-conditioning to the tiled living area Carpeted bedrooms - with ceiling fans Ducted air-conditioning upstairs Security-alarm system Down lights Skirting boards Large double lock-up garage - with a storage area and internal shopper's entry 206sqm (approx.) dwelling size (incl. garage) 295sqm (approx.) lot size Built in 2005 (approx.)Disclaimer - Whilst every care has been taken in the preparation of this advertisement, all information supplied by the seller and the seller's agent is provided in good faith. Prospective purchasers are encouraged to make their own enquiries to satisfy themselves on all pertinent matters.
Property History for 3/6 Nautilus Cres, Scarborough, WA 6019
- 17 Jun 2026Sold for $1,400,000
- 10 Jun 2026Listed for Sale U N D E R - O F F E R
- 23 Apr 2024Sold for $1,050,000

Recent sales nearby
See more recent sales nearby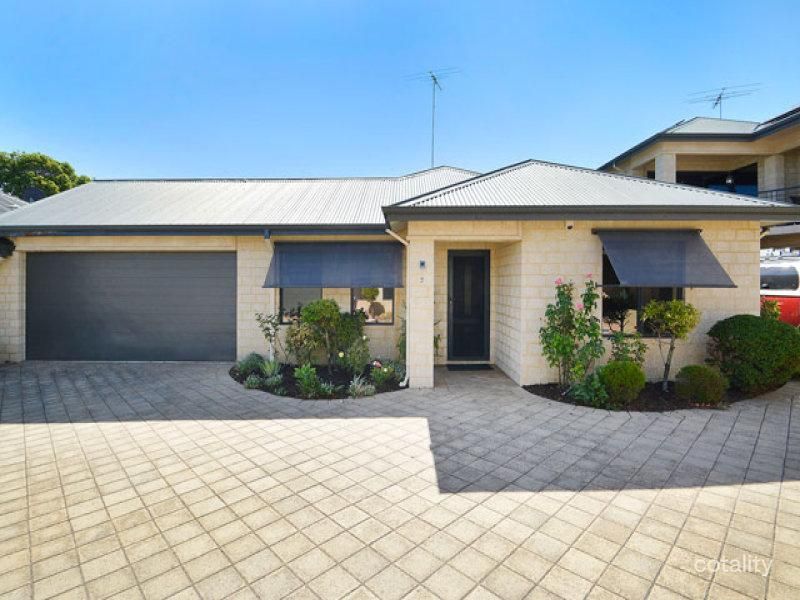 0

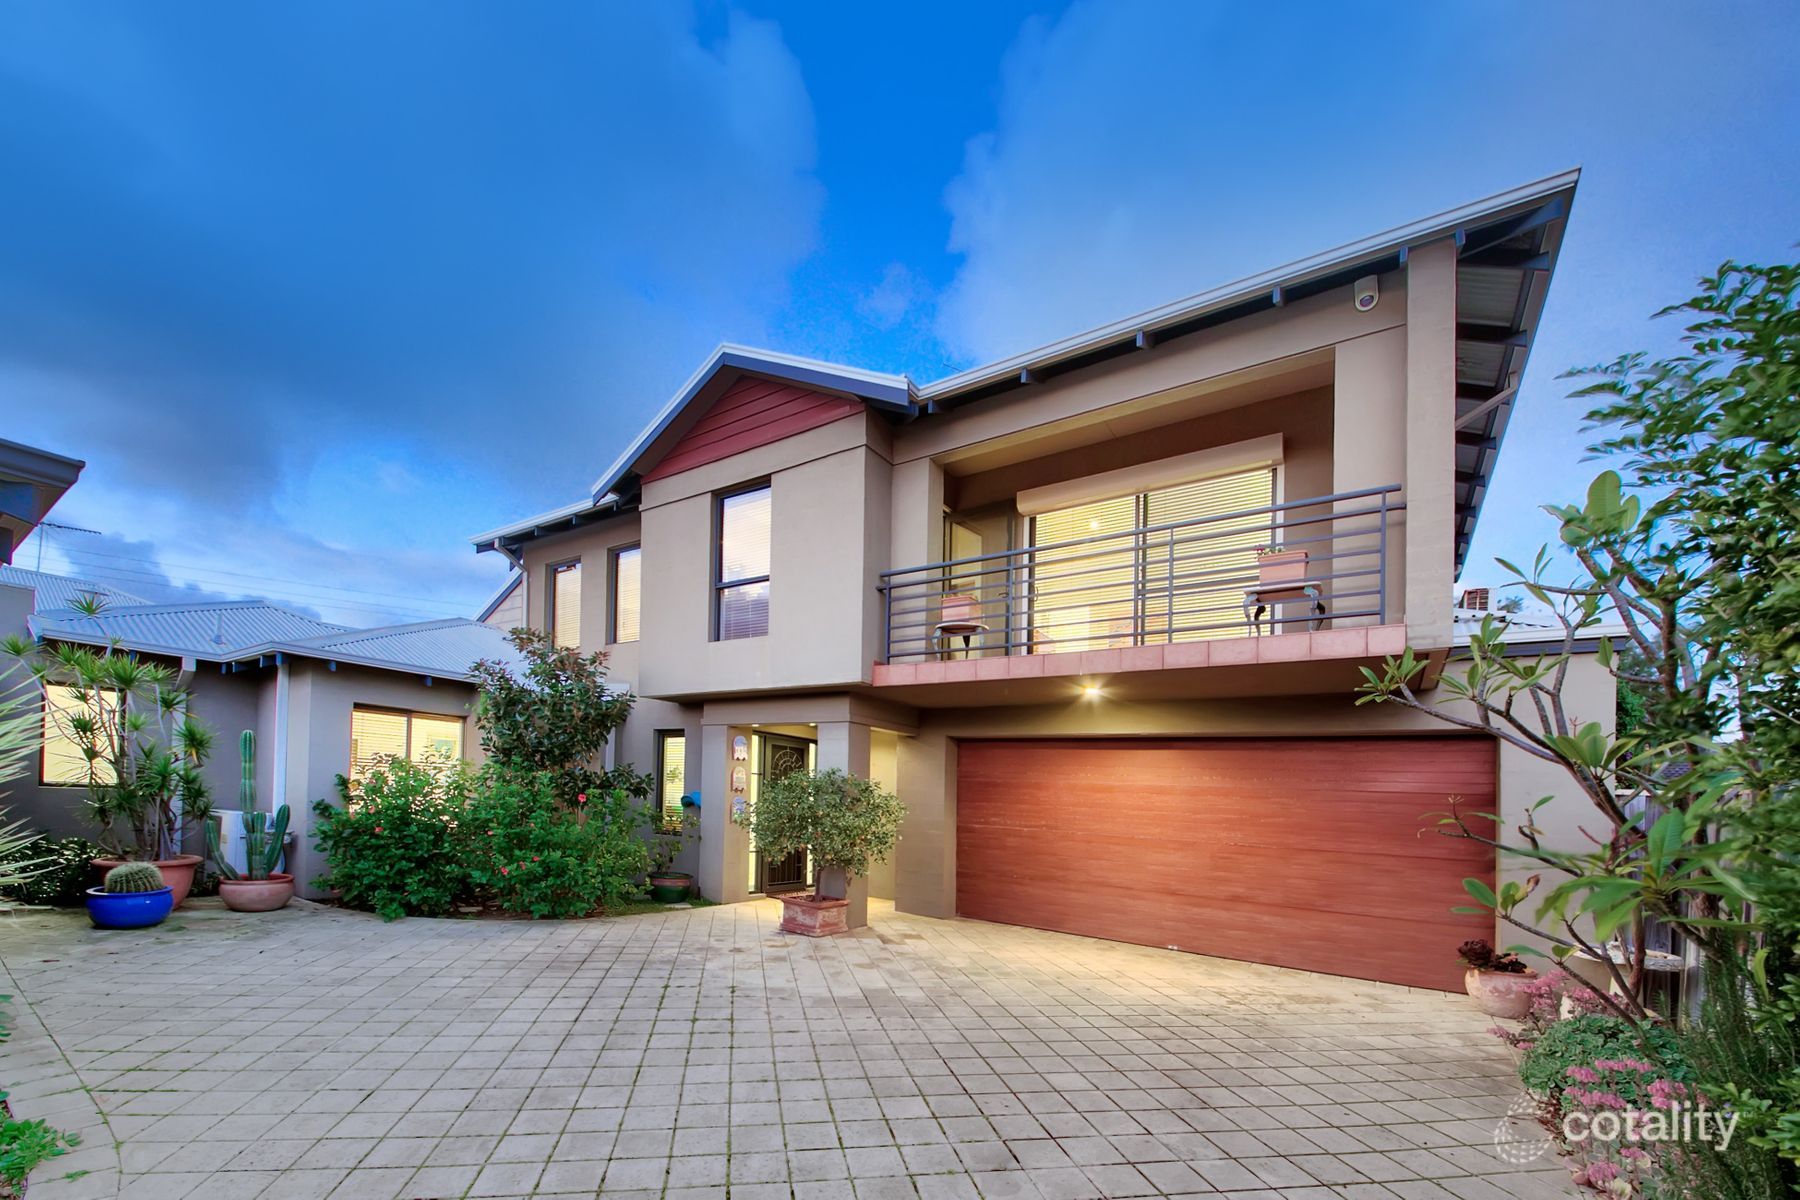 0

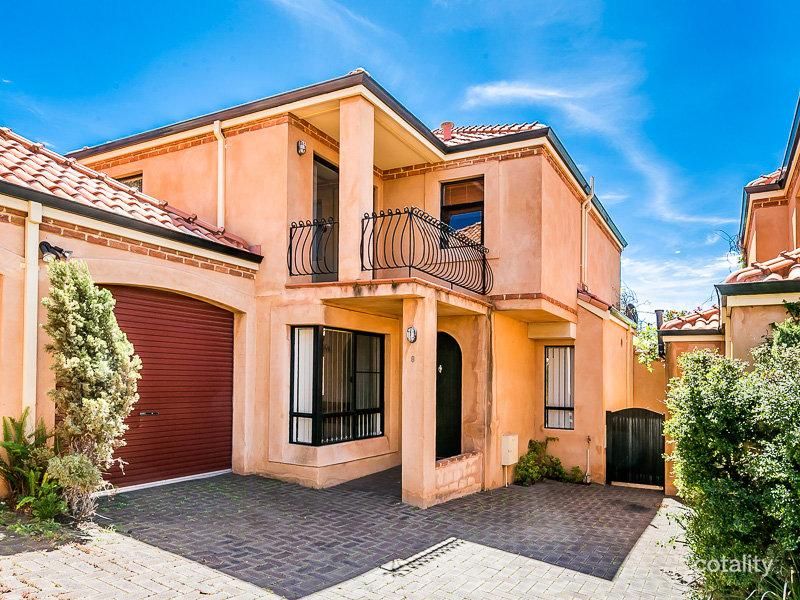 0

Similar properties For Sale nearby
See more properties for sale nearby
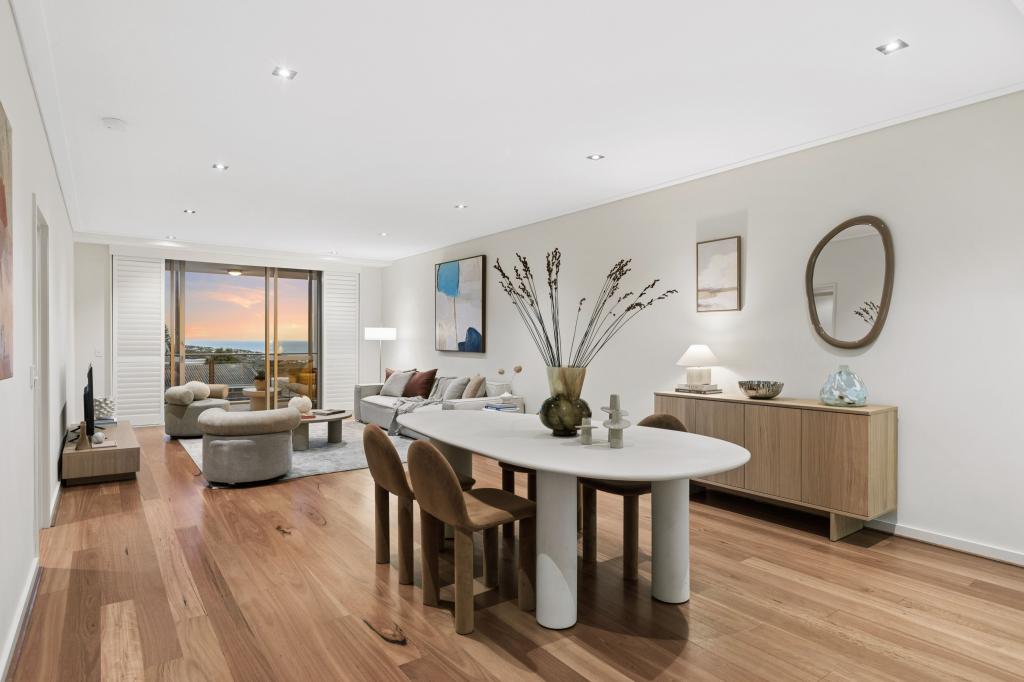 0

 0

 0
Similar properties For Rent nearby
See more properties for rent nearby 0
 0

 0
About Scarborough 6019
The size of Scarborough is approximately 4.9 square kilometres. There are 17 parks, covering nearly 14.9% of the total area. The population of Scarborough in 2016 was 15467 people. By 2021 the population was 17605 showing a population growth of 13.8% in the area during that time. The predominant age group in Scarborough is 30-39 years. Households in Scarborough are primarily childless couples and are likely to be repaying $1800 - $2399 per month on mortgage repayments. In general, people in Scarborough work in a professional occupation.In 2021, 58.40% of the homes in Scarborough were owner-occupied compared with 56.40% in 2016.
Scarborough has 11,258 properties. Over the last 5 years, Houses in Scarborough have seen a 72.82% increase in median value, while Units have seen a 65.99% increase. As at 30 September 2026:
- The median value for Houses in Scarborough is $1,449,745 while the median value for Units is $877,289.
- Houses have a median rent of $1,100 while Units have a median rent of $800.
Suburb Insights for Scarborough 6019
Market Insights
Scarborough Trends for Houses
N/A
N/A
View TrendN/A
N/A
Scarborough Trends for Units
N/A
N/A
View TrendN/A
N/A
Neighbourhood Insights
© Copyright 2026. RP Data Pty Ltd trading as Cotality (Cotality). All rights reserved. No reproduction, distribution, or transmission of the copyrighted materials is permitted. The information is deemed reliable but not guaranteed.
While Cotality uses commercially reasonable efforts to ensure the Cotality Data is current, Cotality does not warrant the accuracy, currency or completeness of the Cotality Data and to the full extent permitted by law excludes all loss or damage howsoever arising (including through negligence) in connection with the Cotality Data.
This product uses cookies and other similar technologies to improve and customise your browsing experience, to tailor content and adverts, and for analytics and metrics regarding visitor usage on this product and other media. We may share cookie and analytics information with third parties for the purposes of advertising. By continuing to use our website, you consent to cookies being used. View our Privacy Policy here.
X
