
3/44-46 Calais RoadScarborough WA 6019
Property Details for 3/44-46 Calais Rd, Scarborough
3/44-46 Calais Rd, Scarborough is a 3 bedroom, 1 bathroom Townhouse with 1 parking spaces and was built in 1989. The property has a land size of 177m2 and floor size of 114m2. While the property is not currently for sale or for rent, it was last sold in September 2024.
Last Listing description (November 2024)
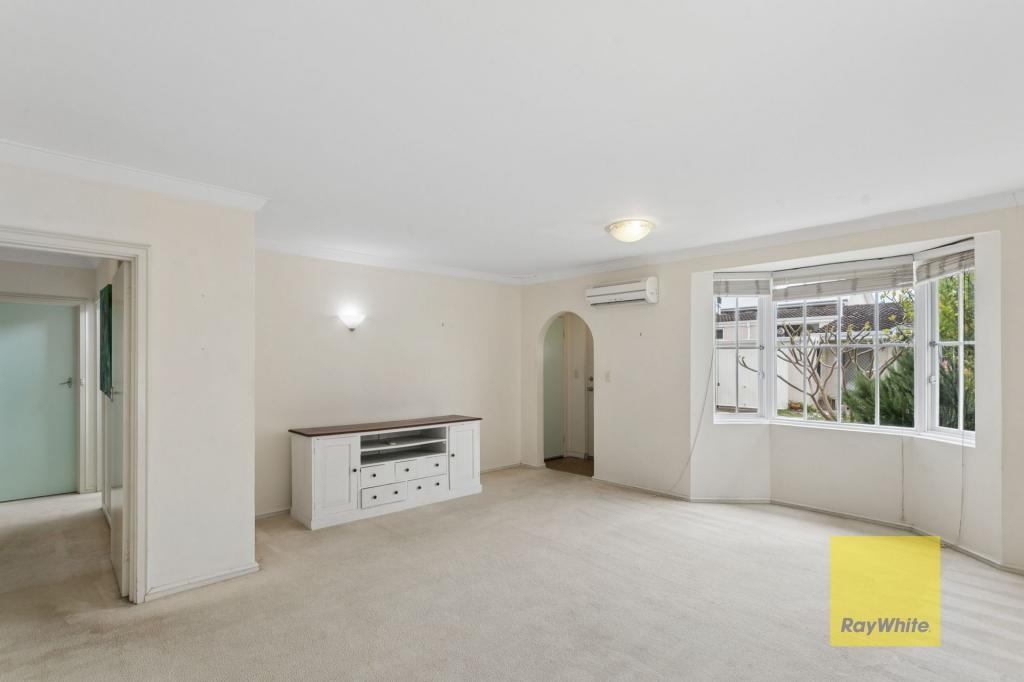
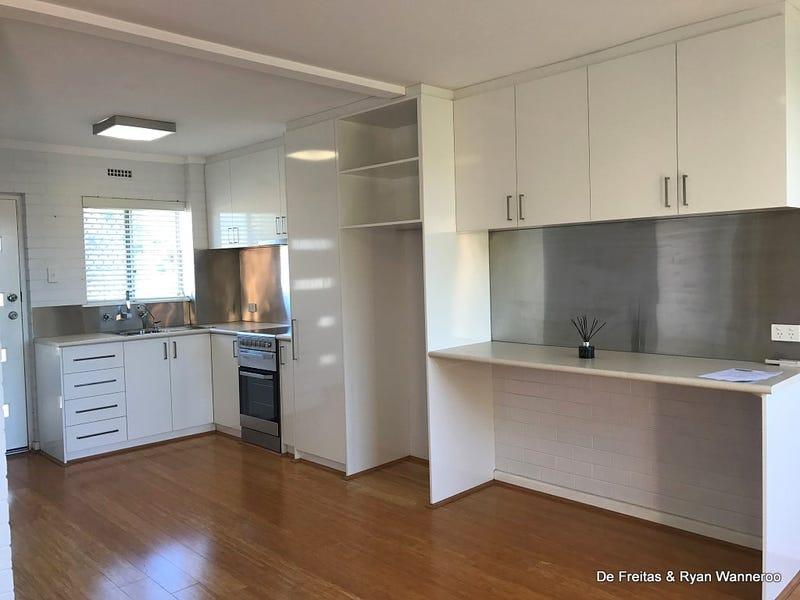
Your coastal escape beckons here in secluded and sought-after South Scarborough, where charm meets relaxation in the form of this inviting 3 bedroom 1 bathroom brick-and-tile townhouse residence that is as solid and as comfortable as they come.Add your own personal modern touches throughout if you so wish, otherwise enjoy this delightful lock-up-and-leave gem as it is, whilst listening to the chirping sounds of local birdlife singing away, up in the surrounding treetops.Upon entering the home, you are welcomed by a tiled front lounge room with a gas bayonet to help counter the winter chill. Step past the under-stair storeroom and into an open-plan dining and kitchen area, where a splendid north-facing aspect is complemented by a breakfast bar, a walk-in pantry, double sinks, tiled splash backs and a microwave nook.A stainless-steel gas cooktop and stainless-steel Euromaid oven complete the kitchen features, whilst the laundry off here plays host to a separate "second" toilet. Both the dining and laundry spaces extend to a sublime north-facing rear courtyard, where a standalone gazebo encourages protected outdoor entertaining.A gas bayonet is in the perfect position for summer barbecues, with a lock-up storeroom also situated out back - along with the clothesline.Upstairs, a terrific separation in the floor plan sees the sleeping quarters benefit from a pleasant leafy aspect from all windows. The larger master boasts three doors of full-height built-in wardrobes, with a full-height double built-in robe gracing the second bedroom.The third bedroom - that will also work well as a study - itself faces north, allowing extra natural light to penetrate the interior. The separate upper-level bathroom is spacious and comprises of a bathtub, showerhead, toilet, vanity, under-bench storage and heat lamps.An enviable lifestyle awaits, within walking distance of absolutely everywhere - revitalised Scarborough Beach, whisper-quiet Brighton Beach and the Peasholm Street Dog Beach (for your furry friend) included.Situated on the cusp of the Wembley Downs border and just minutes away from City Beach, this tempting truly is close to where all of the action is. A plethora of picturesque local parklands can also be found nearby, along with excellent schools, shopping centres (including the newly-revamped Karrinyup precinct), public transport, cafes and restaurants - namely the popular local hubs on Doric Street, Brighton Road shops and further up Calais Road. Let this be your gateway to tranquility and convenience, no matter what the season or time of year!FEATURES:- 3 bedrooms, 1 bathroom- Solid brick-and-tile construction- Freshly painted- Front lounge room downstairs- Open-plan dining and kitchen area - also on the ground level- Walk-in kitchen pantry- Stylish light fittings to the dining area- North-facing rear courtyard with a standalone gazebo for entertaining- Outdoor gas bayonet for BBQ's- Carpeted upstairs bedrooms, inclusive of the larger king master (with BIR's)- 2nd bedroom with BIR's also- Versatile 3rd bedroom or study option- Large upper-level bathroom with a bathtub and showerhead - and a toilet- Separate 2nd toilet, off the laundry downstairs- Under-stair storage- Feature wooden staircase- Solar-power panels- Split-system air-conditioning unit - centrally positioned above the staircase- Feature textured ceilings- Foxtel connectivity- Venetian blinds- External power points- Gas hot-water system- Clothesline- Low-maintenance gardens- Lock-up rear storeroom- Side-access gate- Pitched single carport- Visitor-parking bays at the front of the complex- Council rates $1894.58 Per Annum- Strata rates $506.79 per quarter LOCATION:- Footsteps from the beach - including the local dog beach- Easy access to parks, transport, schools and shopping- Minutes from local cafe and restaurant precincts- Close to the Wembley Downs border and City BeachContact Pauline Lyon now to register your interest in this outstanding townhouse retreat. You won't be disappointed when you do!DISCLAIMER: The content in this real estate advertisement is provided for general information purposes only and should not be relied upon as accurate or complete. While we strive to ensure that all information provided is correct and up-to-date, we make no representations or warranties of any kind, express or implied, about the completeness, accuracy, reliability, suitability, or availability of the information, products, services, or relatedDisclaimer:This information is provided for general information purposes only and is based on information provided by the Seller and may be subject to change. No warranty or representation is made as to its accuracy and interested parties should place no reliance on it and should make their own independent enquiries.
Property History for 3/44-46 Calais Rd, Scarborough, WA 6019
- 27 Sep 2024Sold for $775,000
- 26 Aug 2024Listed for Sale Under Offer
- 17 Jan 2022Listed for Rent $480 / week

Recent sales nearby
See more recent sales nearby/assets/perm/huhtphf6aui6na4v6oloks3jj4?signature=e32c180622483e120985505594703002108d2fa8fd7cf4bda93348037c4999e6) 0
0

/assets/perm/yd7lmgyzcei63cfa4xx2uyvutu?signature=17db93eb2b4e355d17699dca3e3e38dc77b96eb84210b53efb73f23c9c5fd79c) 0
0/assets/perm/5cudcricxyi6vha7thhsazlsru?signature=fbe6237521a3a341b0c630a14241f79c582af72d21be4de22def75265460671c) 0
0
Similar properties For Sale nearby
See more properties for sale nearby 0
0

 0
0 0
0Similar properties For Rent nearby
See more properties for rent nearby 0
0
 0
0
 0
0
About Scarborough 6019
The size of Scarborough is approximately 4.9 square kilometres. There are 17 parks, covering nearly 14.9% of the total area. The population of Scarborough in 2016 was 15467 people. By 2021 the population was 17605 showing a population growth of 13.8% in the area during that time. The predominant age group in Scarborough is 30-39 years. Households in Scarborough are primarily childless couples and are likely to be repaying $1800 - $2399 per month on mortgage repayments. In general, people in Scarborough work in a professional occupation.In 2021, 58.40% of the homes in Scarborough were owner-occupied compared with 56.40% in 2016.
Scarborough has 11,253 properties. Over the last 5 years, Houses in Scarborough have seen a 77.91% increase in median value, while Units have seen a 69.65% increase. As at 31 August 2026:
- The median value for Houses in Scarborough is $1,504,242 while the median value for Units is $891,643.
- Houses have a median rent of $1,000 while Units have a median rent of $800.
Suburb Insights for Scarborough 6019
Market Insights
Scarborough Trends for Houses
N/A
N/A
View TrendN/A
N/A
Scarborough Trends for Units
N/A
N/A
View TrendN/A
N/A
Neighbourhood Insights
© Copyright 2026. RP Data Pty Ltd trading as Cotality (Cotality). All rights reserved. No reproduction, distribution, or transmission of the copyrighted materials is permitted. The information is deemed reliable but not guaranteed.
While Cotality uses commercially reasonable efforts to ensure the Cotality Data is current, Cotality does not warrant the accuracy, currency or completeness of the Cotality Data and to the full extent permitted by law excludes all loss or damage howsoever arising (including through negligence) in connection with the Cotality Data.
This product uses cookies and other similar technologies to improve and customise your browsing experience, to tailor content and adverts, and for analytics and metrics regarding visitor usage on this product and other media. We may share cookie and analytics information with third parties for the purposes of advertising. By continuing to use our website, you consent to cookies being used. View our Privacy Policy here.
X
