
3/42 Deanmore RoadScarborough WA 6019
Property Details for 3/42 Deanmore Rd, Scarborough
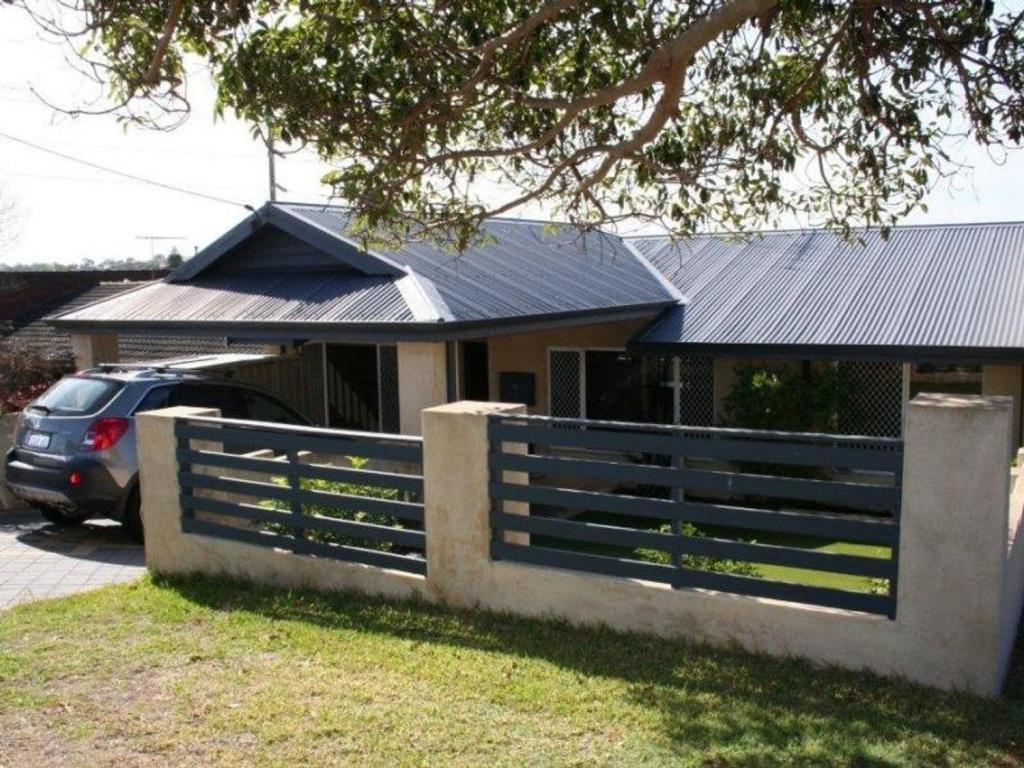
3/42 Deanmore Rd, Scarborough is a 3 bedroom, 2 bathroom Townhouse with 4 parking spaces. The property has a land size of 266m2 and floor size of 150m2.
Last Listing description (December 2018)
*All offers will be presented with 48 hours of receiving them in writing*
From the moment you step inside this beautifully presented home at 42 Deanmore Road, you will be amazed by its contemporary style and top quality finish. No stone has been left unturned in this craftman's-built three bedroom, two-bathroom villa, with an endless list of features meaning you won't have to lift a finger.
Boasting prime location in the well established coastal suburb of Scarborough this home is close to a number of great schools, beautiful parklands and public transport for an easy city commute. You will be spoilt for choice by the number of social, dining and shopping options with the recently revitalised Scarborough & Trigg Beach foreshores and Innaloo & Karrinyup Shops in close proximity.
The state of the art kitchen features stone bench tops, Blanco appliances and plenty of storage with soft close cabinetry. Extra touches like exposed feature light bulbs and stunning glass splashbacks put this home in a league of its own.
There's plenty of room to take the party outside as the family room flows out to your stunning outdoor entertaining area with no maintenance cedar-lined alfresco.
The grand master bedroom features a sizeable mirrored robe and luxurious en suite. There are two more good sized bedrooms, each with a built-in robe, sharing a sizeable family bathroom with bathtub. This is a home that is as practical as it is stylish with added extras like a separate laundry with plentiful storage, as well as reverse cycle air-conditioning throughout.
Perfect for the professional couple, growing family or retiree looking for a downsize, this turnkey Scarborough villa is sure to tick all your boxes. Combining a beautiful finish, inside and out, with it's sought after location in the coastal suburb, this home will not last long!
HOME IN BRIEF
- 3 bedroom, 2 bathroom, open plan kitchen/family room
- Landscaped and reticulated gardens
- Remote controlled double garage with washed aggregate driveway
- State of the art kitchen with stone bench tops, glass splash back, Blanco appliances
- Spacious open plan living/dining/kitchen area
- Grand master bedroom with mirrored built in robe and stylish en suite
- 2 additional bedrooms with good sized built in robes
- Large family bathroom with bathtub
- Separate laundry with great storage
- Camera intercom & alarm system
- Good sized separate study
- Stunning outdoor entertaining area with no maintenance 'cedar' lined alfresco
- Panasonic ducted reverse cycle air conditioning
- Feature lighting and coffered ceilings
- No strata fees
Location
- 4 min walk to Deanmore Primary School (300m)
- 2 min walk to Deanmore Duke Reserve (140m)
- 2 min drive to St John's Primary School (900m)
- 3 to 4 min walk to Abbett Park with Cricket, Bowling, Sportsman's Club and Tennis (300 to 450m)
- 4 min drive to St Mary's Anglican Girls' School (1.5km)
- 4 min drive to Scarborough Beach (2.0km)
- 3 min drive to Trigg Beach (1.6km)
- 3 min drive to Karrinyup Shops (1.3km)
- 7 min drive to Westfield Innaloo (4.7km)
- 8 min drive to Stirling Train Station (4.8km)
- 15 to 20 min drive to Perth CBD (13.3km)
Property History for 3/42 Deanmore Rd, Scarborough, WA 6019
- 30 Oct 2018Listed for Sale Price on Application
- 27 Sep 2018Listed for Sale $630,000 - $650,000

Recent sales nearby
See more recent sales nearby/assets/perm/dy7bugf6bqi6nkrrkmbc75s4gi?signature=169f187277751bce5531e5502d75f9b043e71d62d1aa7a5fa56a7a357688b95c) 0
0

/assets/perm/q7ot3c56sai6nec3mpvxqowwtq?signature=25ac2b6837ddf98407e3620ffe171e9fec2564bd5da528d0fc0e2ebe92bfe11a) 0
0

Similar properties For Sale nearby
See more properties for sale nearby
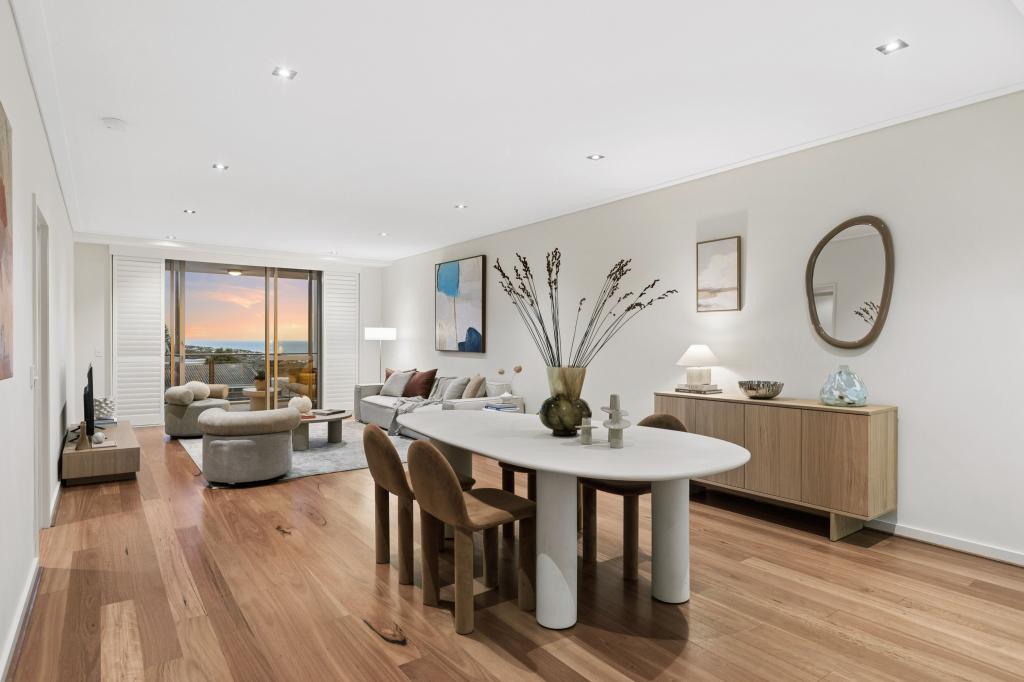 0
0
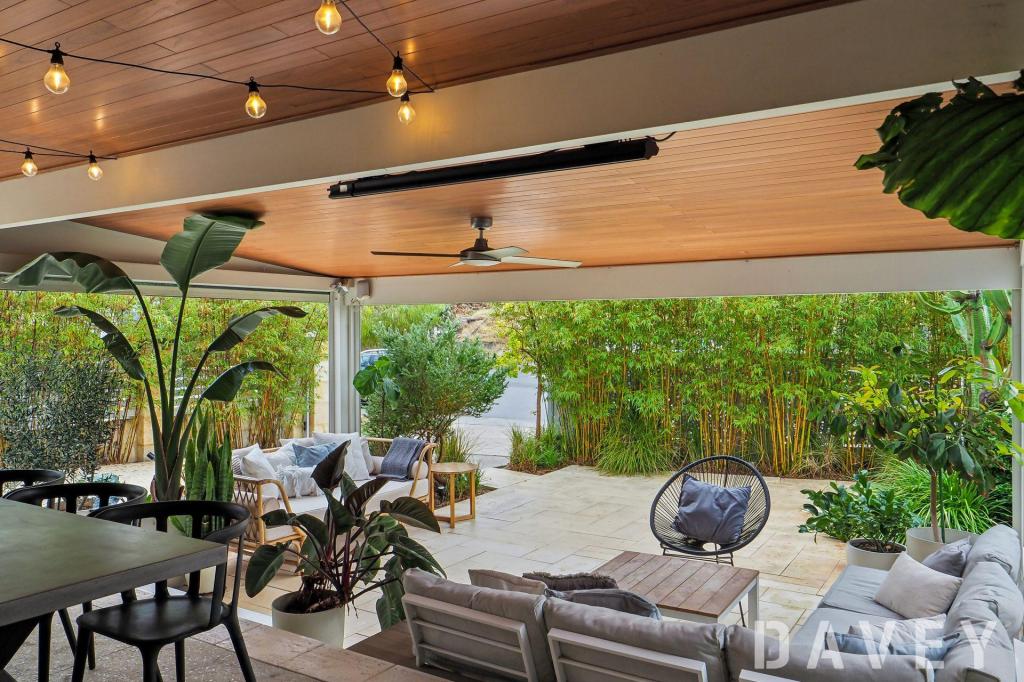 0
0

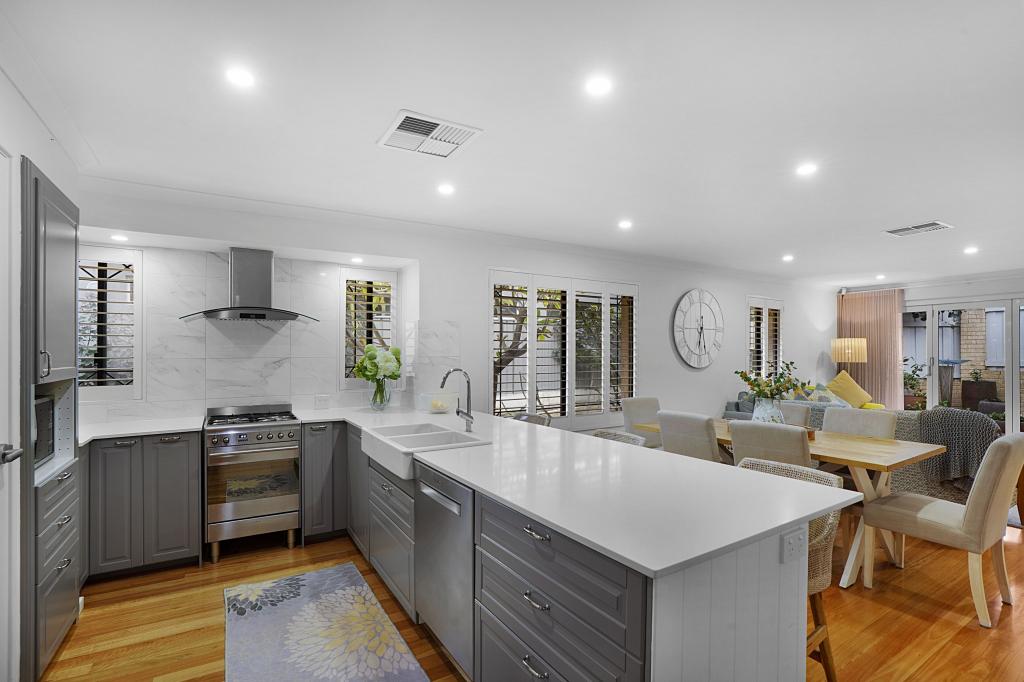 0
0
Similar properties For Rent nearby
See more properties for rent nearby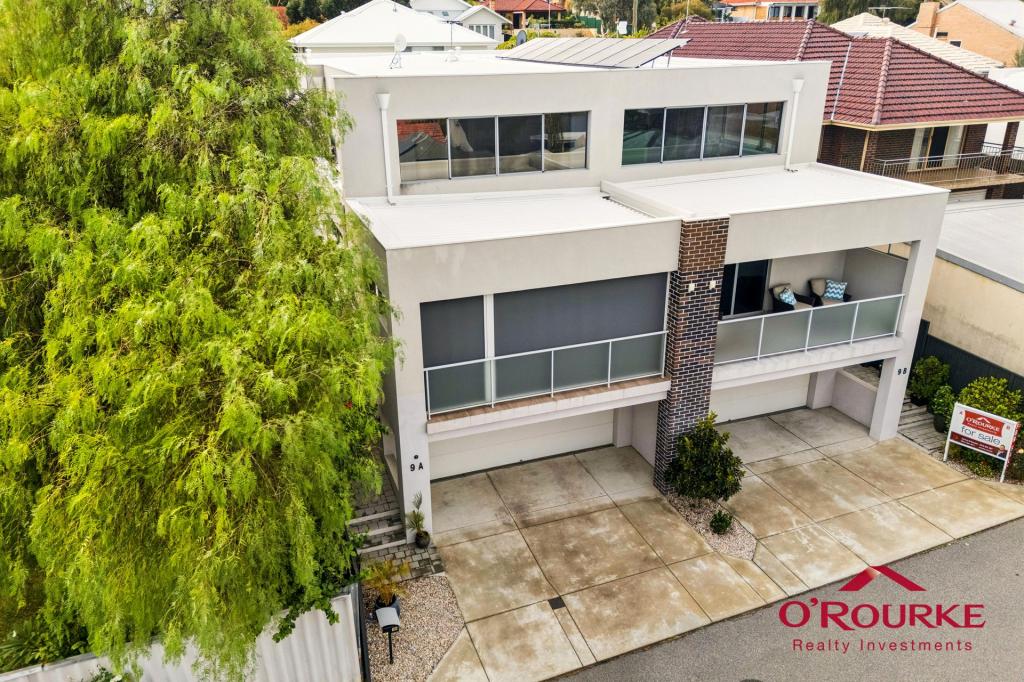 0
0
 0
0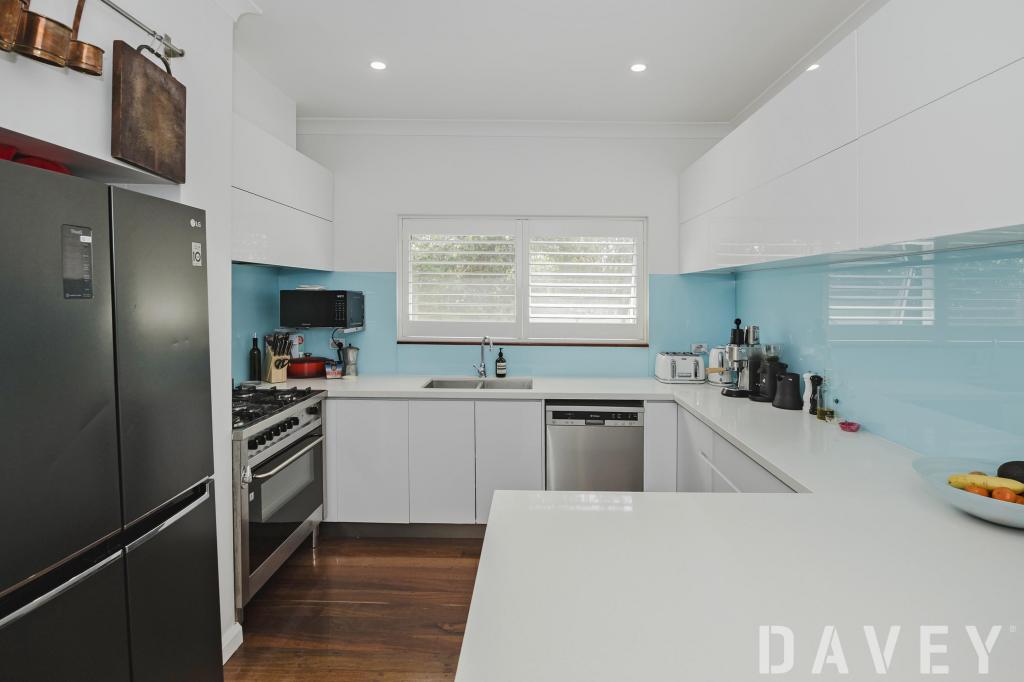 0
0About Scarborough 6019
The size of Scarborough is approximately 4.9 square kilometres. There are 17 parks, covering nearly 14.9% of the total area. The population of Scarborough in 2016 was 15467 people. By 2021 the population was 17605 showing a population growth of 13.8% in the area during that time. The predominant age group in Scarborough is 30-39 years. Households in Scarborough are primarily childless couples and are likely to be repaying $1800 - $2399 per month on mortgage repayments. In general, people in Scarborough work in a professional occupation.In 2021, 58.40% of the homes in Scarborough were owner-occupied compared with 56.40% in 2016.
Scarborough has 11,256 properties. Over the last 5 years, Houses in Scarborough have seen a 77.91% increase in median value, while Units have seen a 69.65% increase. As at 31 August 2026:
- The median value for Houses in Scarborough is $1,504,242 while the median value for Units is $891,643.
- Houses have a median rent of $1,000 while Units have a median rent of $800.
Suburb Insights for Scarborough 6019
Market Insights
Scarborough Trends for Houses
N/A
N/A
View TrendN/A
N/A
Scarborough Trends for Units
N/A
N/A
View TrendN/A
N/A
Neighbourhood Insights
© Copyright 2026. RP Data Pty Ltd trading as Cotality (Cotality). All rights reserved. No reproduction, distribution, or transmission of the copyrighted materials is permitted. The information is deemed reliable but not guaranteed.
While Cotality uses commercially reasonable efforts to ensure the Cotality Data is current, Cotality does not warrant the accuracy, currency or completeness of the Cotality Data and to the full extent permitted by law excludes all loss or damage howsoever arising (including through negligence) in connection with the Cotality Data.
This product uses cookies and other similar technologies to improve and customise your browsing experience, to tailor content and adverts, and for analytics and metrics regarding visitor usage on this product and other media. We may share cookie and analytics information with third parties for the purposes of advertising. By continuing to use our website, you consent to cookies being used. View our Privacy Policy here.
X
