
139B Burniston StreetScarborough WA 6019

Property Details for 139b Burniston St, Scarborough
139b Burniston St, Scarborough is a 3 bedroom, 2 bathroom House with 2 parking spaces and was built in 2017. The property has a land size of 271m2 and floor size of 158m2. While the property is not currently for sale or for rent, it was last sold in May 2026. There are other 3 bedroom House sold in Scarborough in the last 12 months.
Last Listing description (July 2026)
Nestled privately at the rear on a popular and tranquil street where neighbours still wave and that sense of community truly matters, this light-filled 3 bedroom 2 bathroom two-storey townhouse residence is all about comfortable low-maintenance lock-up-and-leave living.Sunlight pours through the interiors here, creating a warm and welcoming atmosphere that instantly puts you at ease, while the clever layout delivers both space and functionality in equal measure with the huge downstairs family room totally separate from the upper-level sleeping quarters and seamlessly extending outdoors for protected north-facing alfresco entertaining. Peaceful, easy-care and wonderfully secure, it's a hidden haven that will suit executive couples and down-sizers alike, letting you enjoy the best of both worlds, quiet seclusion with a strong sense of connection. Positioned for absolute lifestyle brilliance, the home sits within the optional intake zones for both Deanmore Primary and Scarborough Primary Schools, as well as the highly sought-after Churchlands and Carine Senior High Schools. Just moments away, sprawling Abbett Park delivers a vibrant neighbourhood hub of sporting facilities and glorious Scarborough Beach delivers the coastal magic you desire, while nearby bus stops, including the new free Surf CAT. Impressive is an understatement, here!THE BEST FEATURES:- Close to top schools, bus stops, sporting facilities, pristine natural bushland and everything that wonderful Scarborough Beach has to offer including its popular public outdoor pool- Buzzing cafs, restaurants (including Pizzaca) and the brilliant Karrinyup Shopping Centre precinct are all only minutes from your doorstep too, with more shopping at Westfield Innaloo, St John's Primary School, St Mary's Anglican Girls' School and the International School of Western Australia also very much within arm's reach, for your convenience- A massive tiled open-plan family, dining and kitchen area that dominates the lower level and boasts split-system air-conditioning, a ceiling fan, sleek stone bench tops, a double-door storage pantry, double sinks, tiled splashbacks, a stainless-steel Dishlex dishwasher, a stainless-steel range hood, an under-bench oven and a 900mm-wide five-burner stainless-steel Technika gas cooktop up above- Magnificent outdoor alfresco entertaining off the family room, overlooking a splendid and shaded garden courtyard- Also downstairs are an under-stair storeroom off the tiled entry foyer and a functional laundry with a full-height double-sliding-door linen press, under-bench storage, a separate toilet and access out to the side drying courtyard- A carpeted upper-level sitting area and study nook, benefitting from a pleasant leafy aspect- Spacious and carpeted upstairs bedrooms, inclusive of a huge, light and bright master suite with a fan, full-height triple-sliding-door built-in robes, east-facing tree-lined views to wake up to and an intimate ensuite bathroom large shower, twin vanities, under-bench storage, separate toilet and all- Full-height built-in robes to the 2nd/3rd bedrooms that are serviced by a separate 3rd toilet and a light-filled main family bathroom home to a shower, separate bathtub, a powder vanity and under-bench cupboards- Generous remote-controlled double lock-up garage with a storage area and internal shopper's entryMORE REASONS TO BUY:- One of only three properties in the group complemented by ample driveway parking options- Ducted-evaporative air-conditioning- Feature down lights- Outdoor lighting- New instantaneous gas hot-water system- Easy-care reticulated gardens- No strata feesPROXIMITY (all distances approx.): Abbett Park Reserve and community sporting clubs 400mSt John's Primary School 550mScarborough Primary School 950mDeanmore Primary School 1.2kmInternational School of Western Australia 1.3kmScarborough Beach 1.9kmColes Scarborough 2.0kmScarborough Public Pool 2.1kmKarrinyup Shopping Centre 2.3kmSt Mary's Anglican Girls' School 2.5km Hale School 3.4kmWestfield Innaloo Shopping Centre 3.4kmStirling Train Station 3.6kmChurchlands Senior High School 4.0kmNewman College 5.2km Carine Senior High School 5.5kmPerth CBD 12.4kmCOUNCIL RATES - $2511.30 approxWATER RATES - $1701.67 approxDisclaimer: This information is provided for general information purposes only and is based on information provided by the Seller and may be subject to change. No warranty or representation is made as to its accuracy and interested parties should place no reliance on it and should make their own independent enquiries.
Property History for 139b Burniston St, Scarborough, WA 6019
- 06 May 2026Sold for $1,375,000
- 14 Apr 2026Listed for Sale From $1,350,000
- 06 Mar 2020Listed for Rent - Price not available

Recent sales nearby
See more recent sales nearby/assets/perm/ckn6zq6wyei6pislup2pnkpmg4?signature=3989ced86836285fc41a8d00279be96e89197cdd7b4a01acde880f0c7f246181) 0
0
/assets/perm/qcyacwgjemi63bccdpyv53rcey?signature=554008d28cd9b30e7f9c018acbe887d61124d344f17cad0d77580773f1a03a74) 0
0

/assets/perm/xflwvt76z4i6tfu27xejyql3tm?signature=fd1417d361cfb828302389e55c8893c9515ebc961c733fa50ef401c0798d68bc) 0
0
Similar properties For Sale nearby
See more properties for sale nearby
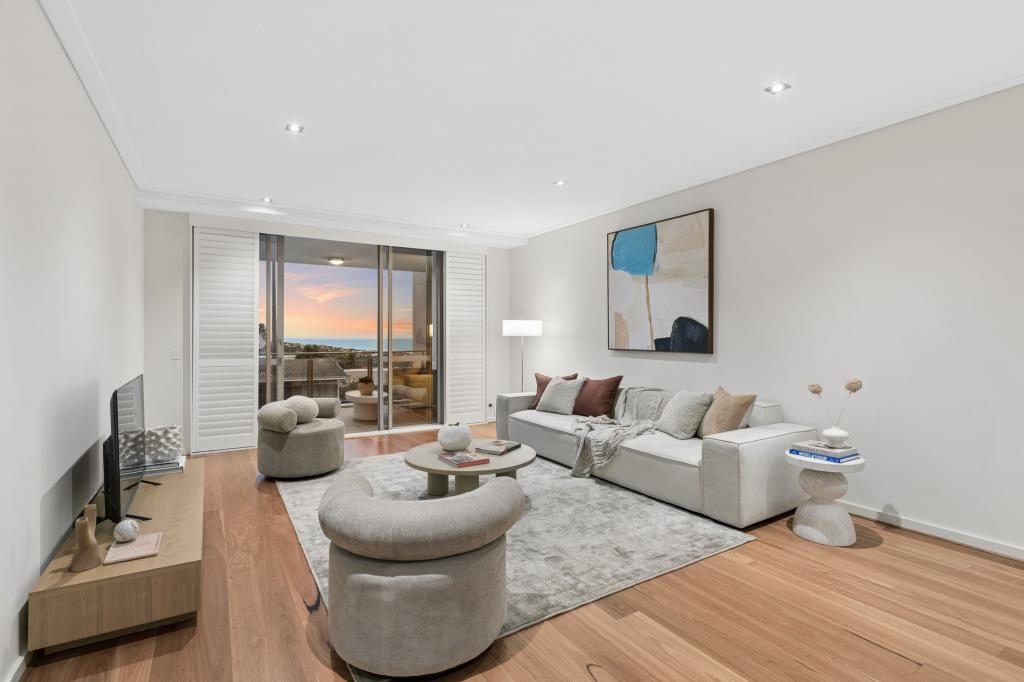 0
0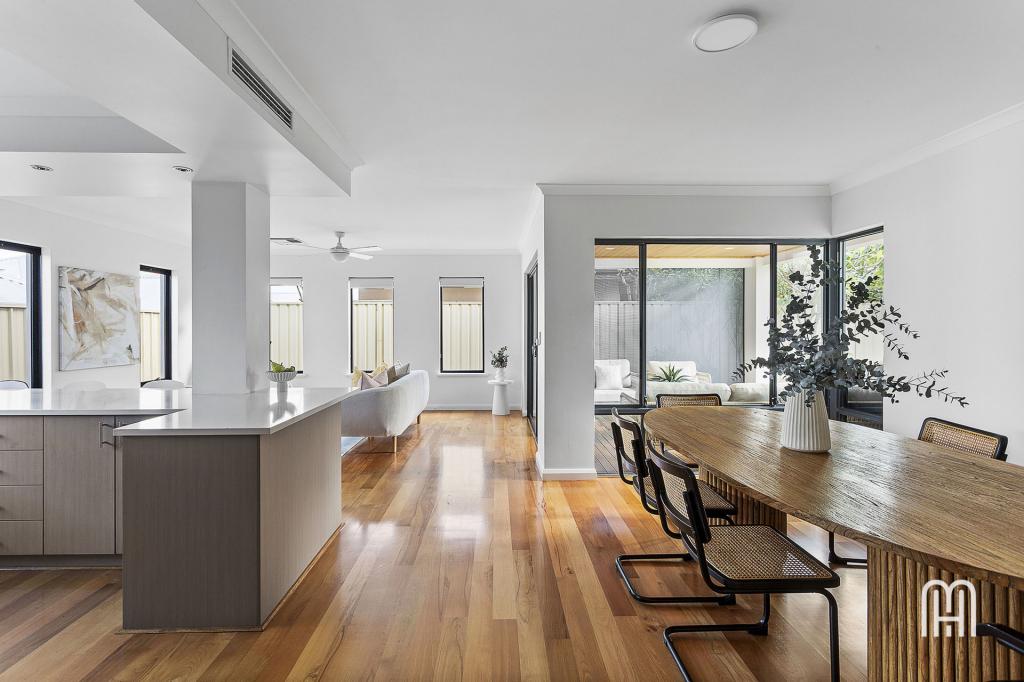 0
0
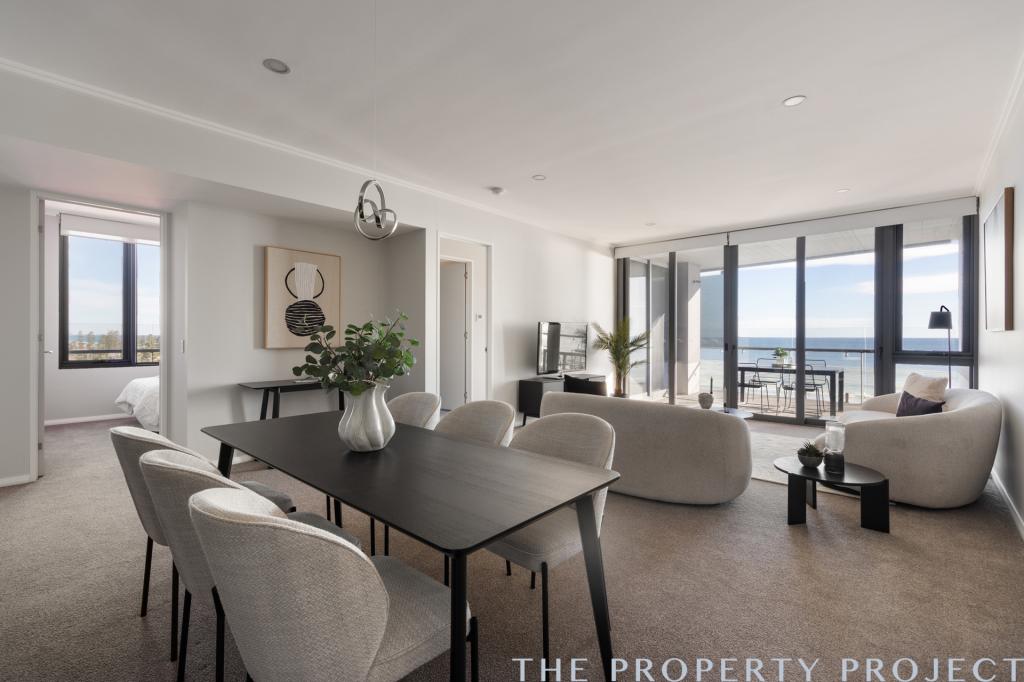 0
0Similar properties For Rent nearby
See more properties for rent nearby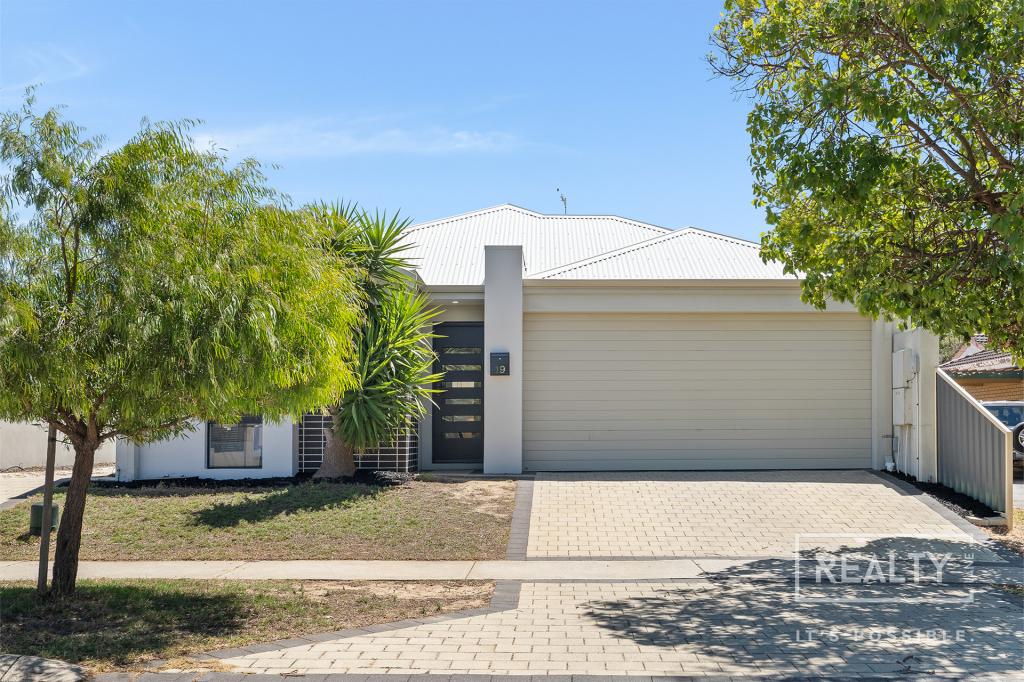 0
0
 0
0 0
0
About Scarborough 6019
The size of Scarborough is approximately 4.9 square kilometres. There are 17 parks, covering nearly 14.9% of the total area. The population of Scarborough in 2016 was 15467 people. By 2021 the population was 17605 showing a population growth of 13.8% in the area during that time. The predominant age group in Scarborough is 30-39 years. Households in Scarborough are primarily childless couples and are likely to be repaying $1800 - $2399 per month on mortgage repayments. In general, people in Scarborough work in a professional occupation.In 2021, 58.40% of the homes in Scarborough were owner-occupied compared with 56.40% in 2016.
Scarborough has 11,244 properties. Over the last 5 years, Houses in Scarborough have seen a 82.61% increase in median value, while Units have seen a 74.57% increase. As at 31 July 2026:
- The median value for Houses in Scarborough is $1,537,433 while the median value for Units is $918,938.
- Houses have a median rent of $1,000 while Units have a median rent of $790.
Suburb Insights for Scarborough 6019
Market Insights
Scarborough Trends for Houses
N/A
N/A
View TrendN/A
N/A
Scarborough Trends for Units
N/A
N/A
View TrendN/A
N/A
Neighbourhood Insights
© Copyright 2026. RP Data Pty Ltd trading as Cotality (Cotality). All rights reserved. No reproduction, distribution, or transmission of the copyrighted materials is permitted. The information is deemed reliable but not guaranteed.
While Cotality uses commercially reasonable efforts to ensure the Cotality Data is current, Cotality does not warrant the accuracy, currency or completeness of the Cotality Data and to the full extent permitted by law excludes all loss or damage howsoever arising (including through negligence) in connection with the Cotality Data.
This product uses cookies and other similar technologies to improve and customise your browsing experience, to tailor content and adverts, and for analytics and metrics regarding visitor usage on this product and other media. We may share cookie and analytics information with third parties for the purposes of advertising. By continuing to use our website, you consent to cookies being used. View our Privacy Policy here.
X
