
18 Cornelian StreetScarborough WA 6019


Property Details for 18 Cornelian St, Scarborough
18 Cornelian St, Scarborough is a 3 bedroom, 2 bathroom House with 2 parking spaces and was built in 2019. The property has a land size of 260m2 and floor size of 173m2. While the property is not currently for sale or for rent, it was last sold in June 2026. There are other 3 bedroom House sold in Scarborough in the last 12 months.
Last Listing description (July 2026)
*** ALL OFFERS INVITED BY 23rd JUNE***
Seller Reserves the Right to Accept an Offer Prior Without Notice.
(PRICE GUIDE- Offers From $1,550,000)
Architecturally designed and beautifully crafted this stunning home delivers the perfect balance of style, comfort, and low-maintenance living all just moments from the coastline.
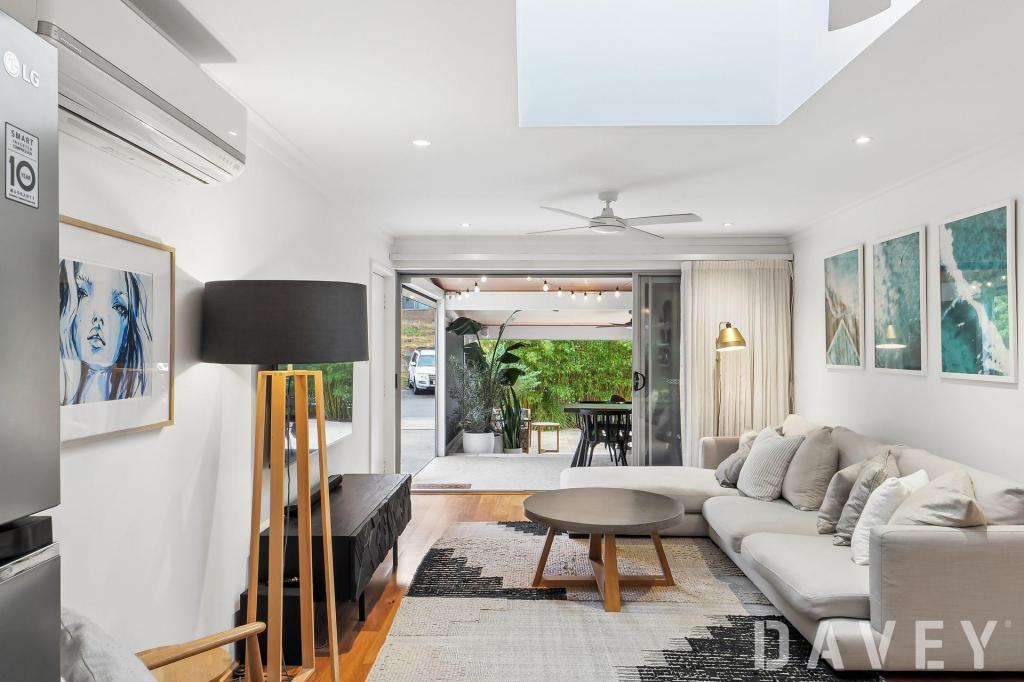
Showcasing timeless contemporary design, the home welcomes you with soaring ceilings, warm timber flooring, and floor to ceiling windows creating an abundance of natural light throughout.
Generous open-plan living and dining spaces seamlessly connect to the alfresco and private rear yard complete with an outdoor spa that enhances the resort-style atmosphere.
At the heart of the home, the designer kitchen combines functionality with elegance, featuring a large stone island bench, quality appliances, ample storage and premium finishes, making it the ideal space for family gatherings and entertaining friends.
The spacious master suite offers a peaceful retreat with a walk-in robe and luxurious ensuite featuring a freestanding bath, double vanity and quality fittings. The two additional bedrooms are generously sized, both with Built-in-Robes and serviced by a stylish second bathroom.
Positioned in one of Scarborough's more desirable locations, this exceptional residence offers a relaxed coastal lifestyle with cafes, restaurants, shopping, parks and world-class beaches all within easy reach.
Property Summary
- Architecturally designed contemporary home
- Kitchen with stone island bench, quality appliances and ample storage
- Open-plan living and dining area with seamless indoor-outdoor flow
- Private alfresco entertaining area
- Outdoor spa enhancing the resort-style feel
- Warm timber flooring to the main living areas
- Feature gas fireplace
- Ground-floor powder room for added convenience
- Luxurious master suite with walk-in robe and private ensuite
- Freestanding bath and double vanity to ensuite
- Two additional generously sized bedrooms with Built-In-Robes
- Reverse Cycle Ducted Air-Conditioning throughout
- 4.41kw Solar Panel System with Fronius Inverter
- Low-maintenance lock-and-leave lifestyle
- Large Double garage with storage shelving and internal access
Don't delay as this home with its thoughtful design layout has a resort feel yet is perfect for everyday living and is sure to appeal to many buyers.
Outgoings (approximate)
Water Rates: $1,889.00 p.a.
Council Rates: $2,731.00 p.a.
Disclaimer
Whilst every care has been taken in the preparation of this advertisement, all information provided by the seller and the seller's agent is given in good faith. No warranty or representation is made as to its accuracy or completeness. Interested parties should make their own independent enquiries and rely on their own investigations to satisfy themselves on all relevant matters
Property History for 18 Cornelian St, Scarborough, WA 6019
- 20 Jun 2026Sold for $1,650,000
- 12 Jun 2026Listed for Sale Price Guide: Offers From $1,550,000
- 05 Oct 2018Sold for $397,000

Recent sales nearby
See more recent sales nearby/assets/perm/ezvw5gqc6ei6vldjp4ro34f5le?signature=2d83ad9d0339239df4a1932c07be6cabff43033d009f6077ba2abad435512b96) 0
0
/assets/perm/uwkcr45pi4i6tni2z42hdxn4ym?signature=ea2df75f30d5cbb1ccce8a5c2957a9c0295159d95add1157672634e62d79ee7c) 0
0Similar properties For Sale nearby
See more properties for sale nearby
 0
0
 0
0

 0
0
Similar properties For Rent nearby
See more properties for rent nearby 0
0 0
0 0
0About Scarborough 6019
The size of Scarborough is approximately 4.9 square kilometres. There are 17 parks, covering nearly 14.9% of the total area. The population of Scarborough in 2016 was 15467 people. By 2021 the population was 17605 showing a population growth of 13.8% in the area during that time. The predominant age group in Scarborough is 30-39 years. Households in Scarborough are primarily childless couples and are likely to be repaying $1800 - $2399 per month on mortgage repayments. In general, people in Scarborough work in a professional occupation.In 2021, 58.40% of the homes in Scarborough were owner-occupied compared with 56.40% in 2016.
Scarborough has 11,255 properties. Over the last 5 years, Houses in Scarborough have seen a 82.61% increase in median value, while Units have seen a 74.57% increase. As at 31 July 2026:
- The median value for Houses in Scarborough is $1,537,433 while the median value for Units is $918,938.
- Houses have a median rent of $1,000 while Units have a median rent of $790.
Suburb Insights for Scarborough 6019
Market Insights
Scarborough Trends for Houses
N/A
N/A
View TrendN/A
N/A
Scarborough Trends for Units
N/A
N/A
View TrendN/A
N/A
Neighbourhood Insights
© Copyright 2026. RP Data Pty Ltd trading as Cotality (Cotality). All rights reserved. No reproduction, distribution, or transmission of the copyrighted materials is permitted. The information is deemed reliable but not guaranteed.
While Cotality uses commercially reasonable efforts to ensure the Cotality Data is current, Cotality does not warrant the accuracy, currency or completeness of the Cotality Data and to the full extent permitted by law excludes all loss or damage howsoever arising (including through negligence) in connection with the Cotality Data.
This product uses cookies and other similar technologies to improve and customise your browsing experience, to tailor content and adverts, and for analytics and metrics regarding visitor usage on this product and other media. We may share cookie and analytics information with third parties for the purposes of advertising. By continuing to use our website, you consent to cookies being used. View our Privacy Policy here.
X
