
116D Deanmore RoadScarborough WA 6019
Property Details for 116d Deanmore Rd, Scarborough
116d Deanmore Rd, Scarborough is a 3 bedroom, 2 bathroom Townhouse with 2 parking spaces and was built in 2001. The property has a land size of 358m2 and floor size of 157m2. While the property is not currently for sale or for rent, it was last sold in January 2023.
Last Listing description (March 2023)
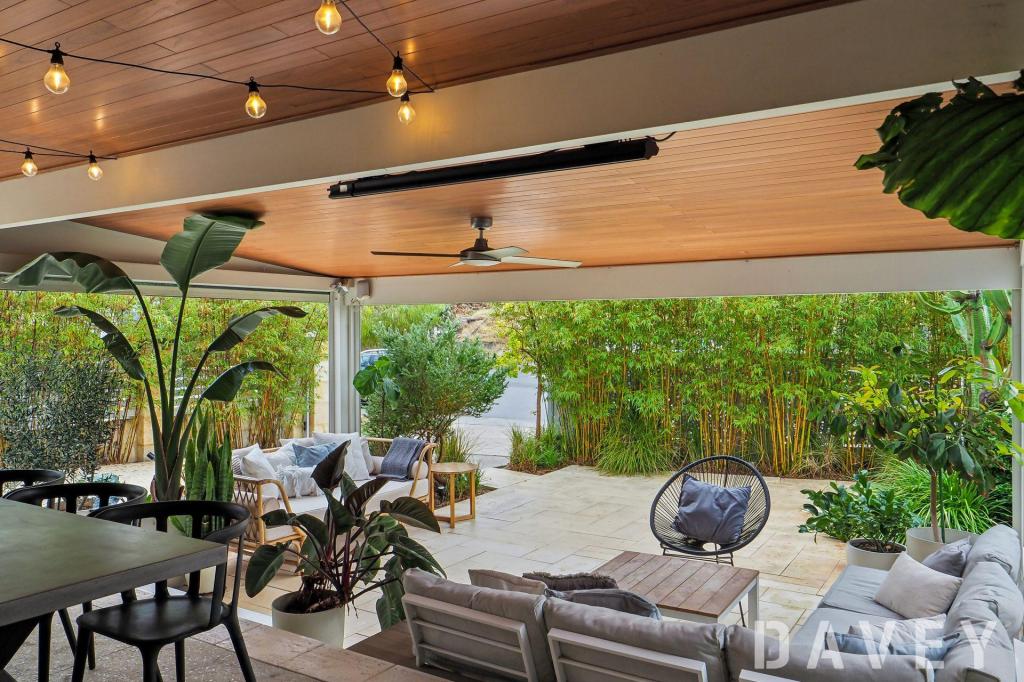
BUYER GUIDE "$800k's".THE HOMEPrivately positioned to the rear in a well-presented group of just four properties, this stylish 3 bedroom 2 bathroom two-level townhouse residence is the only one of the lot that benefits from rear access via a tranquil laneway, making it all the more secluded.Close to the coast and so much more, this impressive pad boasts a "reverse" floor plan where the main living space is nestled upstairs and flows out on to a fabulous east-facing entertaining balcony with pleasant tree-lined views, plenty of natural light in the mornings and scope and potential to extend out - if you are that way inclined. A king-sized master-bedroom suite can also be found up top and has a sunny front balcony of its own, complemented by a lovely leafy aspect.Downstairs, a second lounge/living room services the minor sleeping quarters and flows out to a huge back courtyard that is half occupied by a terrific lined alfresco deck - built-in Turbo mains-gas barbecue, Turbo wok burner, heater strip and all. Gated laneway access from here is quite simply an added bonus.A unique home with plenty going for it. If low-maintenance "lock-up-and-leave" living is what you seek, then this just might be the one for you!NEED TO KNOW- 3 bedrooms, 2 bathrooms- Feature entry door- Low-maintenance timber-look flooring- Open-plan family, dining and kitchen area upstairs - with split-system air-conditioning- Well-equipped kitchen with a plumbed refrigerator, double sinks, ample storage options, a range hood, a stainless-steel Bosch dishwasher and Omega gas-cooktop and electric-oven appliances- Covered rear balcony off the main living space- Second lounge/living room downstairs and off the entry, with outdoor access to a spacious rear courtyard and alfresco-entertaining deck with a barbecue and wok burner - all complemented by a flowing waterfall feature on the wall- Huge king-sized upper-level master-bedroom suite with carpet, a walk-in wardrobe and a ceiling fan- Lovely front balcony off the master suite- Private master-ensuite bathroom with a bubbling corner spa, a shower, vanity and access to a powder area with a separate toilet- Carpeted 2nd/3rd lower-level bedrooms with double built-in robes- Split-system air-conditioning to the 2nd bedroom- Practical main downstairs bathroom with a shower, toilet and vanity- Under-bench laundry storage- Under-stair storage- Remote-controlled double lock-up garage with a storeroom, internal shopper's entry and private rear access from the laneway- Four (4) CCTV security cameras- Security-alarm system- Audio-intercom system- Feature ceiling cornices- Gas hot-water system- Hot/cold water outdoor shower at the rear- Rear garden lights- Garden shed- Reticulated easy-care front gardens- Manual reticulation at the rear- New backyard lawns- Gated external storage area, off the laneway- Side-gate access to and from the rear lanewayTHE LIFESTYLEOff-road parking bays that your guests and visitors can utilise most of the time lie just across the road, with St John's Primary School, bus stops and magnificent Abbett Park community sporting facilities around the corner and very much within arm's reach.Additionally, only a few minutes separate your front doorstep from the surf, sand, cafes, restaurants, bars, entertainment and public outdoor pool at the new-look Scarborough Beach, with other top schools - including St Mary's Anglican Girls' School, Churchlands Senior High School and both Deanmore and Scarborough Primary Schools (optional intake areas) just a stone's throw way.Local cafes and eateries, shopping at Westfield Innaloo, the newly-revamped Karrinyup and even the Doubleview IGA supermarket, public transport and the freeway - it's all within a very handy radius of this enviable Scarborough location.Contact Phil Pope on 0416 065 779 today to find out more, before it's too late!Disclaimer - Whilst every care has been taken in the preparation of this advertisement, all information supplied by the seller and the seller's agent is provided in good faith. Prospective purchasers are encouraged make their own enquiries to satisfy themselves on all pertinent matters.
Property History for 116d Deanmore Rd, Scarborough, WA 6019
- 24 Jan 2023Sold for $840,000
- 19 Jan 2023Listed for Sale Offers
- 06 Jun 2014Sold for $715,000

Recent sales nearby
See more recent sales nearby/assets/perm/dy7bugf6bqi6nkrrkmbc75s4gi?signature=169f187277751bce5531e5502d75f9b043e71d62d1aa7a5fa56a7a357688b95c) 0
0

/assets/perm/hgt5b3y7sui6zmswrpozy4noca?signature=8827347fe8ae31fc4c43a5b23656d3d5c865b05d9b91c7beec480bca71382300) 0
0

/assets/perm/3hddkov6o4i6ncco3gyfti4jpe?signature=0d9c76a6a626f585dc122d7c0cd7b9ff2d590b1ed8ec7316c4a158f6c3d46364) 0
0Similar properties For Sale nearby
See more properties for sale nearby
 0
0
 0
0

 0
0Similar properties For Rent nearby
See more properties for rent nearby 0
0 0
0 0
0About Scarborough 6019
The size of Scarborough is approximately 4.9 square kilometres. There are 17 parks, covering nearly 14.9% of the total area. The population of Scarborough in 2016 was 15467 people. By 2021 the population was 17605 showing a population growth of 13.8% in the area during that time. The predominant age group in Scarborough is 30-39 years. Households in Scarborough are primarily childless couples and are likely to be repaying $1800 - $2399 per month on mortgage repayments. In general, people in Scarborough work in a professional occupation.In 2021, 58.40% of the homes in Scarborough were owner-occupied compared with 56.40% in 2016.
Scarborough has 11,270 properties. Over the last 5 years, Houses in Scarborough have seen a 77.91% increase in median value, while Units have seen a 69.65% increase. As at 31 August 2026:
- The median value for Houses in Scarborough is $1,504,242 while the median value for Units is $891,643.
- Houses have a median rent of $1,000 while Units have a median rent of $800.
Suburb Insights for Scarborough 6019
Market Insights
Scarborough Trends for Houses
N/A
N/A
View TrendN/A
N/A
Scarborough Trends for Units
N/A
N/A
View TrendN/A
N/A
Neighbourhood Insights
© Copyright 2026. RP Data Pty Ltd trading as Cotality (Cotality). All rights reserved. No reproduction, distribution, or transmission of the copyrighted materials is permitted. The information is deemed reliable but not guaranteed.
While Cotality uses commercially reasonable efforts to ensure the Cotality Data is current, Cotality does not warrant the accuracy, currency or completeness of the Cotality Data and to the full extent permitted by law excludes all loss or damage howsoever arising (including through negligence) in connection with the Cotality Data.
This product uses cookies and other similar technologies to improve and customise your browsing experience, to tailor content and adverts, and for analytics and metrics regarding visitor usage on this product and other media. We may share cookie and analytics information with third parties for the purposes of advertising. By continuing to use our website, you consent to cookies being used. View our Privacy Policy here.
X
