
108C Westview StreetScarborough WA 6019
Property Details for 108c Westview St, Scarborough
108c Westview St, Scarborough is a 3 bedroom, 2 bathroom Townhouse with 2 parking spaces and was built in 1999. The property has a land size of 343m2 and floor size of 165m2. While the property is not currently for sale or for rent, it was last sold in August 2023.
Last Listing description (October 2023)
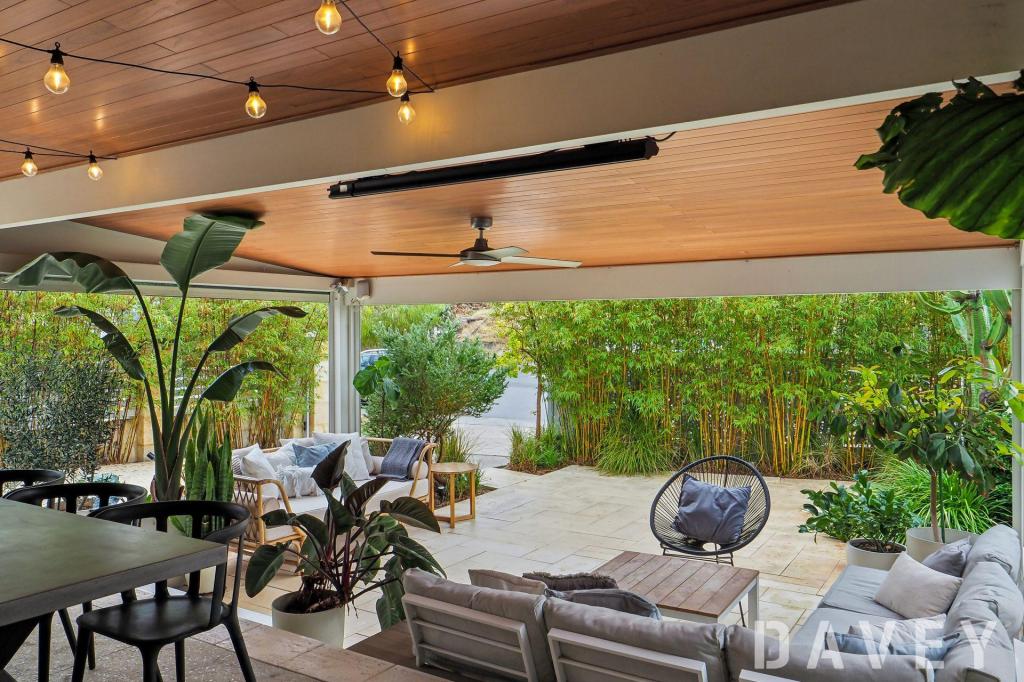
Bigger than your average modern-day townhouse, this spacious 3 bedroom 2 bathroom two-level residence defines contemporary comfort and offers low-maintenance lock-up-and-leave living, all whilst boasting an impressive backyard that is also larger than most properties of this kind.Downstairs, a gorgeous French door reveals a tiled second living room with split-system air-conditioning and outdoor access to a fantastic timber-lined entertaining alfresco, overlooking the generous aforementioned yard, featuring a viny pergola, an intimate lawn area, a bathtub that you can fill up with the hose for the kids in the summertime, a back pedestrian gate to access Erickson Lane with when you head off for your evening walk and delightful lime and tangello fruit trees that help complete a beautiful family-friendly garden setting.Also on the ground level are carpeted second and third bedrooms with built-in double wardrobes and splendid garden views, two hallway storage cupboards, a practical main bathroom with a shower, toilet and vanity and a functional laundry with plenty of built-in storage, as well as external access for drying.Upstairs, you will find a powder-vanity area with a separate toilet and access to the semi-ensuite master bathroom - home to a bubbling corner spa bath, a separate shower and twin "his and hers" vanities. The adjacent master suite itself is carpeted like the rest of the bedrooms and comprises of a ceiling fan, full-size floor-to-wall-to-ceiling built-in robes and a double-door Juliet balcony that lets the fresh air in - and also allows those sensual sea breezes to filter through as we close in on those warmer months.Another upper-level linen press precedes the open-plan family, dining and kitchen area that is graced by plenty of natural light and features a breakfast bar, double sinks, a leafy window outlook, a range hood, gas cooktop and separate oven. Tri-fold doors extend living and entertaining out to a magnificent back balcony deck that overlooks the yard and the surrounding treetops - the perfect place to enjoy your morning tea or coffee. A third upstairs balcony on the other side of the layout merely adds to the array of options here, when it comes to sitting, relaxing and taking it all in.This private easy-care home is tranquilly nestled at the rear and to the right, adding a sense of security to an ultra-convenient location close to the revamped Scarborough Beach foreshore and everything it has to offer, a host of schools, the sprawling Abbett Park and its outstanding community sporting facilities, bus stops, natural bushland walking trails and so much more. Even the likes of cafes, restaurants and the new-look Karrinyup Shopping Centre are just around the corner, too. The term "live large" couldn't be more fitting!Other features include, but are not limited to;- Portico entrance- Under-stair storage- Timber-look staircase and upper-level flooring- Tiled kitchen/dining space- New upstairs carpets- Split-system air-conditioning upstairs- Down lights- Feature ceiling cornices- White plantation window shutters- Skirting boards- Side hot-water unit- Large double lock-up garage with high ceilings (for bigger vehicles), internal shopper's entry, a huge storeroom and external access- Newborough Primary School intake area- Carine SHS and Churchlands SHS optional intake areasFor more information please contact Scarborough local Dan Owens on 0409 202 899 or dano@daveyre.com.auDisclaimer - Whilst every care has been taken in the preparation of this advertisement, all information supplied by the seller and the seller's agent is provided in good faith. Prospective purchasers are encouraged to make their own enquiries to satisfy themselves on all pertinent matters
Property History for 108c Westview St, Scarborough, WA 6019
- 27 Aug 2023Sold for $900,000
- 24 Aug 2023Listed for Sale UNDER OFFER!
- 09 Feb 2005Sold for $440,000

Recent sales nearby
See more recent sales nearby/assets/perm/dy7bugf6bqi6nkrrkmbc75s4gi?signature=169f187277751bce5531e5502d75f9b043e71d62d1aa7a5fa56a7a357688b95c) 0
0

/assets/perm/hgt5b3y7sui6zmswrpozy4noca?signature=8827347fe8ae31fc4c43a5b23656d3d5c865b05d9b91c7beec480bca71382300) 0
0

/assets/perm/3hddkov6o4i6ncco3gyfti4jpe?signature=0d9c76a6a626f585dc122d7c0cd7b9ff2d590b1ed8ec7316c4a158f6c3d46364) 0
0Similar properties For Sale nearby
See more properties for sale nearby
 0
0
 0
0

 0
0Similar properties For Rent nearby
See more properties for rent nearby 0
0 0
0 0
0About Scarborough 6019
The size of Scarborough is approximately 4.9 square kilometres. There are 17 parks, covering nearly 14.9% of the total area. The population of Scarborough in 2016 was 15467 people. By 2021 the population was 17605 showing a population growth of 13.8% in the area during that time. The predominant age group in Scarborough is 30-39 years. Households in Scarborough are primarily childless couples and are likely to be repaying $1800 - $2399 per month on mortgage repayments. In general, people in Scarborough work in a professional occupation.In 2021, 58.40% of the homes in Scarborough were owner-occupied compared with 56.40% in 2016.
Scarborough has 11,269 properties. Over the last 5 years, Houses in Scarborough have seen a 82.61% increase in median value, while Units have seen a 74.57% increase. As at 31 July 2026:
- The median value for Houses in Scarborough is $1,537,433 while the median value for Units is $918,938.
- Houses have a median rent of $1,000 while Units have a median rent of $790.
Suburb Insights for Scarborough 6019
Market Insights
Scarborough Trends for Houses
N/A
N/A
View TrendN/A
N/A
Scarborough Trends for Units
N/A
N/A
View TrendN/A
N/A
Neighbourhood Insights
© Copyright 2026. RP Data Pty Ltd trading as Cotality (Cotality). All rights reserved. No reproduction, distribution, or transmission of the copyrighted materials is permitted. The information is deemed reliable but not guaranteed.
While Cotality uses commercially reasonable efforts to ensure the Cotality Data is current, Cotality does not warrant the accuracy, currency or completeness of the Cotality Data and to the full extent permitted by law excludes all loss or damage howsoever arising (including through negligence) in connection with the Cotality Data.
This product uses cookies and other similar technologies to improve and customise your browsing experience, to tailor content and adverts, and for analytics and metrics regarding visitor usage on this product and other media. We may share cookie and analytics information with third parties for the purposes of advertising. By continuing to use our website, you consent to cookies being used. View our Privacy Policy here.
X
