
69 Central RoadRossmoyne WA 6148


Property Details for 69 Central Rd, Rossmoyne
69 Central Rd, Rossmoyne is a 5 bedroom, 3 bathroom House with 2 parking spaces and was built in 2008. The property has a land size of 886m2 and floor size of 304m2. While the property is not currently for sale or for rent, it was last sold in August 2026. There are other 5 bedroom House sold in Rossmoyne in the last 12 months.
Last Listing description (September 2026)
Pristine presentation. Generous proportions. An exceptional lifestyle.Indulge in the coveted riverside lifestyle of Rossmoyne with this superbly appointed family residence, where generous proportions, quality upgrades and outstanding living and entertaining options come together on an expansive 885sqm block.From the moment you arrive, the commanding street presence and dual driveway access provide an impressive introduction to a home designed for sophisticated family living and effortless entertaining.VERSATILE FLOORPLAN FOR EVERY NEEDThe ground floor offers a generous guest suite, formal lounge and dining areas, a spacious family room and games room, all complemented by a deluxe main kitchen and a full butler's pantry / second kitchen.The dual-kitchen arrangement is ideal for families who love to cook and entertain, providing excellent preparation and cooking space while allowing the main kitchen to remain beautifully presented.Upstairs, the spacious master suite features its own private ensuite, while three additional queen-sized bedrooms provide comfortable accommodation for family members or guests.An open-plan study or additional living area offers flexibility for working from home, studying or relaxing, while the casual balcony provides a peaceful setting with glimpses towards the city.OUTDOOR OASISSet on an impressive 885sqm block, the outdoor areas offer an exceptional lifestyle for the whole family.A major highlight is the half-size basketball court, completed in 2023, providing a fantastic recreational space for children, teenagers and adults alike.The established gardens are complemented by an impressive selection of fruit trees, including citrus, avocado, mango, loquat, both astringent and non-astringent persimmon, pineapple guava and more, providing seasonal produce and a wonderful garden environment.There is also ample space on this substantial block to consider adding a swimming pool in the future.EXCELLENT VEHICLE ACCOMMODATIONVehicle accommodation is equally impressive, including:- Double garage- Separate two-car garage- Additional hardstand suitable for a boat, caravan or van- Secure gated access- Dual driveway accessQUALITY UPGRADESThe home has been thoughtfully maintained and enhanced with a number of significant improvements:2017 - Roof Upgrade- Original roof tiles replaced with quality terracotta tiles- New roof battens installed- 7mm Air-Cell insulation installed- New roof insulation with an impressive R5.0 rating2023- Half-size basketball court installed2024- New double driveway gate motor- Synchronised operation with a single remote2025- New five-station reticulation control box- Dedicated Station 5 for pot plantsHot Water System- Hot water tank recently flushed- Two new anode rods installedADDITIONAL FEATURES- Expansive 885sqm block- Rossmoyne High School Zone- 5 bedrooms, 3 bathrooms- Ground-floor guest suite- Master bedroom with private ensuite- Dual kitchens with full butler's pantry / second kitchen- Formal lounge and dining- Family room and games room- Upstairs study / additional living area- Casual balcony with city glimpses- Ducted reverse-cycle air-conditioning with individual zone control- Smart wiring- CCTV security system- 24/7 professionally monitored alarm system, providing added peace of mind and potentially assisting with home insurance premiums, subject to individual insurer requirements- Half-size basketball court- Established gardens with a wide variety of fruit trees- Excellent vehicle, boat and caravan accommodation- Space for a future swimming poolAN ENVIABLE ROSSMOYNE LOCATIONPositioned within the highly sought-after Rossmoyne High School Zone, this exceptional residence offers an enviable combination of space, convenience and lifestyle.Enjoy an easy stroll to the Swan River and surrounding parklands, while Rossmoyne Primary School and local shopping are also conveniently nearby.Combining substantial land, generous accommodation, multiple living zones, dual kitchens, excellent vehicle accommodation, a basketball court and an impressive list of quality upgrades, this is a home designed for families who value space, lifestyle and location.This home truly ticks all the boxes.Rate:Council: $3670.68 p.aWater: $2381.24 p.aInspection is highly recommended to fully appreciate the space, quality and lifestyle this exceptional Rossmoyne residence has to offer. Contact Leo at 0448 210 595 or Riqiu 0487 380 423 today to arrange a viewing and make this dream home yours!Disclaimer: Whilst every care has been taken in the preparation of this advertisement, accuracy cannot be guaranteed. Prospective purchasers should make their own inquiries to satisfy themselves on all pertinent matters. Some prices are advertised including rebates/discounts. Details herein do not constitute any representation by the Vendor or the agent and are expressly excluded from any contract. Please always check and confirm with the Selling Agent.
Property History for 69 Central Rd, Rossmoyne, WA 6148
- 25 Aug 2026Sold for $3,100,000
- 19 Aug 2026Listed for Sale UNDER OFFER IN THE FIRST WEEK
- 20 Jun 2010Sold for $1,600,000

Recent sales nearby
See more recent sales nearby
/assets/perm/dwoclmv6rqi6nio4pptqcbzlri?signature=6a7a3720f2ed5fd9a556509a39c03440d371b7a410b92ddc4c0fc76c3e366a75) 0
0
Similar properties For Sale nearby
See more properties for sale nearby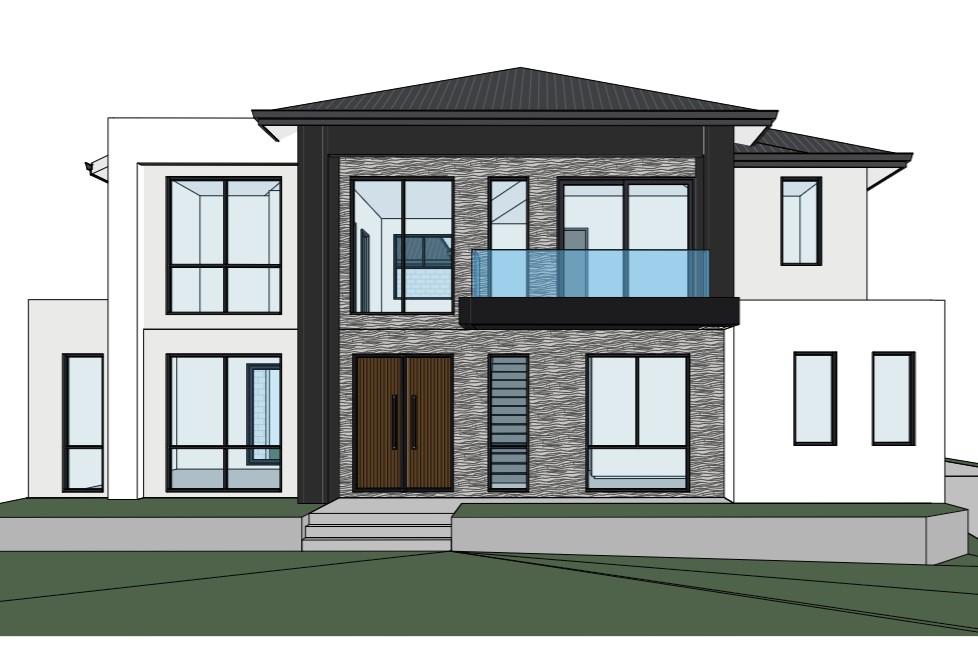 0
0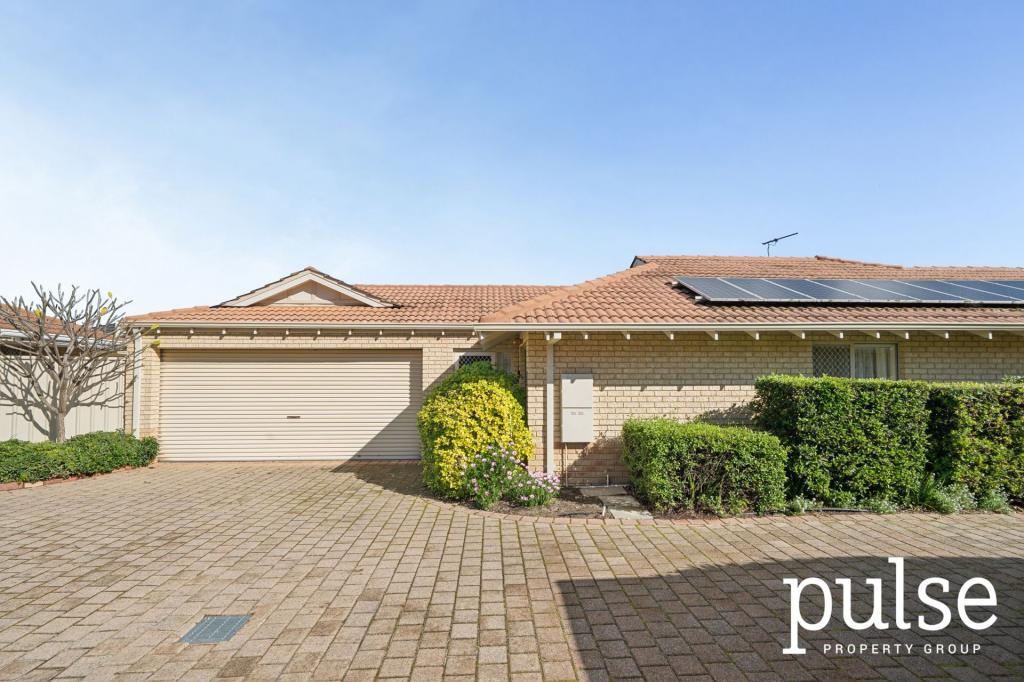 0
0
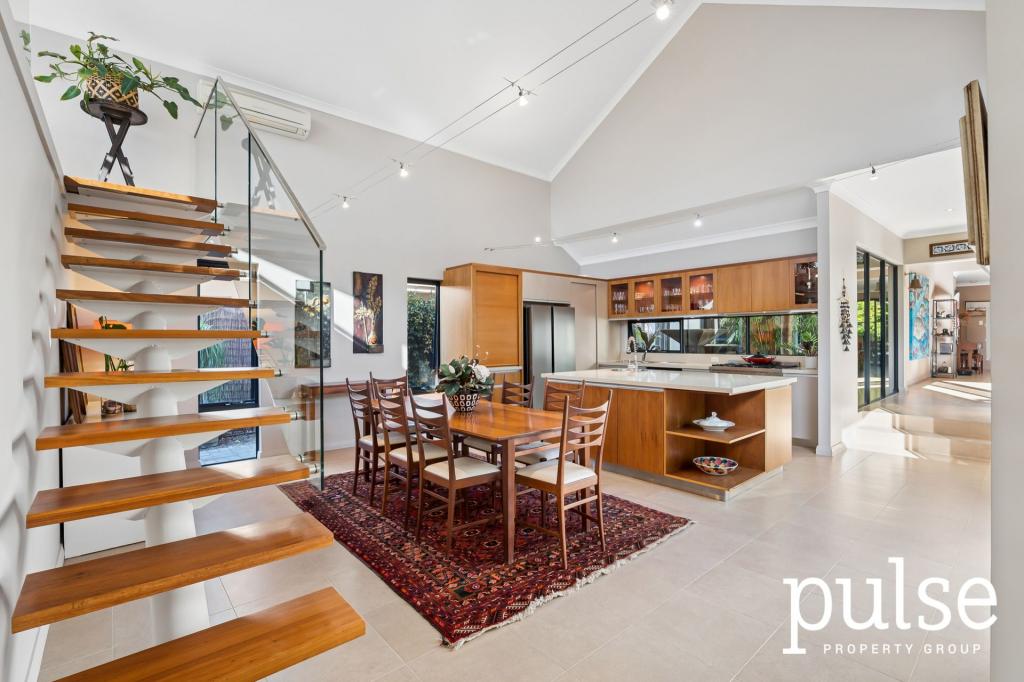 0
0Similar properties For Rent nearby
See more properties for rent nearby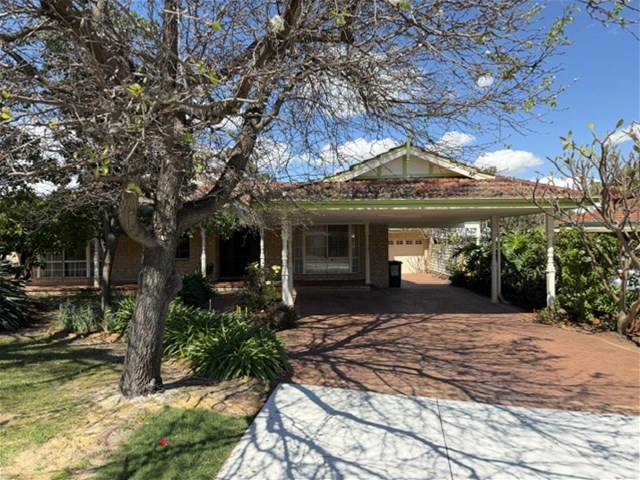 0
0
 0
0
 0
0
About Rossmoyne 6148
The size of Rossmoyne is approximately 1.6 square kilometres. There are 16 parks, covering nearly 10.8% of the total area. The population of Rossmoyne in 2016 was 3321 people. By 2021 the population was 3638 showing a population growth of 9.6% in the area during that time. The predominant age group in Rossmoyne is 10-19 years. Households in Rossmoyne are primarily couples with children and are likely to be repaying over $4000 per month on mortgage repayments. In general, people in Rossmoyne work in a professional occupation.In 2021, 72.40% of the homes in Rossmoyne were owner-occupied compared with 75.70% in 2016.
Rossmoyne has 1,372 properties. Over the last 5 years, Houses in Rossmoyne have seen a 76.14% increase in median value, while Units have seen a 34.16% increase. As at 31 August 2026:
- The median value for Houses in Rossmoyne is $1,927,035 while the median value for Units is $836,097.
- Houses have a median rent of $950.
Suburb Insights for Rossmoyne 6148
Market Insights
Rossmoyne Trends for Houses
N/A
N/A
View TrendN/A
N/A
Rossmoyne Trends for Units
N/A
N/A
View TrendN/A
N/A
Neighbourhood Insights
© Copyright 2026. RP Data Pty Ltd trading as Cotality (Cotality). All rights reserved. No reproduction, distribution, or transmission of the copyrighted materials is permitted. The information is deemed reliable but not guaranteed.
While Cotality uses commercially reasonable efforts to ensure the Cotality Data is current, Cotality does not warrant the accuracy, currency or completeness of the Cotality Data and to the full extent permitted by law excludes all loss or damage howsoever arising (including through negligence) in connection with the Cotality Data.
This product uses cookies and other similar technologies to improve and customise your browsing experience, to tailor content and adverts, and for analytics and metrics regarding visitor usage on this product and other media. We may share cookie and analytics information with third parties for the purposes of advertising. By continuing to use our website, you consent to cookies being used. View our Privacy Policy here.
X
