
Glennon WayRossmoyne WA 6148


Property Details for 13b Glennon Way, Rossmoyne
13b Glennon Way, Rossmoyne is a 5 bedroom, 3 bathroom House with 2 parking spaces and was built in 2025. The property has a land size of 228m2 and floor size of 179m2. While the property is not currently for sale or for rent, it was last sold in April 2026. There are other 5 bedroom House sold in Rossmoyne in the last 12 months.
Last Listing description (May 2026)
Welcome to 13B Glennon Way, Rossmonye - a brand-new, architecturally designed double-storey residence that perfectly combines elegance, comfort, and premium living in one of Perth's most desirable riverside suburbs. Nestled in the prestigious Rossmonye Senior High School zone, this contemporary masterpiece is tailored for growing families and professionals who demand quality, space, and convenience. Walking distance to RSHZ and parks and bus stop ...From the moment you step inside, you're greeted by soaring ceilings, light-filled interiors, and a versatile floorplan designed for both relaxed double storey family living and impressive entertaining. With luxurious finishes throughout and meticulous attention to detail, every aspect of this home speaks of uncompromised craftsmanship and sophistication.Whether you're preparing gourmet meals in the designer kitchen, hosting gatherings in the expansive open-plan living area, or enjoying tranquil evenings in the beautifully landscaped outdoor space, this home caters to every lifestyle need.Property Features:-Fully ready in TWO months approx. -Brand-new construction with modern architectural design-Spacious double-storey layout with multiple living zones-Gourmet chef's kitchen with stone benchtops, premium appliances & butler's pantry-Light-filled open-plan living & dining areas-Generous master suite with walk-in robe and deluxe ensuite-Multiple well-sized bedrooms with built-in robes-Stylish bathrooms with floor-to-ceiling tiling and high-end fittings-Upstairs retreat or study area - ideal for work or relaxation-Covered alfresco area perfect for year-round entertaining-Ducted reverse-cycle air-conditioning for year-round comfort-Double lock-up garage with internal access-Low-maintenance landscaped gardens-Quality flooring, LED lighting & high ceilings throughout-Within Rossmonye Senior High School zone-NO STRATA FEE Location Features (approximate distances):- Rossmonye Senior High School - 250m walking distance.- Rossmonye Primary School - 2km- Shelley Foreshore / Canning River - 2.8 km- Rossmonye Village Shopping Centre - 1.8 km- Riverton Forum Shopping Centre - 4.2 km- Bull Creek Train Station - 3.1 km- Fiona Stanley Hospital - 6.4 km- Perth CBD - 15.7 km- Curtin University - 7.8 km- Bus stops with direct access to city & schools - within 500 mPlease contact ROY LI om 0415007588 or 61164511 for any further info or book a private viewing today !!! Disclaimer: Whilst every care has been taken in the preparation of this advertisement, accuracy cannot be guaranteed. Prospective purchasers should make their own enquiries to satisfy themselves on all pertinent matters, particularly for any plans for future development or division. Details herein do not constitute any representation by the Vendor or the agent and are expressly excluded from any contract.
Property History for 13b Glennon Way, Rossmoyne, WA 6148
- 30 Apr 2026Sold for $1,500,000
- 31 Jul 2025Sold for $1,450,000
- 06 Jun 2025Listed for Sale Under offer by Multi offers;Fr $1.45M

Recent sales nearby
See more recent sales nearby/assets/perm/77jep7v5cyi6nf3hpw7vcjhwty?signature=9d8cfb02e34ccd3c74afc7a22a5377f163dcedab1dae23dd6dc04d81943322e4) 0
0
/assets/perm/dwoclmv6rqi6nio4pptqcbzlri?signature=6a7a3720f2ed5fd9a556509a39c03440d371b7a410b92ddc4c0fc76c3e366a75) 0
0
Similar properties For Sale nearby
See more properties for sale nearby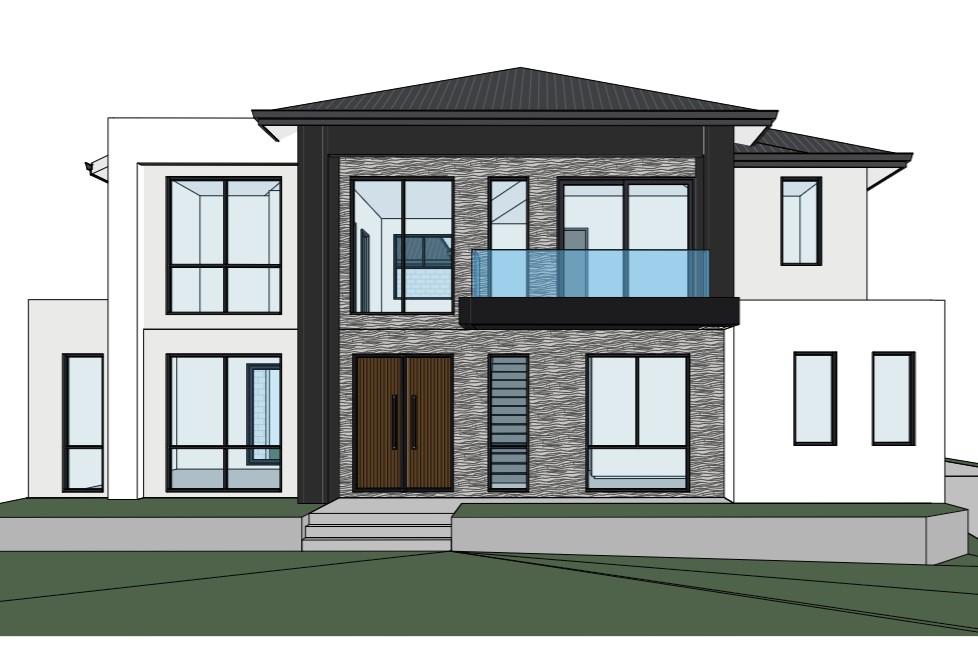 0
0 0
0
 0
0Similar properties For Rent nearby
See more properties for rent nearby 0
0
 0
0 0
0
About Rossmoyne 6148
The size of Rossmoyne is approximately 1.6 square kilometres. There are 16 parks, covering nearly 10.8% of the total area. The population of Rossmoyne in 2016 was 3321 people. By 2021 the population was 3638 showing a population growth of 9.6% in the area during that time. The predominant age group in Rossmoyne is 10-19 years. Households in Rossmoyne are primarily couples with children and are likely to be repaying over $4000 per month on mortgage repayments. In general, people in Rossmoyne work in a professional occupation.In 2021, 72.40% of the homes in Rossmoyne were owner-occupied compared with 75.70% in 2016.
Rossmoyne has 1,372 properties. Over the last 5 years, Houses in Rossmoyne have seen a 67.30% increase in median value, while Units have seen a 28.77% increase. As at 30 September 2026:
- The median value for Houses in Rossmoyne is $1,814,170 while the median value for Units is $816,583.
- Houses have a median rent of $950.
Suburb Insights for Rossmoyne 6148
Market Insights
Rossmoyne Trends for Houses
N/A
N/A
View TrendN/A
N/A
Rossmoyne Trends for Units
N/A
N/A
View TrendN/A
N/A
Neighbourhood Insights
© Copyright 2026. RP Data Pty Ltd trading as Cotality (Cotality). All rights reserved. No reproduction, distribution, or transmission of the copyrighted materials is permitted. The information is deemed reliable but not guaranteed.
While Cotality uses commercially reasonable efforts to ensure the Cotality Data is current, Cotality does not warrant the accuracy, currency or completeness of the Cotality Data and to the full extent permitted by law excludes all loss or damage howsoever arising (including through negligence) in connection with the Cotality Data.
This product uses cookies and other similar technologies to improve and customise your browsing experience, to tailor content and adverts, and for analytics and metrics regarding visitor usage on this product and other media. We may share cookie and analytics information with third parties for the purposes of advertising. By continuing to use our website, you consent to cookies being used. View our Privacy Policy here.
X
