
131 Riverton Drive WRossmoyne WA 6148
Property Details for 131 Riverton Dr W, Rossmoyne
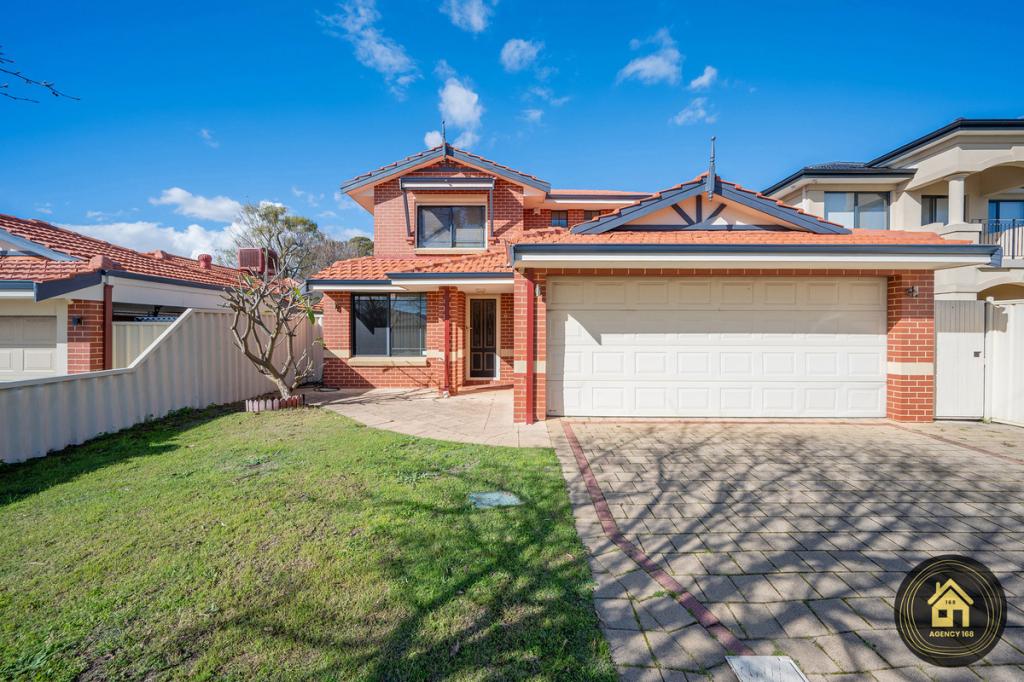
131 Riverton Dr W, Rossmoyne is a 4 bedroom, 3 bathroom House with 2 parking spaces and was built in 1996. The property has a land size of 799m2 and floor size of 336m2. While the property is not currently for sale or for rent, it was last sold in January 2021.
Last Listing description (April 2021)
Harcourts Applecross proudly presents 131 Riverton Drive West, a commanding 4-bedroom, 3-bathroom luxury property sets in an elevated location in this prestigious riverfront suburb of Rossmoyne. Taking full advantage of the panoramic river view from all levels, this fabulous residence is your perfect gateway to an enviable lifestyle offering established harmony between classical and modernity at its finest.
Nestled on a large 799sqm prime land and a whopping 27-metre wide frontage, this classical masterpiece designed home was exquisitely built by the renowned and award-winning Brian Burke Homes showcasing an admirable quality the moment you step into the house. This architecturally design residence offers multiple living areas that complimented by stunning panoramic river views.
On the ground floor, you will find an extensive open plan gourmet kitchen and scullery area, a capacious family room with volcanic rock fireplace overlooking the front alfresco area, and a beautiful lush garden with an ample space for a pool and outdoor entertaining area to fully immerse and enjoy the beautiful summer weather.
A guest bedroom with private ensuite, a separate formal dining with access through a timber frame bi-fold door that open-up to a private courtyard, and a formal living area overlooking the spectacular river view complete the layout on this level.
The first floor offers 3 additional bedrooms, a laundry room, lounge area with balcony which provide the perfect chillaxing space after a full day at work and a more needed family fun time with the breathtaking river view completing the perfect night scene of a family deserving the very best in life. The master suite is privately set with walk-in robe, sumptuous ensuite and boasts a superior outlook over the river and natural landscapes. The other two bedrooms with built-in robes catered for by a family bathroom with separate WC.
The double garage is located at the rear of the property with shopper entry, plus space for more vehicles inside the gate.
The additional highlights of this property include:
- Gorgeous Tasmanian Oak timber flooring
- High ceiling throughout
- Gas Volcanic Rock Marble Fireplace
- Combination of ducted evaporative and Split System A/C.
- 2 x Gas HWS
- Solar Panel - 3.3KW
- Ducted Vacuum System
- Abundance of storage space
- Spacious balcony overlooking river view
- Fully Reticulated
- Low maintenance gardens
- Security Alarm System
- Electric Secure Gate
- Rossmoyne Senior High School Zone
Start your wonderful quality day with a brisk riverside walk or jog, cycle along the breathtaking river view cycle way and playing with kids or pets at the serene parkland, all just beyond your doorstep. Anywhere in the world, this residence at 131 Riverton Drive West would be impressive. With a massive riverfront block of 799 sqm, this masterpiece is undoubtedly luxurious riverside living at its absolute finest.
Call Eric 0421 272 152 or Jenny 0450 229 089 now to inspect the property.
Property History for 131 Riverton Dr W, Rossmoyne, WA 6148
- 26 Jan 2021Sold for $2,100,000
- 12 Aug 2019Listed for Sale Contact Agent
- 05 Jul 2017Listed for Sale Contact Agent

Recent sales nearby
See more recent sales nearby

Similar properties For Sale nearby
See more properties for sale nearby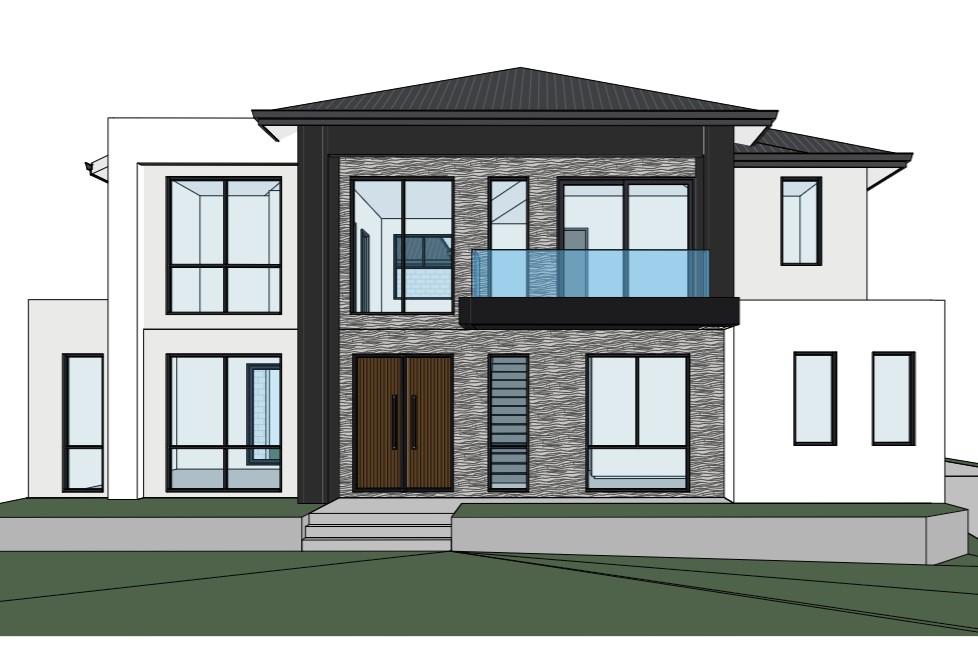 0
0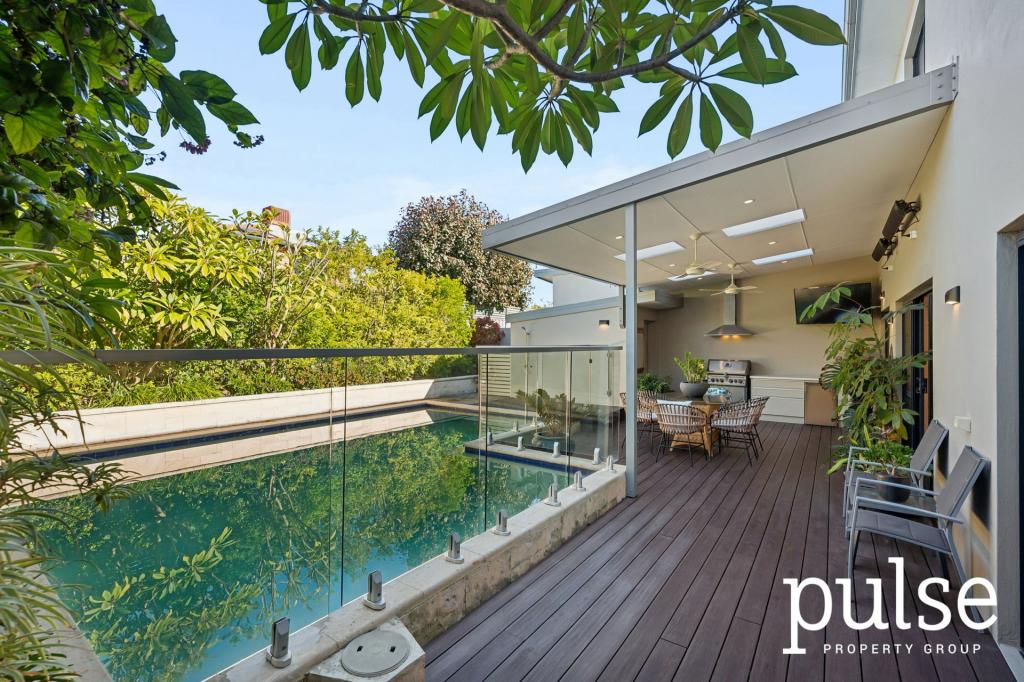 0
0 0
0
Similar properties For Rent nearby
See more properties for rent nearby 0
0
 0
0
 0
0About Rossmoyne 6148
The size of Rossmoyne is approximately 1.6 square kilometres. There are 16 parks, covering nearly 10.8% of the total area. The population of Rossmoyne in 2016 was 3321 people. By 2021 the population was 3638 showing a population growth of 9.6% in the area during that time. The predominant age group in Rossmoyne is 10-19 years. Households in Rossmoyne are primarily couples with children and are likely to be repaying over $4000 per month on mortgage repayments. In general, people in Rossmoyne work in a professional occupation.In 2021, 72.40% of the homes in Rossmoyne were owner-occupied compared with 75.70% in 2016.
Rossmoyne has 1,367 properties. Over the last 5 years, Houses in Rossmoyne have seen a 80.35% increase in median value, while Units have seen a 35.41% increase. As at 31 July 2026:
- The median value for Houses in Rossmoyne is $1,959,528 while the median value for Units is $866,065.
- Houses have a median rent of $950.
Suburb Insights for Rossmoyne 6148
Market Insights
Rossmoyne Trends for Houses
N/A
N/A
View TrendN/A
N/A
Rossmoyne Trends for Units
N/A
N/A
View TrendN/A
N/A
Neighbourhood Insights
© Copyright 2026. RP Data Pty Ltd trading as Cotality (Cotality). All rights reserved. No reproduction, distribution, or transmission of the copyrighted materials is permitted. The information is deemed reliable but not guaranteed.
While Cotality uses commercially reasonable efforts to ensure the Cotality Data is current, Cotality does not warrant the accuracy, currency or completeness of the Cotality Data and to the full extent permitted by law excludes all loss or damage howsoever arising (including through negligence) in connection with the Cotality Data.
This product uses cookies and other similar technologies to improve and customise your browsing experience, to tailor content and adverts, and for analytics and metrics regarding visitor usage on this product and other media. We may share cookie and analytics information with third parties for the purposes of advertising. By continuing to use our website, you consent to cookies being used. View our Privacy Policy here.
X
