
119 Riverton Drive WRossmoyne WA 6148
Property Details for 119 Riverton Dr W, Rossmoyne
119 Riverton Dr W, Rossmoyne is a 4 bedroom, 3 bathroom House with 2 parking spaces. The property has a land size of 1308m2.
Last Listing description (May 2026)
ACCOMMODATION
Positioned on an elevated riverfront block with spectacular views, this is a rare opportunity to secure an expansive parcel of land in one of Rossmoyne's most prized locations. With sweeping outlooks, a premium Riverton Drive W address and inclusion within the Rossmoyne Senior High School zone, opportunities of this calibre are incredibly hard to come by.
Currently occupied by a single-level duplex across two separate titles (119A & 119B), the property offers exceptional flexibility - hold and rent while you plan your next move, live in now and develop later, take full advantage of the R20 zoning and generous frontage to subdivide and build, or even explore an option for two buyers to work together and secure a lot each. Whether your vision is investment-focused, development-driven or lifestyle-led, this is a one-of-a-kind offering that puts the future firmly in your hands.
FEATURES & BENEFITS
TWO separate titles included (119A & 119B) with a total land size of 1,308sqm (approx.)
Premium location set right on the riverfront with spectacular views, and within the highly sought after Rossmoyne Senior High School Zone
Zoned R20 with 22.5m frontage (approx.)
Subdivision potential for up to 3x lots (subject to WAPC & local council approval)
1969 built single-level duplex
Current estimated rental potential of approx. $650 per week for 119A Riverton Dr W & $850 per week for 119B Riverton Dr W
119A Riverton Dr W:
Large front living area with views, gas point, manual roller shades to sliding door, and TECO a/c
Original kitchen with freestanding Chef oven and gas burner cooktop
Large main bedroom with ceiling fan and quadruple BIR
Large 2nd bedroom with triple BIR
Original bathroom
Separate toilet
Separate laundry
Neat and tidy backyard with grassed area
Garden shed for storage
Thermann electric storage HWS
COUNCIL RATES: $2,254.41 (approx.)
WATER RATES: $1,410.15 (approx.)
119B Riverton Dr W:
o Formal entry with large walk in linen/storage closet
o Optional self-contained "granny flat" under the main roof with its own separate access - includes a large main bedroom with triple BIR, ensuite bathroom with shower, toilet and vanity, plus its own spacious kitchen, lounge and dining area
o Original retro kitchen with gas burner cooktop, Westinghouse oven and Chef dishwasher, plenty of bench and cupboard space, plus a servery window
o Large open plan dining and living area featuring Daikin reverse cycle a/c, a bar, and a sunken lounge with stunning panoramic riverfront views
o Spacious main bedroom with 7 BIRs, built in dressing table, Toshiba split system a/c and river views
o Heaps of built in storage in the main passage
o Retro bathroom featuring groovy wallpaper, bath & large shower
o Separate toilet
o Large separate laundry with heaps of built in cupboard space and access to the rear courtyard
o Shade track blinds to the front alfresco
o Spacious paved rear courtyard with undercover alfresco, plus a separate study/office and large storeroom
o Double garage with remote controlled roller door
COUNCIL RATES: $2,426.34 (approx.)
WATER RATES: $1,255.24 (approx.)
LOCATION
Take full advantage of the prime riverside location. Positioned right on the doorstep of the beautiful Canning River, where you can enjoy morning walks and parklands, and in proximity to Rossmoyne Primary School, Shops, Cafes, restaurants, Curtin University, and public transport links, all within the Rossmoyne High School Zone. Enjoy all the benefits this riverside suburb offers and be quick to secure your future.
CONTACT
Represented by Zac Addenbrooke & Mark Thompson.
For all enquiries on 119A Riverton Drive W, please contact Mark Thompson on 0417 710 777, or text '119A Riverton Drive W' for your free digital brochure.
For all enquiries on 119B Riverton Drive W, please contact Zac Addenbrooke on 0437 414 178, or text "119B Riverton Drive W" for your free digital brochure.
Property History for 119 Riverton Dr W, Rossmoyne, WA 6148
- 09 Feb 2026Listed for Sale Offers From $3,800,000

Recent sales nearby
See more recent sales nearby

/assets/perm/4eclczwxjqi6zjq4w7lsgw4ohm?signature=3e53ad1fd0a53530f1e2160724424e9f10c8e98dc7ab5ca1e49b633cdddb489b) 0
0Similar properties For Sale nearby
See more properties for sale nearby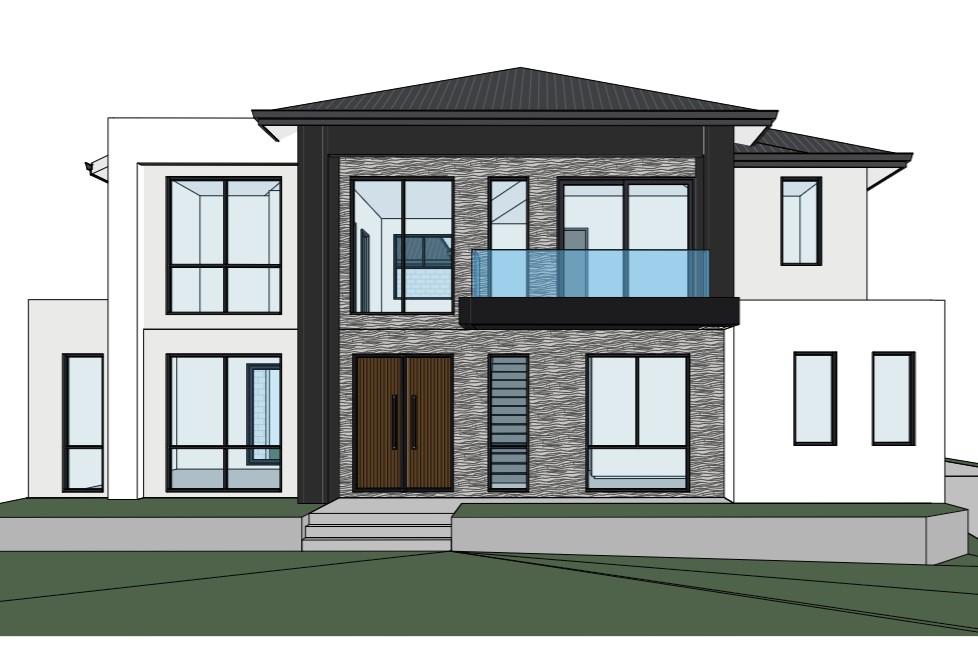 0
0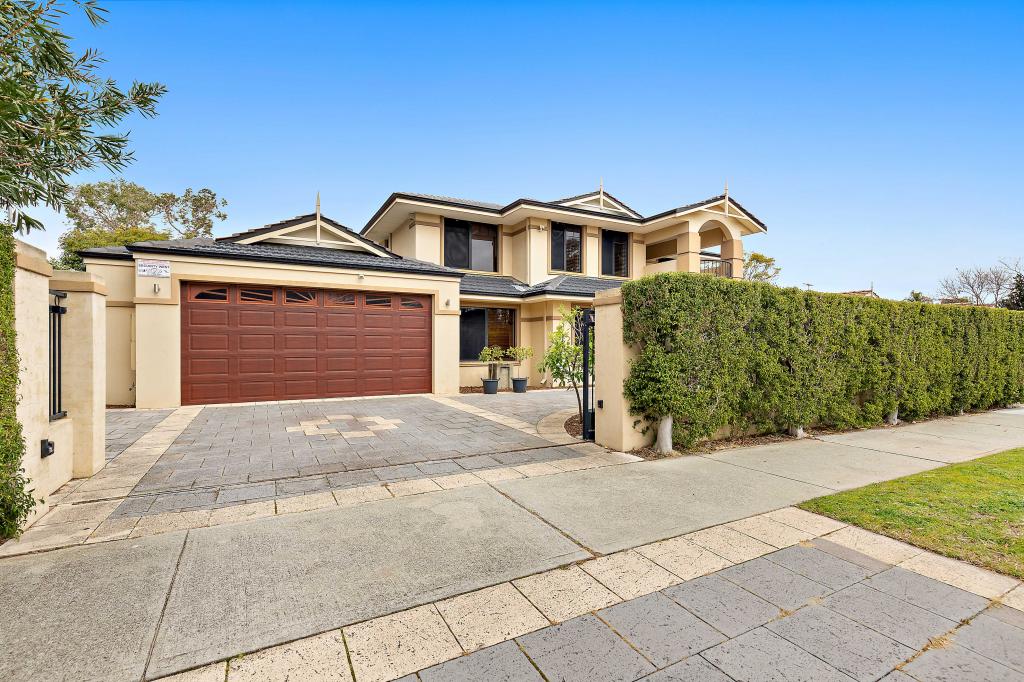 0
0
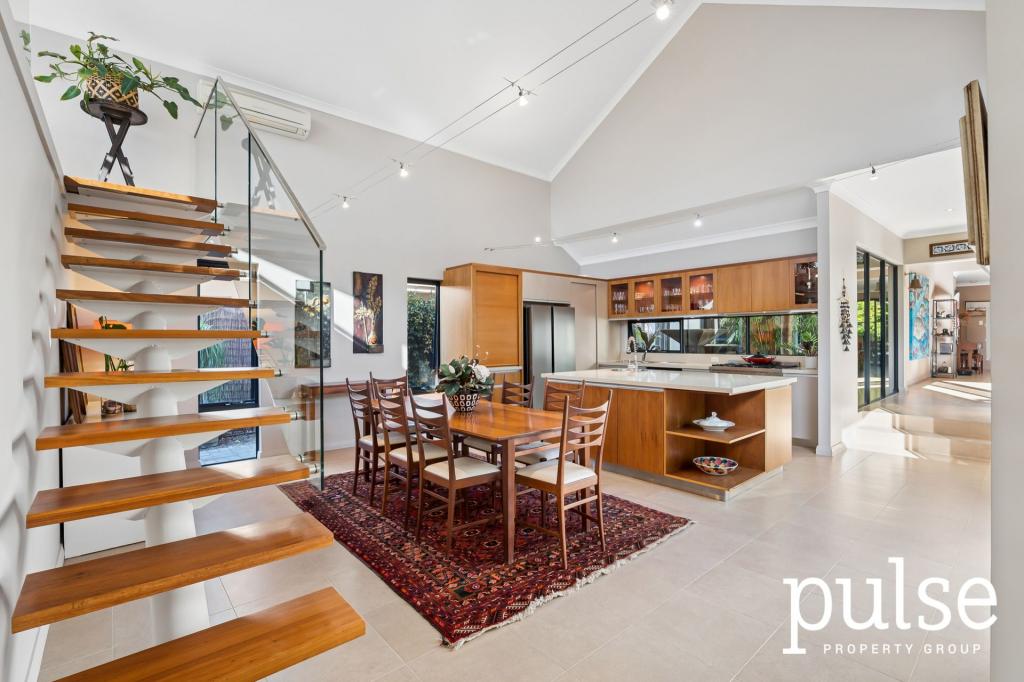 0
0Similar properties For Rent nearby
See more properties for rent nearby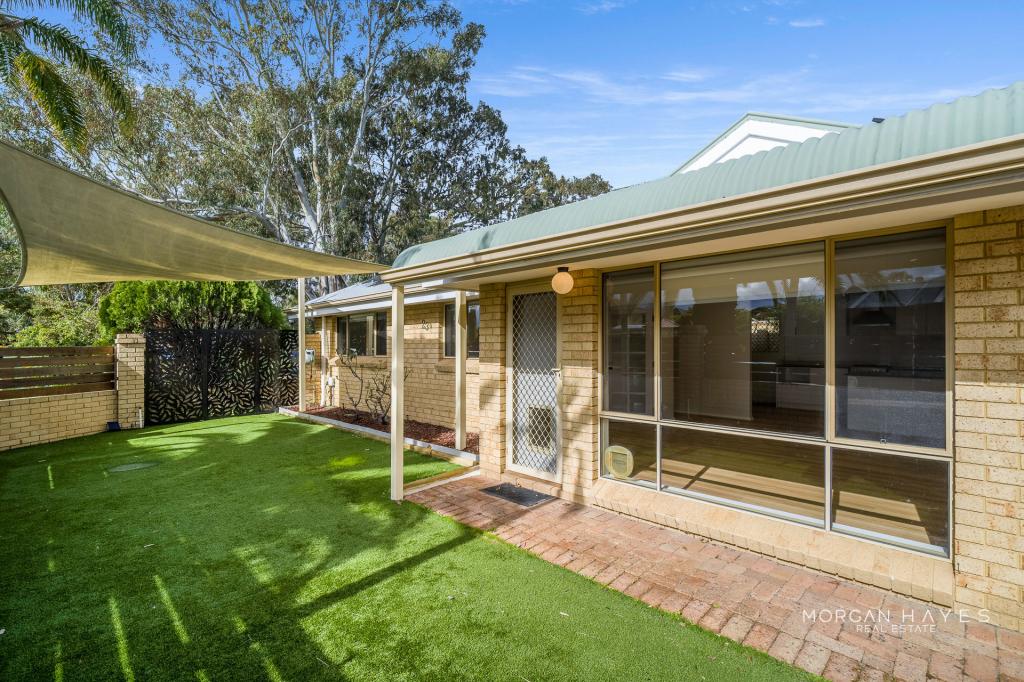 0
0
 0
0

 0
0
About Rossmoyne 6148
The size of Rossmoyne is approximately 1.6 square kilometres. There are 16 parks, covering nearly 10.8% of the total area. The population of Rossmoyne in 2016 was 3321 people. By 2021 the population was 3638 showing a population growth of 9.6% in the area during that time. The predominant age group in Rossmoyne is 10-19 years. Households in Rossmoyne are primarily couples with children and are likely to be repaying over $4000 per month on mortgage repayments. In general, people in Rossmoyne work in a professional occupation.In 2021, 72.40% of the homes in Rossmoyne were owner-occupied compared with 75.70% in 2016.
Rossmoyne has 1,367 properties. Over the last 5 years, Houses in Rossmoyne have seen a 80.35% increase in median value, while Units have seen a 35.41% increase. As at 31 July 2026:
- The median value for Houses in Rossmoyne is $1,959,528 while the median value for Units is $866,065.
- Houses have a median rent of $950.
Suburb Insights for Rossmoyne 6148
Market Insights
Rossmoyne Trends for Houses
N/A
N/A
View TrendN/A
N/A
Rossmoyne Trends for Units
N/A
N/A
View TrendN/A
N/A
Neighbourhood Insights
© Copyright 2026. RP Data Pty Ltd trading as Cotality (Cotality). All rights reserved. No reproduction, distribution, or transmission of the copyrighted materials is permitted. The information is deemed reliable but not guaranteed.
While Cotality uses commercially reasonable efforts to ensure the Cotality Data is current, Cotality does not warrant the accuracy, currency or completeness of the Cotality Data and to the full extent permitted by law excludes all loss or damage howsoever arising (including through negligence) in connection with the Cotality Data.
This product uses cookies and other similar technologies to improve and customise your browsing experience, to tailor content and adverts, and for analytics and metrics regarding visitor usage on this product and other media. We may share cookie and analytics information with third parties for the purposes of advertising. By continuing to use our website, you consent to cookies being used. View our Privacy Policy here.
X
