
13 Riverton Drive WRossmoyne WA 6148
Property Details for 13 Riverton Dr W, Rossmoyne
13 Riverton Dr W, Rossmoyne is a 4 bedroom, 3 bathroom House with 2 parking spaces and was built in 2001. The property has a land size of 581m2 and floor size of 290m2. While the property is not currently for sale or for rent, it was last sold in October 2024.
Last Listing description (May 2025)
ACCOMMODATION
Nestled on a GREEN TITLE 581sqm block, this classy riverfront home offers a peaceful retreat with panoramic views from almost every main living area. The serene setting and thoughtful design make it the perfect space for those who value both privacy and nature, with lush gardens and a large alfresco area ideal for entertaining. Whichever room you decide to relax in, this home feels like a true sanctuary.
Families will appreciate the spacious layout, with four great sized bedrooms and multiple living areas that provide room for everyone to unwind. The open-plan living areas flow effortlessly, making it ideal for hosting gatherings, while high ceilings and large windows ensure the home is always filled with natural light. Located within the prestigious Rossmoyne school zones, this home combines a sense of luxury with practicality, making it a rare gem in one of Riverton Drive's most private enclaves.
FEATURES & BENEFITS
Desirable 581sqm GREEN TITLE block superbly located on the Rossmoyne riverfront
Thoughtfully designed with serene river views from pretty much every main living area
Located in the highly sought-after Rossmoyne Senior High School & Primary School zones
4 x great sized bedrooms plus an upstairs study with a single BIR (currently used as a sewing room)
All the minor bedrooms have built in robes and ducted air conditioning
3 x bathrooms (2 x downstairs, plus an ensuite upstairs)
Entrance featuring a formal lounge and dining area with chandelier, high ceilings and sliding door access to the front yard
Light and bright open plan kitchen, family and living area with access to the front yard and side courtyard
Classy kitchen with Italian granite benchtops, stainless steel appliances, and plenty of storage space
Luxe main bedroom with a walk in robe, ensuite with Italian marble benchtops to the vanity, plus a large balcony and stunning views
Secondary living area upstairs with access to the balcony
Caf blinds to keep you comfortable rain or shine
Serene alfresco area with lush garden beds and undercover area for entertaining
Reverse cycle ducted air conditioning throughout
Security alarm
Ducted vacuum
Double garage with extra storage space
Automatic reticulated gardens
LOCATION
This stunning riverfront home immerses you in nature. With a one-minute walk to the local jetty, river walkways and parklands and a little further to local spring facilities and shops; this sought-after riverside suburb presents a unique village lifestyle.
20m (approx.) to the Canning River
550m (approx.) to Rossmoyne Primary School
1.1km (approx.) to Rossmoyne IGA, Flames Restaurant, Antonio's Pizza, Rossmoyne Chinese & many more
2.1km (approx.) to Rossmoyne Senior High School
2.5km (approx.) to All Saints' College
4.5km (approx.) to Bull Creek Train Station
11.7km (approx.) to Perth CBD
CONTACT
Represented by Team Addenbrooke; contact us directly to book your viewing or SMS "13 Riverton Drive" to 0437 414 178 for your free digital brochure.
Property History for 13 Riverton Dr W, Rossmoyne, WA 6148
- 14 Oct 2024Sold for $2,700,000
- 07 Oct 2024Listed for Sale UNDER OFFER | By Team Addenbrooke
- 01 Oct 2020Listed for Rent $575 / week

Recent sales nearby
See more recent sales nearby

Similar properties For Sale nearby
See more properties for sale nearby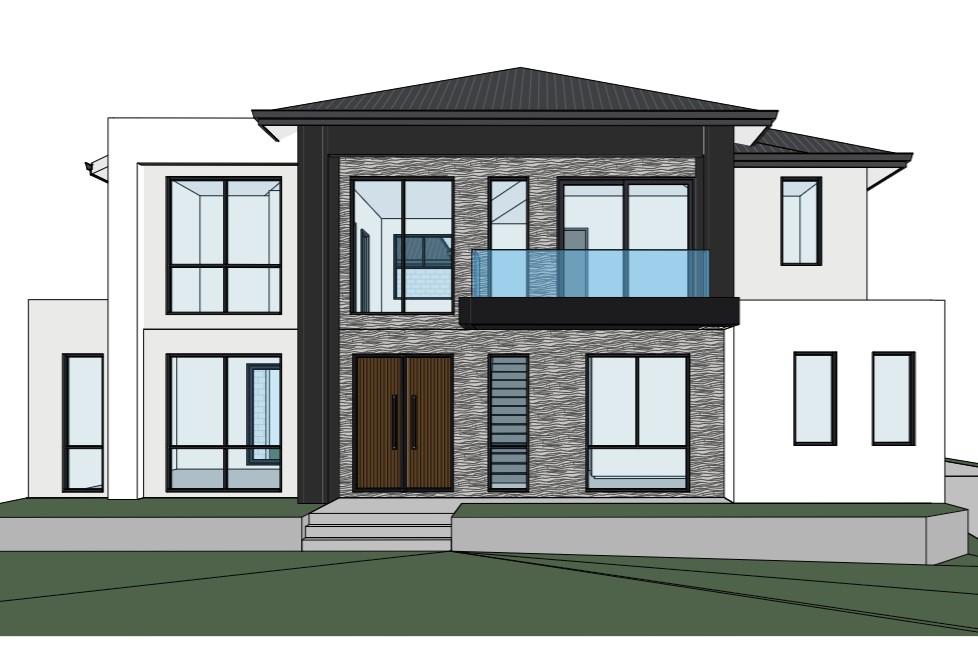 0
0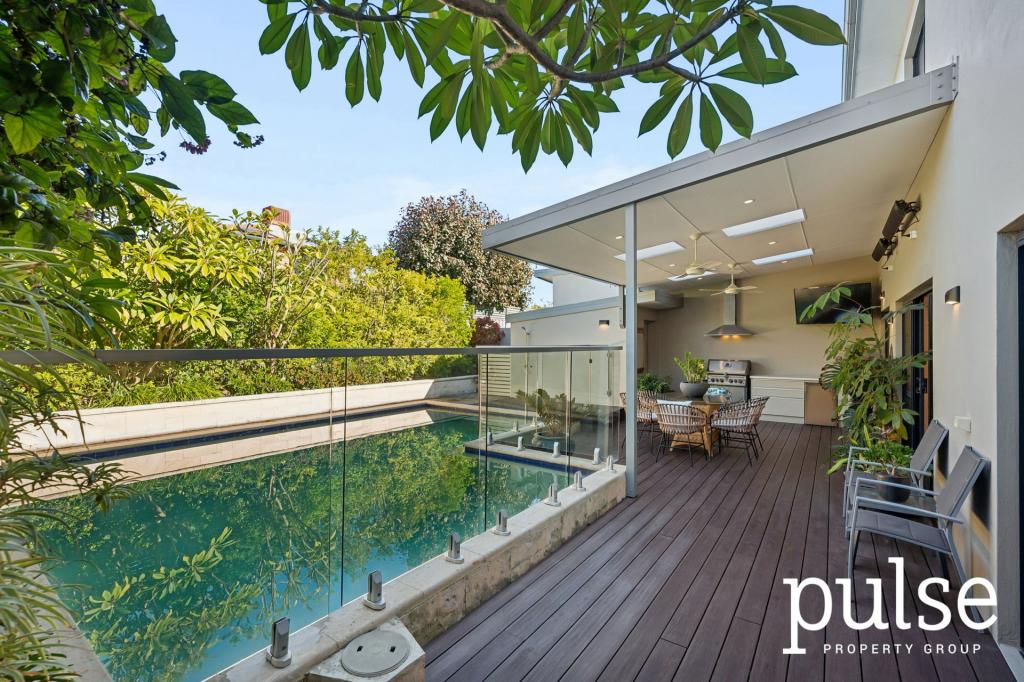 0
0 0
0
Similar properties For Rent nearby
See more properties for rent nearby 0
0
 0
0
 0
0

About Rossmoyne 6148
The size of Rossmoyne is approximately 1.6 square kilometres. There are 16 parks, covering nearly 10.8% of the total area. The population of Rossmoyne in 2016 was 3321 people. By 2021 the population was 3638 showing a population growth of 9.6% in the area during that time. The predominant age group in Rossmoyne is 10-19 years. Households in Rossmoyne are primarily couples with children and are likely to be repaying over $4000 per month on mortgage repayments. In general, people in Rossmoyne work in a professional occupation.In 2021, 72.40% of the homes in Rossmoyne were owner-occupied compared with 75.70% in 2016.
Rossmoyne has 1,367 properties. Over the last 5 years, Houses in Rossmoyne have seen a 80.35% increase in median value, while Units have seen a 35.41% increase. As at 31 July 2026:
- The median value for Houses in Rossmoyne is $1,959,528 while the median value for Units is $866,065.
- Houses have a median rent of $950.
Suburb Insights for Rossmoyne 6148
Market Insights
Rossmoyne Trends for Houses
N/A
N/A
View TrendN/A
N/A
Rossmoyne Trends for Units
N/A
N/A
View TrendN/A
N/A
Neighbourhood Insights
© Copyright 2026. RP Data Pty Ltd trading as Cotality (Cotality). All rights reserved. No reproduction, distribution, or transmission of the copyrighted materials is permitted. The information is deemed reliable but not guaranteed.
While Cotality uses commercially reasonable efforts to ensure the Cotality Data is current, Cotality does not warrant the accuracy, currency or completeness of the Cotality Data and to the full extent permitted by law excludes all loss or damage howsoever arising (including through negligence) in connection with the Cotality Data.
This product uses cookies and other similar technologies to improve and customise your browsing experience, to tailor content and adverts, and for analytics and metrics regarding visitor usage on this product and other media. We may share cookie and analytics information with third parties for the purposes of advertising. By continuing to use our website, you consent to cookies being used. View our Privacy Policy here.
X
