
125 Riverton Drive WRossmoyne WA 6148
Property Details for 125 Riverton Dr W, Rossmoyne
125 Riverton Dr W, Rossmoyne is a 4 bedroom, 3 bathroom House with 2 parking spaces and was built in 2014. The property has a land size of 902m2 and floor size of 550m2. While the property is not currently for sale or for rent, it was last sold in March 2021.
Last Listing description (May 2021)
With every detail thoughtfully crafted and an uncompromising commitment to comfort and quality, this home is set to impress. Offering some of Perth's most breathtaking views, this is a unique opportunity that does not come around often.It all begins as the automated gates open and you make your way up the perfectly presented driveway.As you arrive at the stunning grand entrance you are welcomed by a calming water feature and pond, immersing you in the relaxing atmosphere of the entire home.When the doors open you are immediately presented with spectacular 180 river views, befitting the breathtaking grandeur and luxury of a home such as this.Property: * Completed in 2015, by Marco De Frietas of Altantic Homes* Designed by award winning Architect Danny Brescacin* Upper floor area 332m2* Ground floor area 224m2* Land size: 901.82m2* No building height restriction* Local Council: City of CanningKey Features: * 6.1 star energy rating (R3 roof, cavity wall insulation)* Shadowline ceilings and white skirting boards throughout * Designed with no gutters to ensure the architecture is consistent and low maintenance cleaning * Double glazed custom European made Casver commercial grade windows * Electron EVS Ducted Vacuum system throughout* Remote Technologies Incorporated (RTI) electronic control processor with Clipsal CBUS control system through Grandstream handset screens, iPads or iPhones for all lighting, CCTV, audiovisuals (TV, Foxtel, sound system), monitored alarm, electric blinds, underfloor heating, heated towel rails, pond lighting and filtration* Fujitsu ducted reverse cycle air-conditioning throughout * Commercial grade Daugres rectified and vitrified porcelain floor tiles* Underfloor heating in kitchen, dining, living, master bedroom, master ensuite, * Miele kitchen appliances* Kitchenette with glass splash back on ground level* Wine cellar on ground floor* Helios IP Force intercom with camera and keypad at street level* Reece Irrigation watering system throughout entire garden* Garden lighting throughout (controlled by RTI and sensors)* 10 roof safety anchors and ladder anchor For more information or to arrange a viewing please contact Katie & Troy Houlahan on 0411 127 920 or houlahan@drivengroup.com.au. We look forward to hearing from you.
Property History for 125 Riverton Dr W, Rossmoyne, WA 6148
- 02 Mar 2021Sold for $3,920,000
- 18 Feb 2021Listed for Sale SOLD!
- 21 Feb 2011Sold for $2,000,000

Recent sales nearby
See more recent sales nearby

Similar properties For Sale nearby
See more properties for sale nearby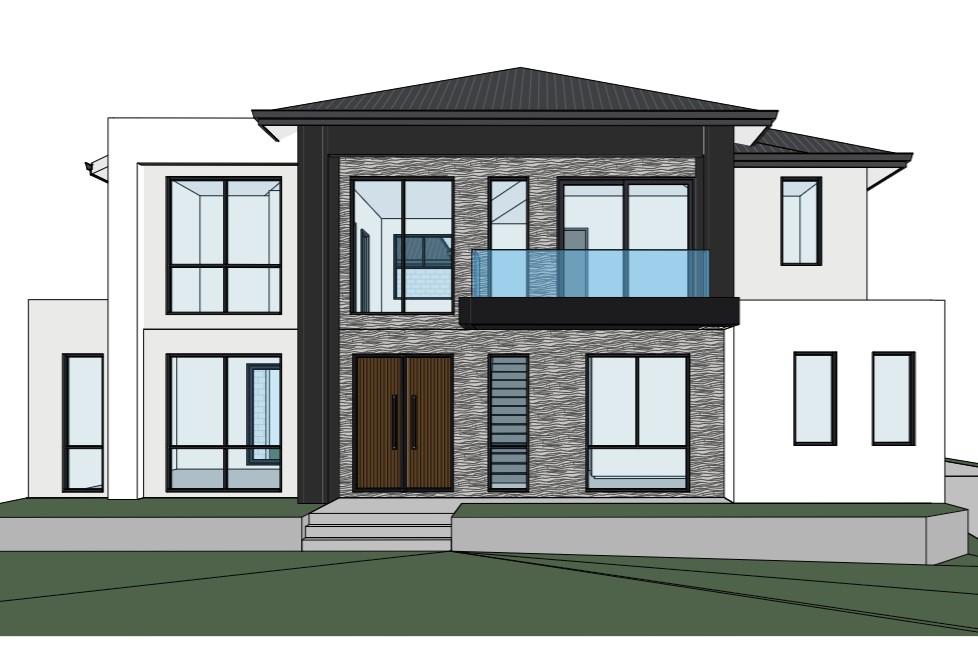 0
0 0
0 0
0
Similar properties For Rent nearby
See more properties for rent nearby 0
0
 0
0
 0
0About Rossmoyne 6148
The size of Rossmoyne is approximately 1.6 square kilometres. There are 16 parks, covering nearly 10.8% of the total area. The population of Rossmoyne in 2016 was 3321 people. By 2021 the population was 3638 showing a population growth of 9.6% in the area during that time. The predominant age group in Rossmoyne is 10-19 years. Households in Rossmoyne are primarily couples with children and are likely to be repaying over $4000 per month on mortgage repayments. In general, people in Rossmoyne work in a professional occupation.In 2021, 72.40% of the homes in Rossmoyne were owner-occupied compared with 75.70% in 2016.
Rossmoyne has 1,367 properties. Over the last 5 years, Houses in Rossmoyne have seen a 80.35% increase in median value, while Units have seen a 35.41% increase. As at 31 July 2026:
- The median value for Houses in Rossmoyne is $1,959,528 while the median value for Units is $866,065.
- Houses have a median rent of $950.
Suburb Insights for Rossmoyne 6148
Market Insights
Rossmoyne Trends for Houses
N/A
N/A
View TrendN/A
N/A
Rossmoyne Trends for Units
N/A
N/A
View TrendN/A
N/A
Neighbourhood Insights
© Copyright 2026. RP Data Pty Ltd trading as Cotality (Cotality). All rights reserved. No reproduction, distribution, or transmission of the copyrighted materials is permitted. The information is deemed reliable but not guaranteed.
While Cotality uses commercially reasonable efforts to ensure the Cotality Data is current, Cotality does not warrant the accuracy, currency or completeness of the Cotality Data and to the full extent permitted by law excludes all loss or damage howsoever arising (including through negligence) in connection with the Cotality Data.
This product uses cookies and other similar technologies to improve and customise your browsing experience, to tailor content and adverts, and for analytics and metrics regarding visitor usage on this product and other media. We may share cookie and analytics information with third parties for the purposes of advertising. By continuing to use our website, you consent to cookies being used. View our Privacy Policy here.
X
