
38 Boyle AvenueRockingham WA 6168

Property Details for 38 Boyle Ave, Rockingham
38 Boyle Ave, Rockingham is a 4 bedroom, 2 bathroom House with 2 parking spaces and was built in 2002. The property has a land size of 600m2 and floor size of 231m2. While the property is not currently for sale or for rent, it was last sold in February 2026. There are other 4 bedroom House sold in Rockingham in the last 12 months.
Last Listing description (September 2026)
David Beshay welcomes you to 38 Boyle Avenue, Rockingham a supersized home boasting a huge 231m of internal living plus freshly painted interiors and new carpets, delivering big living in a brilliant coastal location!
Discover this incredible 4-bedroom, 2-bathroom home where size, style and location come together perfectly. With a huge 231m of internal living space, the home unfolds into multiple living zones including a theatre, study, formal lounge and dining giving every family member their own space to unwind or entertain. Freshly painted interiors and plush new carpets make this home move-in ready, while solar panels, air-conditioning, an alarm system, roller-door access from the garage to the backyard and side gate entry add smart functionality. Set on a 600m block, the home is surrounded by beautiful gardens and a low-maintenance backyard with a huge gable patio the perfect place to entertain or relax after a day spent by the nearby beaches, parks, schools and shops.
The master suite sits privately at the front of the home and immediately impresses with its grand scale and distinctive layout, framed by beautiful feature windows that fill the space with natural light. Its huge walk-in wardrobe offers ample storage, while the private ensuite provides a retreat for comfort and relaxation.
At the rear of the home, a separate hallway opens to a generous family wing that can be closed off for peace and privacy. Each of the three minor bedrooms is impressively spacious, with two featuring walk-in wardrobes and the third offering a built-in. The wing also includes a generous family bathroom with both a separate bath and shower, plus a spacious laundry with outdoor access and a separate W/C. A large built-in linen cupboard adds extra storage, creating a family-friendly zone that is both comfortable and functional.
At the heart of the home, the open-plan kitchen, living and dining area creates an inviting hub for everyday life. The kitchen impresses with stone benchtops, abundant bench and storage space, and a convenient shopper's entrance directly from the garage. The adjoining living and dining zones feel bright and open, with sliding doors leading to the alfresco perfect for seamless indoor-outdoor entertaining. A huge theatre room with double doors provides the ideal spot for movie nights, while the spacious study creates the perfect workspace or homework hub. At the front of the home, a formal lounge and dining area adds another layer of versatility perfect to use as a games room, second living space or whatever needed to suit your family's lifestyle.
Outdoors, the home continues to impress with a large gable patio with caf blinds, ideal for entertaining family and friends all year round. The backyard is beautiful, combining paved areas, lush lawn and neat garden beds for easy enjoyment. Practical touches include a garden shed, side access and a roller door from the garage that opens straight through to the backyard even large enough to drive a car through.
Features:
Huge floor plan with multiple living zones
Freshly painted interiors
New carpets throughout
4 bedrooms, 2 bathrooms
Open-plan kitchen, living and dining
Impressive kitchen with stone benchtops, ample bench and storage space
Shopper's entrance from garage to kitchen
Dedicated theatre room with double doors
Spacious study
Formal lounge and formal dining room
Minor bedrooms equipped with walk-in/built-in wardrobes
Air-conditioning
Alarm system
Solar panels
Large gable patio for entertaining
Beautiful gardens
Garden shed
Roller-door access from garage to backyard
Side access gate
Location (distances are approximate only):
350m from Ritchie Drive Reserve
500m from Townsend Road Reserve
550m from Rockingham Enclosed Dog Park
750m from Star of the Sea Catholic Primary School
750m from Rockingham Beach Primary School
850m from Lake Richmond
1.5km from Palm Beach
1.6km from Rockingham Beach Foreshore
1.7km from Rockingham Senior High School
1.7km from Bungaree Primary School
1.8km from Rockingham Shopping Centre
Rates and Dimensions:
Large 600m block
Huge 231m internal living space
Built in approx. 2002 by Content Living
Water rates: $1,385 per annum approx.
Council rates: $2,500 per annum approx.
Potential rental income: $700 per week
Don't miss this rare opportunity to secure a home in the sought-after suburb of Rockingham. Your dream home awaits call David Beshay today! 0460 732 432
Property History for 38 Boyle Ave, Rockingham, WA 6168
- 19 Mar 2026Listed for Rent $800 / week
- 24 Feb 2026Sold for $1,000,000
- 01 Dec 2025Listed for Sale Offers Closed

Recent sales nearby
See more recent sales nearby/assets/perm/7f523yf6s4i6nnatw7zfahfzj4?signature=d1975a62054f163bfa619266a5b37aef97d6035beba11f61ab43866416c39047) 0
0/assets/perm/qycwztaew4i6ve57u7oyqubpy4?signature=6547ea2ba8203de6fd8880ec2b240b9f0d57bf99bd25fe0385235c8514312e88) 0
0/assets/perm/36ef37dtbei65aoodfe3iyv4he?signature=a433804e484bfc6f97c5ab984264c2685cf5a517257406104f823c9da5451c84) 0
0Similar properties For Sale nearby
See more properties for sale nearby 0
0
 0
0

 0
0
Similar properties For Rent nearby
See more properties for rent nearby 0
0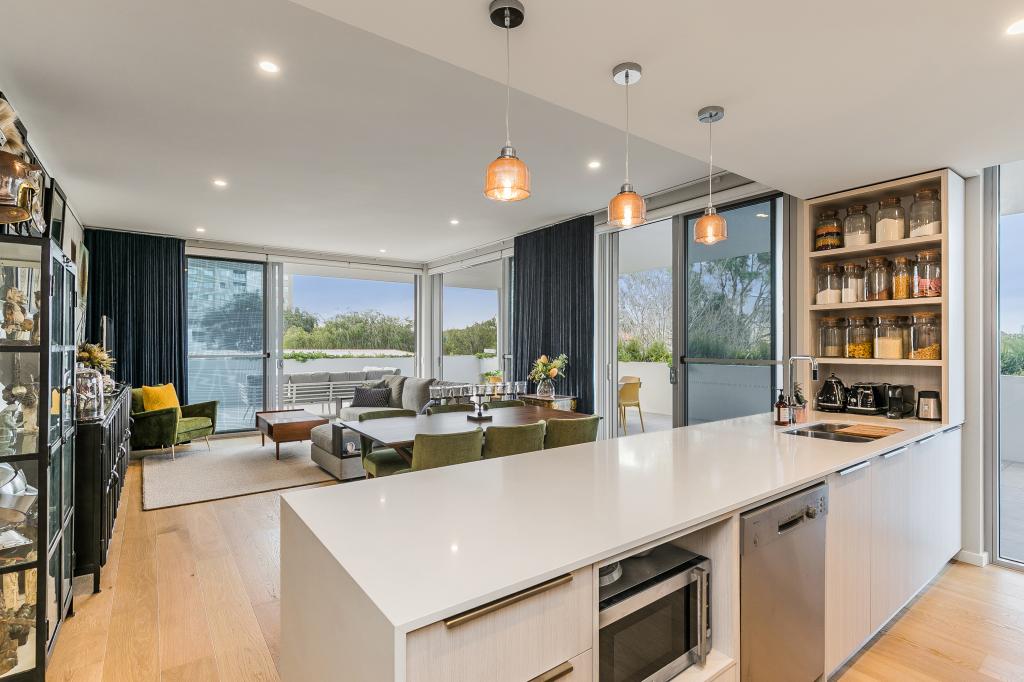 0
0
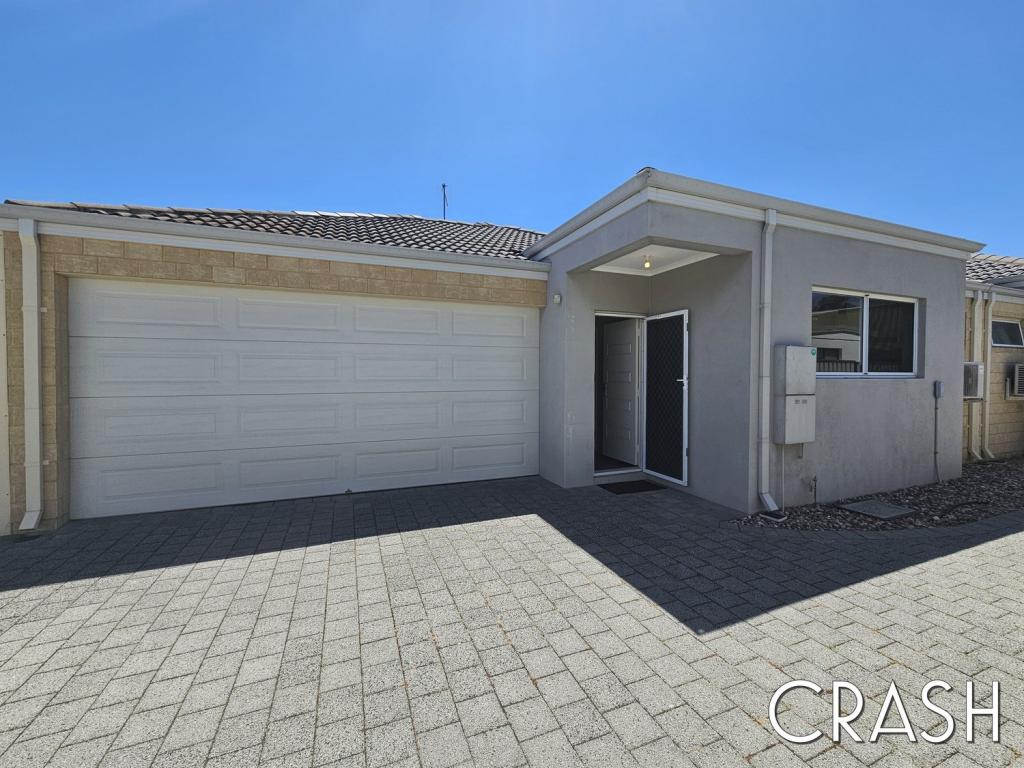 0
0
About Rockingham 6168
The size of Rockingham is approximately 12.9 square kilometres. There are 46 parks, covering nearly 24.0% of the total area. The population of Rockingham in 2016 was 14428 people. By 2021 the population was 15312 showing a population growth of 6.1% in the area during that time. The predominant age group in Rockingham is 60-69 years. Households in Rockingham are primarily childless couples and are likely to be repaying $1800 - $2399 per month on mortgage repayments. In general, people in Rockingham work in a trades occupation.In 2021, 59.60% of the homes in Rockingham were owner-occupied compared with 59.90% in 2016.
Rockingham has 10,058 properties. Over the last 5 years, Houses in Rockingham have seen a 111.96% increase in median value, while Units have seen a 101.00% increase. As at 31 August 2026:
- The median value for Houses in Rockingham is $900,730 while the median value for Units is $623,023.
- Houses have a median rent of $633 while Units have a median rent of $550.
Suburb Insights for Rockingham 6168
Market Insights
Rockingham Trends for Houses
N/A
N/A
View TrendN/A
N/A
Rockingham Trends for Units
N/A
N/A
View TrendN/A
N/A
Neighbourhood Insights
© Copyright 2026. RP Data Pty Ltd trading as Cotality (Cotality). All rights reserved. No reproduction, distribution, or transmission of the copyrighted materials is permitted. The information is deemed reliable but not guaranteed.
While Cotality uses commercially reasonable efforts to ensure the Cotality Data is current, Cotality does not warrant the accuracy, currency or completeness of the Cotality Data and to the full extent permitted by law excludes all loss or damage howsoever arising (including through negligence) in connection with the Cotality Data.
This product uses cookies and other similar technologies to improve and customise your browsing experience, to tailor content and adverts, and for analytics and metrics regarding visitor usage on this product and other media. We may share cookie and analytics information with third parties for the purposes of advertising. By continuing to use our website, you consent to cookies being used. View our Privacy Policy here.
X
