
20 Barnes StreetRockingham WA 6168

Property Details for 20 Barnes St, Rockingham
20 Barnes St, Rockingham is a 4 bedroom, 2 bathroom House with 3 parking spaces. The property has a land size of 714m2 and floor size of 310m2. While the property is not currently for sale or for rent, it was last sold in August 2026. There are other 4 bedroom House sold in Rockingham in the last 12 months.
Last Listing description (August 2026)
**UNDER OFFER BY TEAM MCGAVIN**
Whether you're searching for a beautifully renovated family home or the perfect property to accommodate your passion for cars, boats or weekend projects, 20 Barnes Street, Rockingham delivers a combination that's incredibly hard to find.
MODERN LIVING, READY TO ENJOY
Recently renovated throughout, this impressive four-bedroom, two-bathroom home offers modern, move-in-ready living with generous indoor and outdoor spaces. At the heart of the home is a stylish contemporary kitchen, complemented by quality finishes and updated interiors that create a fresh, welcoming feel from the moment you step inside.
The oversized master suite provides a true parents' retreat, complete with a walk-in robe and beautifully renovated ensuite. Three additional spacious bedrooms are serviced by a modern, renovated family bathroom, making the home ideal for families, professionals or investors alike.
THE WORKSHOP EVERY ENTHUSIAST DREAMS OF
The standout feature of this property is the enormous 75sqm powered workshop, purpose-built for those needing serious workspace.
Offering two roller-door entries, additional sliding door side access, 3-metre-high walls, and a maximum internal height of approximately 3.8 metres beneath the 15-degree pitched gable roof, the workshop is designed to accommodate a wide variety of vehicles, equipment and projects. It also provides 4-metre bays from the roller door entries, along with a 3.5-metre bay on the left-hand side where the sliding door is located.
Wide side access makes accessing the rear of the property effortless, allowing plenty of room for boats, caravans, trailers or larger vehicles. Whether you're a tradesperson, vehicle enthusiast, boat owner or simply need additional storage, this setup eliminates the ongoing expense of leasing a commercial warehouse or storage unit.
ENTERTAIN WITH EASE
Flowing seamlessly from the living areas is a decked undercover patio, providing the perfect setting for family barbecues, weekend gatherings or simply relaxing outdoors while enjoying the privacy of your backyard.
INVESTMENT OPPORTUNITY
The property is currently leased until September, providing immediate rental income for investors while still offering future flexibility for owner-occupiers. Enquire today for further tenancy details.
PROPERTY FEATURES:
• Fully renovated four-bedroom, two-bathroom home
• Stylish modern kitchen with quality finishes
• Extra-large master suite with walk-in robe and renovated ensuite
• Three spacious secondary bedrooms
• Renovated family bathroom
• Large decked entertaining patio
• Wide side access ideal for boats, caravans, trailers or large vehicles
• Currently leased until September - enquire for tenancy details
• Solar
• Roller shutters throughout
WORKSHOP SPECS:
• Huge 75sqm powered workshop
• Two roller-door entries plus additional sliding door access
• 3-metre-high walls with approximately 3.8-metre maximum internal height
• 4-metre bays from the roller door entries and a 3.5-metre side bay
• Perfect setup for tradespeople, mechanics, hobbyists and boating enthusiasts
Properties that combine a fully renovated home with a workshop of this calibre are exceptionally rare. Whether you're looking for your next family home, the ultimate hobby property or a high-quality investment, 20 Barnes Street offers a lifestyle and level of functionality that is difficult to match.
For further information or to arrange an inspection, please call Jacob McGavin on 0499 111 435 or Rob McGavin on 0418 444 747
Information Disclaimer: This document has been prepared for advertising and marketing purposes only. It is believed to be reliable and accurate, but clients must make their own independent enquiries and must rely on their own personal judgment about the information included in this document. Chalk Property provides this document without any express or implied warranty as to its accuracy or currency. Any reliance placed upon the information supplied is at the client's own risk. Chalk Property accepts no responsibility for the results of any actions taken, or reliance placed upon this document by a client.
Property History for 20 Barnes St, Rockingham, WA 6168
- 25 Aug 2026Sold for $960,000
- 07 Jul 2026Listed for Sale Offers fr $949,000
- 28 Aug 2025Listed for Rent - Price not available

Recent sales nearby
See more recent sales nearby/assets/perm/36ef37dtbei65aoodfe3iyv4he?signature=a433804e484bfc6f97c5ab984264c2685cf5a517257406104f823c9da5451c84) 0
0/assets/perm/pfqscq56nui6ni7et7r25corh4?signature=fc945287853ae8b2b51c1ef603356fa84f4d7e49770332e239c1041c19228769) 0
0
/assets/perm/fbi5h4n6jei6nmqawexh4pu4xa?signature=e81fee619ed660aec5721d3885cb92e465289b2bb2688d0ad17601726fff95b0) 0
0
Similar properties For Sale nearby
See more properties for sale nearby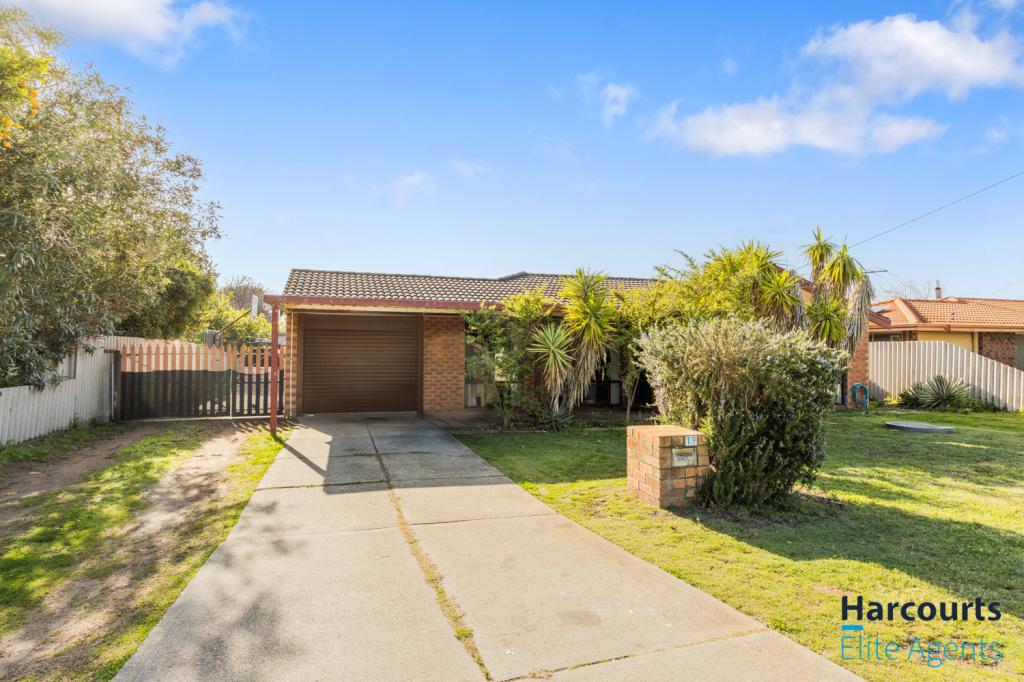 0
0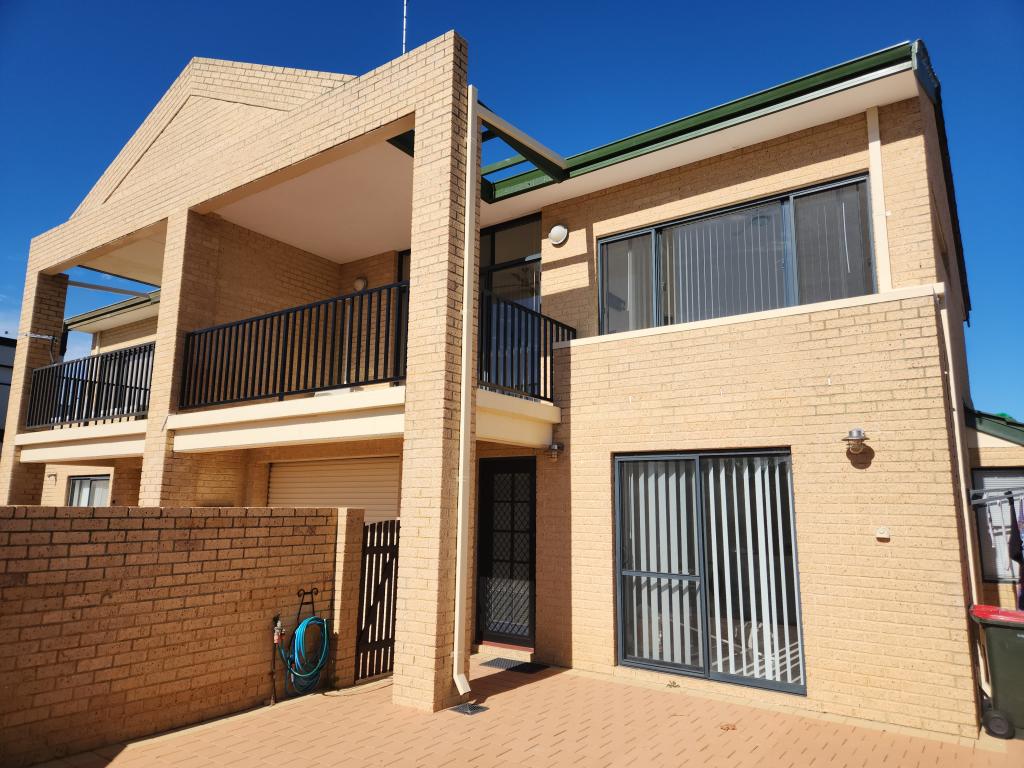 0
0
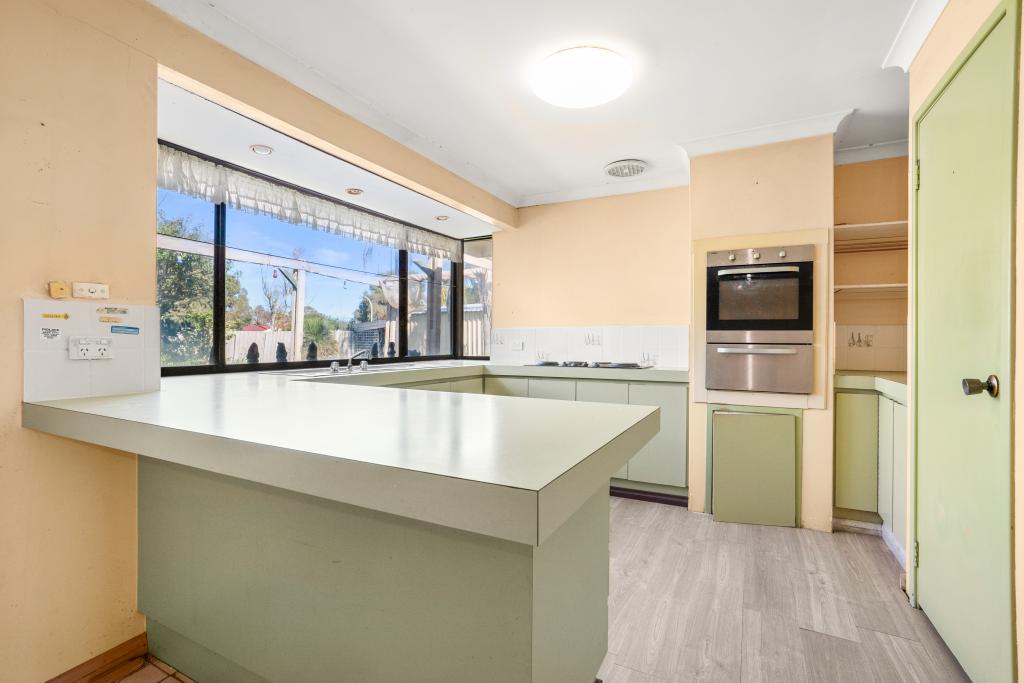 0
0Similar properties For Rent nearby
See more properties for rent nearby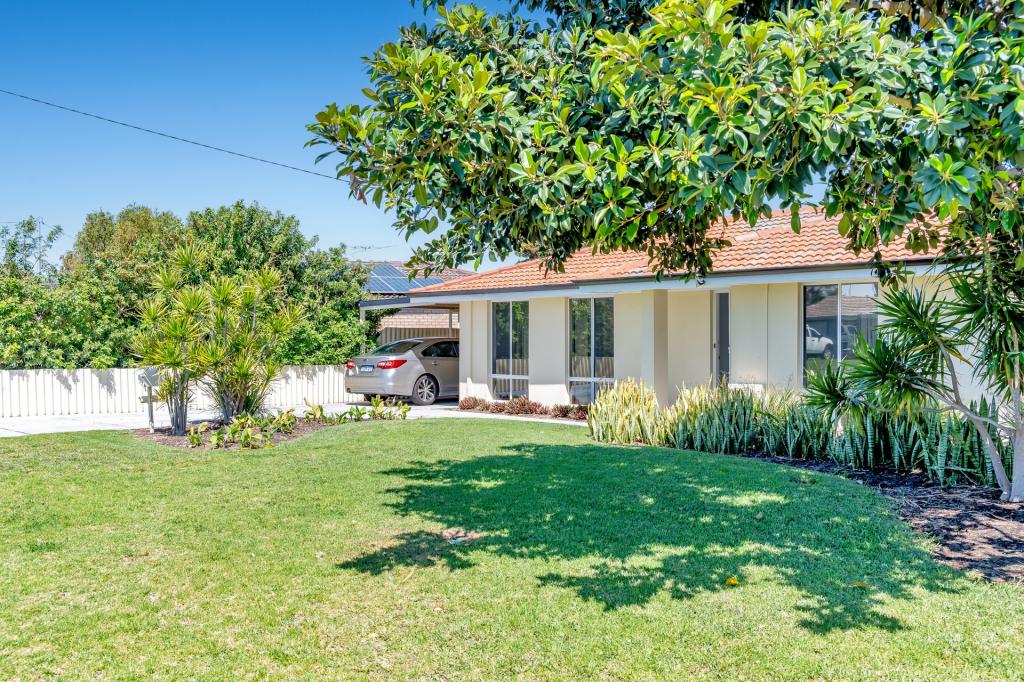 0
0 0
0 0
0About Rockingham 6168
The size of Rockingham is approximately 12.9 square kilometres. There are 46 parks, covering nearly 24.0% of the total area. The population of Rockingham in 2016 was 14428 people. By 2021 the population was 15312 showing a population growth of 6.1% in the area during that time. The predominant age group in Rockingham is 60-69 years. Households in Rockingham are primarily childless couples and are likely to be repaying $1800 - $2399 per month on mortgage repayments. In general, people in Rockingham work in a trades occupation.In 2021, 59.60% of the homes in Rockingham were owner-occupied compared with 59.90% in 2016.
Rockingham has 10,064 properties. Over the last 5 years, Houses in Rockingham have seen a 111.96% increase in median value, while Units have seen a 101.00% increase. As at 31 August 2026:
- The median value for Houses in Rockingham is $900,730 while the median value for Units is $623,023.
- Houses have a median rent of $633 while Units have a median rent of $550.
Suburb Insights for Rockingham 6168
Market Insights
Rockingham Trends for Houses
N/A
N/A
View TrendN/A
N/A
Rockingham Trends for Units
N/A
N/A
View TrendN/A
N/A
Neighbourhood Insights
© Copyright 2026. RP Data Pty Ltd trading as Cotality (Cotality). All rights reserved. No reproduction, distribution, or transmission of the copyrighted materials is permitted. The information is deemed reliable but not guaranteed.
While Cotality uses commercially reasonable efforts to ensure the Cotality Data is current, Cotality does not warrant the accuracy, currency or completeness of the Cotality Data and to the full extent permitted by law excludes all loss or damage howsoever arising (including through negligence) in connection with the Cotality Data.
This product uses cookies and other similar technologies to improve and customise your browsing experience, to tailor content and adverts, and for analytics and metrics regarding visitor usage on this product and other media. We may share cookie and analytics information with third parties for the purposes of advertising. By continuing to use our website, you consent to cookies being used. View our Privacy Policy here.
X
