
12 Towle WayParkerville WA 6081

Property Details for 12 Towle Way, Parkerville
12 Towle Way, Parkerville is a 4 bedroom, 2 bathroom House with 2 parking spaces and was built in 2017. The property has a land size of 2889m2 and floor size of 247m2. While the property is not currently for sale or for rent, it was last sold in January 2026. There are other 4 bedroom House sold in Parkerville in the last 12 months.
Last Listing description (June 2026)
Set on a generous block adjoining a reserve and playground, this thoughtfully designed family home delivers the kind of indoor-outdoor living that transforms ordinary days into something worth savouring. Built with families in mind, the layout responds to the competing demands of work, play, privacy and connection with a rare understanding of how modern households function...
4 bedrooms, 2 bathrooms
2017-built brick and iron
Sep media room & study
Alfresco with screens UMR
Below-ground swimming
Ducted AC & SC fireplace
Extensive hard landscaping
2889 sqm adjoining reserve
Walk schools pub and trail
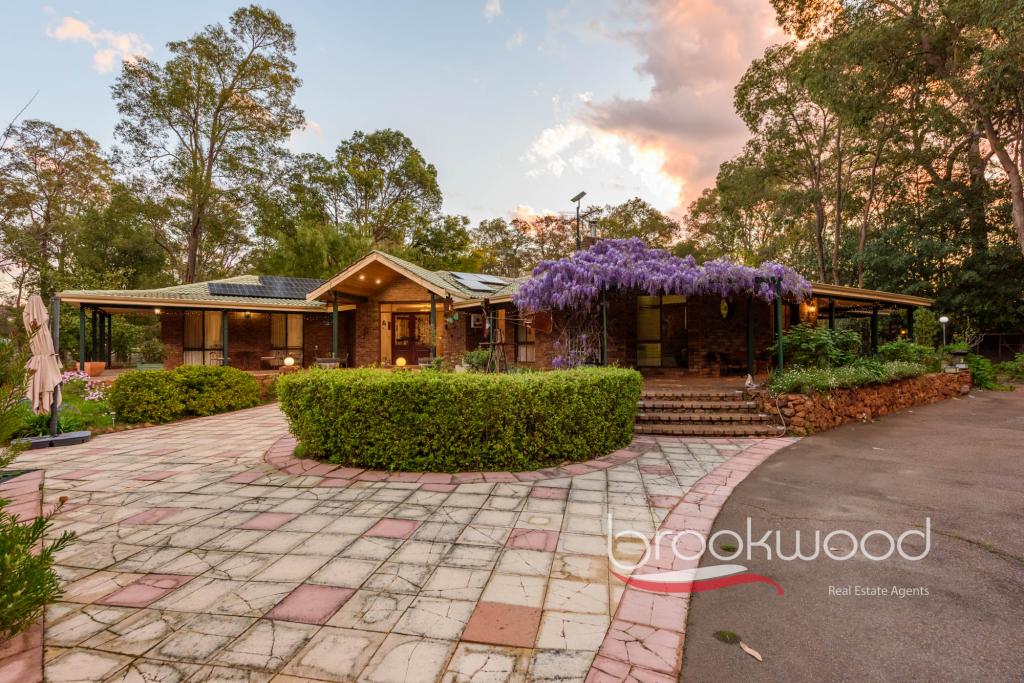
Double doors open to a wide tiled entry that sets the tone for what follows - generous proportions and considered design at every turn. The home unfolds from here with a clarity of purpose: an open study with floating timber floors for focused work, a principal suite positioned for privacy at the front of the plan, and a large central living zone designed to accommodate the ebb and flow of family life.
Southern light falls through a large window into the principal bedroom. Its ensuite delivers a quietly luxurious start and end to each day, fully tiled with a large shower, contemporary vanity, and separate WC. A walk-in wardrobe offers practical storage without compromise.
Beyond the entry, a plush media room provides refuge for movie nights and gaming marathons before the home opens into its heart - an expansive living, dining and kitchen space where high ceilings and tiled floors create a sense of light and airiness. A slow-combustion fireplace adds warmth on winter evenings, complementing the ducted reverse-cycle air conditioning that maintains year-round comfort. The kitchen anchors one corner with a composite stone benchtop and an integrated breakfast bar, equipped with a 900 mm oven, a five-burner gas hob, a dishwasher, and a walk-in pantry. Here's where Saturday morning pancakes happen, where homework gets supervised over afternoon tea, and where dinner parties unfold with ease.
Two access points connect this central zone to the elevated alfresco space tucked under the main roof at the north-west corner. Retractable screens ensure this outdoor room earns its keep across all seasons - a morning coffee spot in winter, an evening entertaining space in summer. Densely planted, neatly clipped lily pilys frame the house, creating a verdant boundary and a lush descent to a level lawn and below-ground Buccaneer pool.
The junior wing occupies its own realm, separated by a barn-hung door that allows for flexible management of noise and activity. Three bedrooms with fitted built-in robes, a versatile play or activity room, and a fully tiled family bathroom serve the needs of growing children or visiting guests. The large walk-through laundry features a ceramic sink, storage, and a workbench - practical details that make daily routines smoother.
Extensive hardscaping demonstrates an attention to finish that extends beyond the house itself. An exposed aggregate driveway, external paths surrounding the home boundary with steps to the pool area, off-street parking, stone retaining walls and reticulation establish a framework ready for personalisation. The fully fenced backyard offers side access and ample space at the rear boundary for a future workshop or studio.
Thoughtful inclusions like blackout blinds, roller shutters on external windows, and a shopper's entry from the garage reveal an understanding that good design isn't just about aesthetics - it's about reducing friction in daily life. These considered details, combined with proximity to independent schools and The Heritage Trail, position this home as more than just a place to live. It's a base from which family life can unfold with less effort and more joy.
The reserve beyond the back fence extends your living space even further. Weekend bike rides, impromptu playground visits, and the kind of neighbourhood connections that form when children play freely together become part of the rhythm of life here. Parkerville's appeal lies in the combination of privacy, the space of a substantial block and the convenience of established infrastructure close at hand.
To arrange an inspection of this property, call Cheryl New on 0439 961 192.
Property History for 12 Towle Way, Parkerville, WA 6081
- 21 Jan 2026Sold for $1,400,000
- 19 Dec 2025Listed for Sale From $1.369 Million
- 18 Feb 2015Sold for $320,000

Recent sales nearby
See more recent sales nearby/assets/perm/w3ahh5f6nqi6noy2n4azsv7oia?signature=ded6dfccb2296d17e4357b221499183a72cc1c803e04a24739a27adeabe1a37f) 0
0
/assets/perm/sduhl2f6gai6nkwdzvigkcexzy?signature=056ccbbecf3ee71c8a024085a15cc2e6f783f8aa37f59a4dcb64ff1237360531) 0
0/assets/perm/c77ie7h6ryi63aqbb4ugzijiby?signature=8e7cc95890cf96cb7b0d279e5b64be3318b1cc18d5bb6d3edaca596bfedd12dc) 0
0Similar properties For Sale nearby
See more properties for sale nearby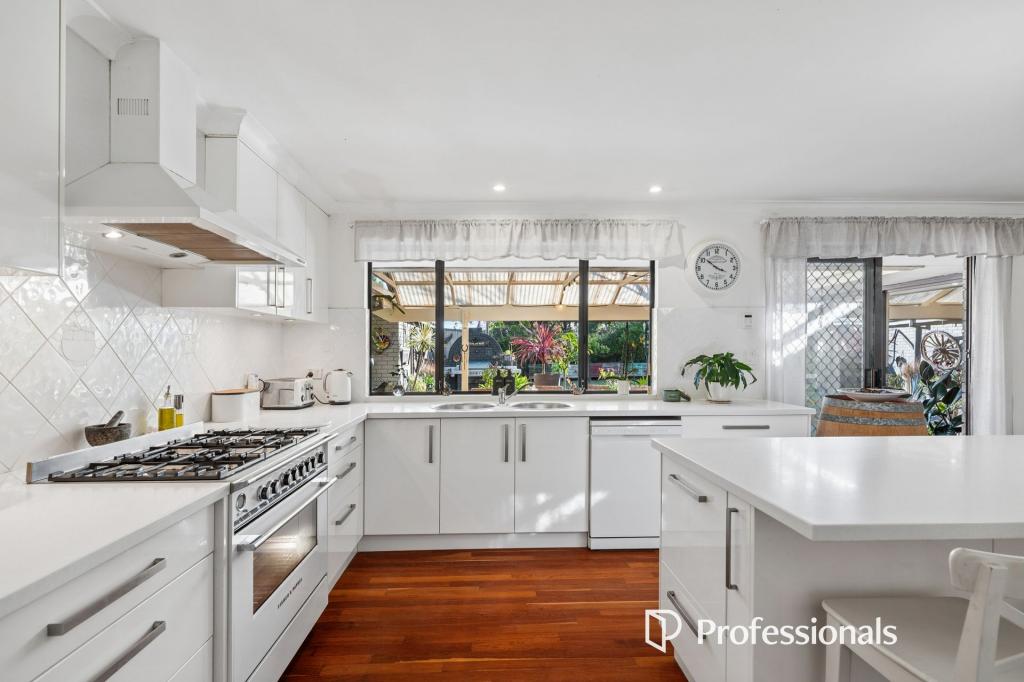 0
0
 0
0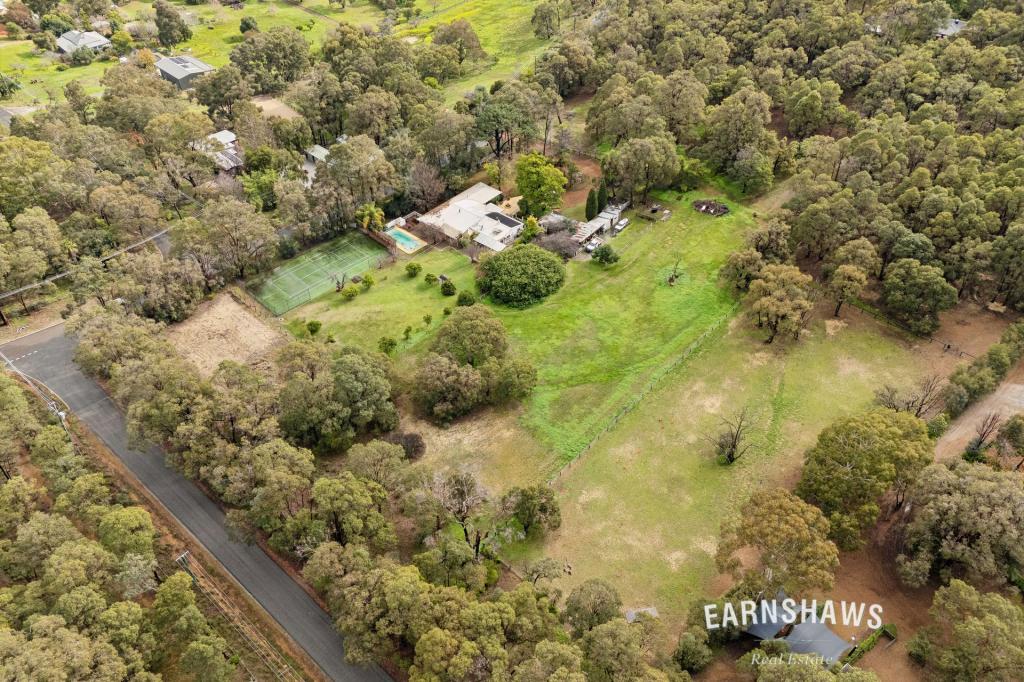 0
0 0
0
About Parkerville 6081
The size of Parkerville is approximately 19.0 square kilometres. There are 13 parks, covering nearly 5.3% of the total area. The population of Parkerville in 2016 was 2325 people. By 2021 the population was 2432 showing a population growth of 4.6% in the area during that time. The predominant age group in Parkerville is 10-19 years. Households in Parkerville are primarily couples with children and are likely to be repaying $1800 - $2399 per month on mortgage repayments. In general, people in Parkerville work in a professional occupation.In 2021, 90.70% of the homes in Parkerville were owner-occupied compared with 89.50% in 2016.
Parkerville has 1,118 properties. Over the last 5 years, Houses in Parkerville have seen a 98.97% increase in median value, while Units have seen a 29.02% increase. As at 31 August 2026:
- The median value for Houses in Parkerville is $1,353,692 while the median value for Units is $753,196.
- Houses have a median rent of $440.
Suburb Insights for Parkerville 6081
Market Insights
Parkerville Trends for Houses
N/A
N/A
View TrendN/A
N/A
Parkerville Trends for Units
N/A
N/A
View TrendN/A
N/A
Neighbourhood Insights
© Copyright 2026. RP Data Pty Ltd trading as Cotality (Cotality). All rights reserved. No reproduction, distribution, or transmission of the copyrighted materials is permitted. The information is deemed reliable but not guaranteed.
While Cotality uses commercially reasonable efforts to ensure the Cotality Data is current, Cotality does not warrant the accuracy, currency or completeness of the Cotality Data and to the full extent permitted by law excludes all loss or damage howsoever arising (including through negligence) in connection with the Cotality Data.
This product uses cookies and other similar technologies to improve and customise your browsing experience, to tailor content and adverts, and for analytics and metrics regarding visitor usage on this product and other media. We may share cookie and analytics information with third parties for the purposes of advertising. By continuing to use our website, you consent to cookies being used. View our Privacy Policy here.
X
