
1095 Gill StreetParkerville WA 6081

Property Details for 1095 Gill St, Parkerville
1095 Gill St, Parkerville is a 4 bedroom, 2 bathroom House with 4 parking spaces and was built in 1990. The property has a land size of 22967m2 and floor size of 190m2. While the property is not currently for sale or for rent, it was last sold in July 2026. There are other 4 bedroom House sold in Parkerville in the last 12 months.
Last Listing description (August 2026)
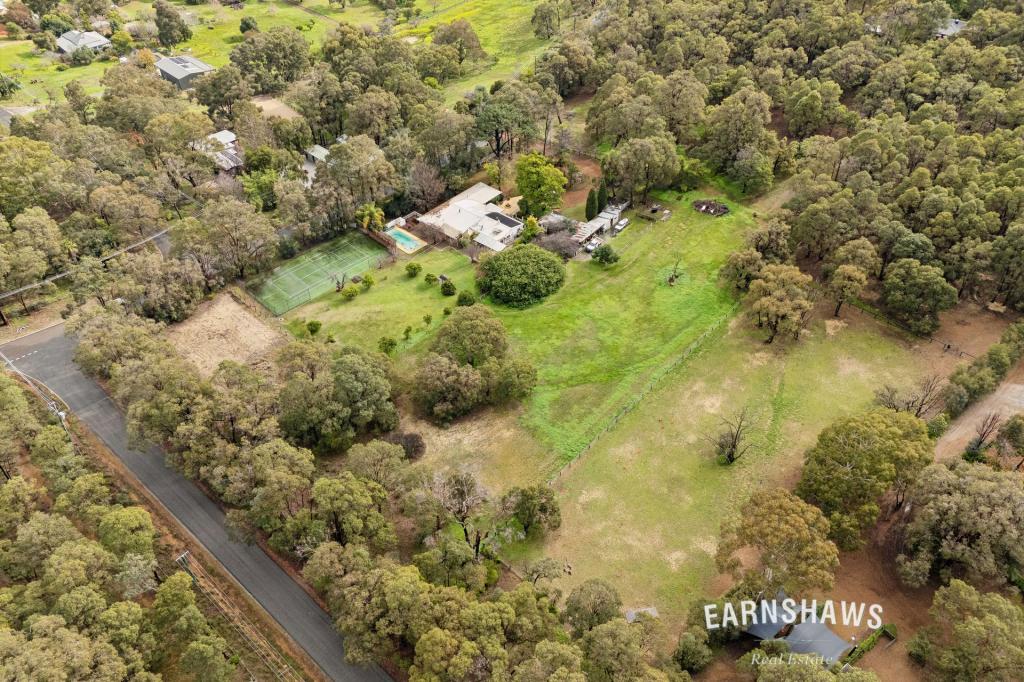
Trade traffic for birdsong and neighbours for kangaroos with this enchanting family escape, nestled on approximately five magical acres in the heart of leafy Parkerville. Wrapped by a breathtaking Jarrah forest, complete with a sparkling swimming pool, its own tennis court and expansive verandas and patios that seem to invite endless entertaining, it's the kind of place where weekends have a habit of lasting all week. Inside, generous formal and casual living and dining spaces ensure there's room for everyone, while Mundaring Town Centre remains only moments away when civilisation calls. Peaceful, private and packed with personality, this is the tree change you've been dreaming aboutand quite possibly the one you've been waiting for all along.THE HOME 4 bedroom2 bathroomLoungeDiningFamilyMeals / kitchenLaundry2 wcStoreroomWorkshopPoolTennis courtBuilt in 1989 FEATURESDouble door entranceSpacious and sunken formal lounge room to the right, with wooden Jarrah floorboards, soaring cathedral style high ceilings, a fan, split system air conditioning, a wood fireplace heater, charming brickwork and splendid tree lined views to savourA formal dining room overlooking the lounge down below, with its own Jarrah timber floors and leafy window aspectHuge carpeted main bedroom suite off the formal zones, playing host to a Daikin split system air conditioner, a ceiling fan, a verdant window outlook to wake up to, a walk in wardrobe and a stylishly renovated ensuite bathroom with a rain/hose shower, twin stone vanities, under bench storage and a wcA large carpeted family room on the other side of the entry foyer, featuring its own pitched cathedral ceiling, fan and character brickworkAdjacent open plan meals and kitchen area with low maintenance timber look flooring, direct alfresco and yard access, high angled ceilings, pendant lights, a breakfast bar, a generous walk in pantry, double sinks, a new Bosch dishwasher, a stainless steel Blanco range hood and stainless steel five burner gas cooktop and oven appliances of the same brandSeparate minor sleeping quarters where an updated laundry consists of tiled splashbacks, a walk in broom cupboard, a separate second wc and access out to the rear of the propertyRevamped main family bathroom with a walk in rain shower, a stone vanity and under bench storageSpacious carpeted second bedroom with built in double robes, brick feature walls, a ceiling fan and tree lined views in the distanceLarge carpeted third bedroom with three doors of BIRs, a fan and a lush green window vista you will never tire ofCarpeted fourth bedroom or study optionDouble door hallway linen pressWalk in broom cupboardAdditional external access into the home, from the minor sleeping quartersSolar power panelsDucted and zoned reverse cycle air conditioningDucted vacuum systemExtra insulation batts for comfortFeature timber skirting boardsSecurity doorsSolar hot water system, with an electric boosterTwo rainwater tanksMains water to propertySeptic tanks on propertyBottled gas to property OUTSIDE FEATURESSolar heated below ground swimming pool with a shade sail and plenty of paved space for entertaining and relaxing around itTennis court and basketball hoopWraparound patio and verandah areas for endless entertaining surrounding the entire house, headlined by a huge pitched main alfresco space with a lovely southwest facing aspect, two ceiling fans and a view of the kids and pets at play within the expansive backyard settingSeveral paved courtyards for further entertaining amidst the treesSunken firepit courtyard for those chilly winter nightsLarge powered workshop shed at the rearPowered lock up storeroom at the side of the homeEstablished and enchanting gardensPARKINGTwo large side by side pitched double carports, adjacent to a generous garden shedAmple extra parking space for the family, metres from the homes entranceLOCATIONDespite feeling a world away from the hustle and bustle, this remarkable lifestyle property is only minutes from the heart of Mundaring. Enjoy the convenience of having the iconic Parkerville Tavern, The Mundaring Hotel, The Artisan Mundaring Bakery Caf, quality schools, shopping, community facilities and spectacular National Parks all within easy reach, while major arterial roads ensure a smooth journey into Perth whenever required. It's the best of both worlds a peaceful bushland sanctuary where everyday convenience is never far from home.TITLE DETAILSLot 8 on Diagram 66442Volume 1730 Folio 164LAND AREA2.2967 Hectares ZONINGRLL2 ESTIMATED RENTAL RETURN$900 - $1,100 per weekOUTGOINGSShire of Mundaring: $3,200.00 / annum 25/26Water Corporation: $296.90/ annum 25/26Disclaimer: Whilst every care has been taken in the preparation of the marketing for this property, accuracy cannot be guaranteed. Prospective buyers should make their own enquiries to satisfy themselves on all pertinent matters. Details herein do not constitute any representation by the Seller or the Sellers Agent and are expressly excluded from any contract.
Property History for 1095 Gill St, Parkerville, WA 6081
- 29 Jul 2026Sold for $1,680,000
- 02 Mar 2026Listed for Sale Expressions Of Interest
- 03 Sep 2011Sold for $745,000

Recent sales nearby
See more recent sales nearby/assets/perm/w3ahh5f6nqi6noy2n4azsv7oia?signature=ded6dfccb2296d17e4357b221499183a72cc1c803e04a24739a27adeabe1a37f) 0
0
/assets/perm/c77ie7h6ryi63aqbb4ugzijiby?signature=8e7cc95890cf96cb7b0d279e5b64be3318b1cc18d5bb6d3edaca596bfedd12dc) 0
0/assets/perm/5fkdfixueei6zkj74xiwy4pbi4?signature=5a961229761ed9aba828f337f1ce8ff2167d4c2c61348bfcb468723262f74873) 0
0Similar properties For Sale nearby
See more properties for sale nearby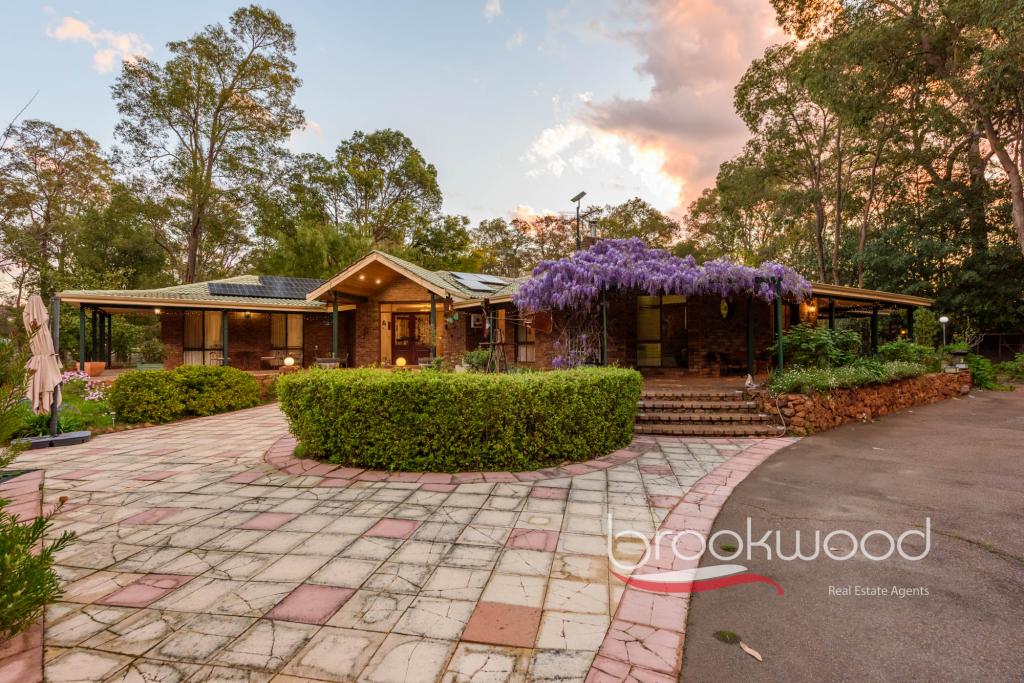 0
0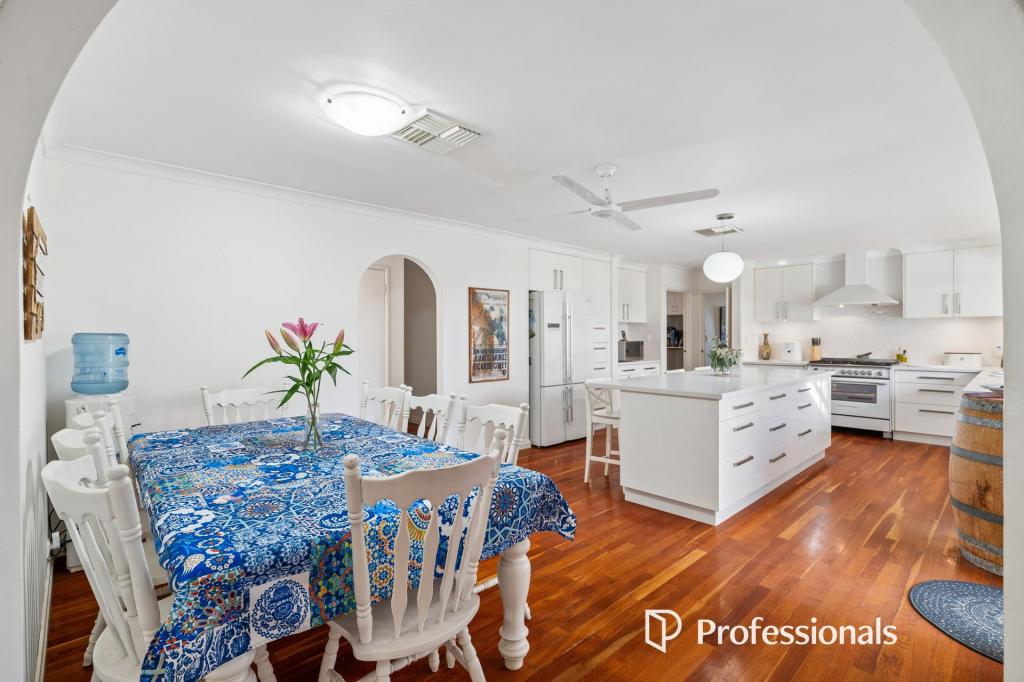 0
0
 0
0 0
0
About Parkerville 6081
The size of Parkerville is approximately 19.0 square kilometres. There are 13 parks, covering nearly 5.3% of the total area. The population of Parkerville in 2016 was 2325 people. By 2021 the population was 2432 showing a population growth of 4.6% in the area during that time. The predominant age group in Parkerville is 10-19 years. Households in Parkerville are primarily couples with children and are likely to be repaying $1800 - $2399 per month on mortgage repayments. In general, people in Parkerville work in a professional occupation.In 2021, 90.70% of the homes in Parkerville were owner-occupied compared with 89.50% in 2016.
Parkerville has 1,119 properties. Over the last 5 years, Houses in Parkerville have seen a 98.97% increase in median value, while Units have seen a 29.02% increase. As at 31 August 2026:
- The median value for Houses in Parkerville is $1,353,692 while the median value for Units is $753,196.
- Houses have a median rent of $440.
Suburb Insights for Parkerville 6081
Market Insights
Parkerville Trends for Houses
N/A
N/A
View TrendN/A
N/A
Parkerville Trends for Units
N/A
N/A
View TrendN/A
N/A
Neighbourhood Insights
© Copyright 2026. RP Data Pty Ltd trading as Cotality (Cotality). All rights reserved. No reproduction, distribution, or transmission of the copyrighted materials is permitted. The information is deemed reliable but not guaranteed.
While Cotality uses commercially reasonable efforts to ensure the Cotality Data is current, Cotality does not warrant the accuracy, currency or completeness of the Cotality Data and to the full extent permitted by law excludes all loss or damage howsoever arising (including through negligence) in connection with the Cotality Data.
This product uses cookies and other similar technologies to improve and customise your browsing experience, to tailor content and adverts, and for analytics and metrics regarding visitor usage on this product and other media. We may share cookie and analytics information with third parties for the purposes of advertising. By continuing to use our website, you consent to cookies being used. View our Privacy Policy here.
X
