
8/53 Stirling HighwayNedlands WA 6009
Property Details for 8/53 Stirling Hwy, Nedlands
8/53 Stirling Hwy, Nedlands is a 2 bedroom, 1 bathroom Townhouse with 1 parking spaces and was built in 1966. The property has a land size of 84m2 and floor size of 84m2. While the property is not currently for sale or for rent, it was last sold in July 2025.
Last Listing description (September 2025)
Tucked away at the rear of this peaceful boutique complex, this apartment packs a punch with new carpet and warm timber accents in the living room, along with a bright, open kitchen featuring soft-closing gloss cabinets, a Miele dishwasher, and wine storage at the breakfast bar. Not to forget your very own private courtyard, extending from your living area, where you can enjoy a morning coffee or an evening cocktail. This home is sure to please. With City views from the main bedroom plus a great location to enjoy strolls to nearby parks, specialty cafs like Rocket Fuel Coffee Roasters and Kith Eatery, and public transport on your doorstep, a desirable lifestyle beckons. THE HOME 2 bedroom 1 bathroom / Laundry Kitchen / dining Living 1 wc Built approximately 1966 FEATURES Superb beautifully presented townhouse in a boutique group of 16 Neutral palette throughout Located at the rear of the group Bright and airy living room with big window Brand new carpet to the living / dining room Feature wood panelling in the living room and stair well High quality kitchen with gloss white soft close cabinetry, solid bench tops, pantry, overhead cabinets Miele dishwasher, wine storage in the island bench, breakfast bar, plenty of power points and security screens Main bedroom with ceiling fan, air conditioning and built in robes with views of the city Great sized Second bedroom with built in robes Large bathroom / laundry OUTSIDE FEATURES Great sized courtyard at the rear of the townhouse providing a tranquil escape PARKING Parking bay located next to the property Visitors parking available LOCATION Leave your car under cover and get that step count up, walking to the likes of bus stops, lush local parklands, fantastic community sporting facilities, fitness facilities, cafes and restaurants are around the corner. With top public and private schools, the exclusive Nedlands Golf and Tennis Clubs, the University of Western Australia, our picturesque Swan River, world class shopping at Claremont Quarter, first class hospitals and medical facilities, Kings Park, the city and beautiful beaches all only a matter of minutes away in their own right, this leafy locale is one that has living convenience written all over it. A desirable lifestyle beckons! TITLE DETAILS Lot 8 on Strata Plan 4188 Volume 1445 Folio 881 STRATA INFORMATION 84 sq. metres internally Exclusive use car bay & courtyard 16 townhouses to the complex ESTIMATED RENTAL RETURN $700 - $775 per week OUTGOINGS City of Nedlands: $2,195.92 / annum 24/25 Water Corporation: $1,075.62 / annum 24/25 Strata Levy: $703.30 / quarter Reserve Levy: $50.00 / quarter Total Strata Levies: $753.50/ quarter Disclaimer: Whilst every care has been taken in the preparation of the marketing for this property, accuracy cannot be guaranteed. Prospective buyers should make their own enquiries to satisfy themselves on all pertinent matters. Details herein do not constitute any representation by the Seller or the Sellers Agent and are expressly excluded from any contract.
Property History for 8/53 Stirling Hwy, Nedlands, WA 6009
- 01 Jul 2025Sold for $720,000
- 24 Jun 2025Listed for Sale SOLD - MULTIPLE OFFERS WRITTEN
- 23 Jul 2024Listed for Rent $550 / week

Recent sales nearby
See more recent sales nearby
/assets/perm/ht7offeg4ei6pbisy54lysxzdu?signature=57a96b8c77e7c786d8e496a1a51864f24186b6096fc9e4f6c2e60f5edbd8655d) 0
0
/assets/perm/7jol3pn6ami6nb43iukydyxc5u?signature=a6757bec203082abead5ad753517b3ec9e6546e22477557c515edcdf9f7db80a) 0
0Similar properties For Sale nearby
See more properties for sale nearby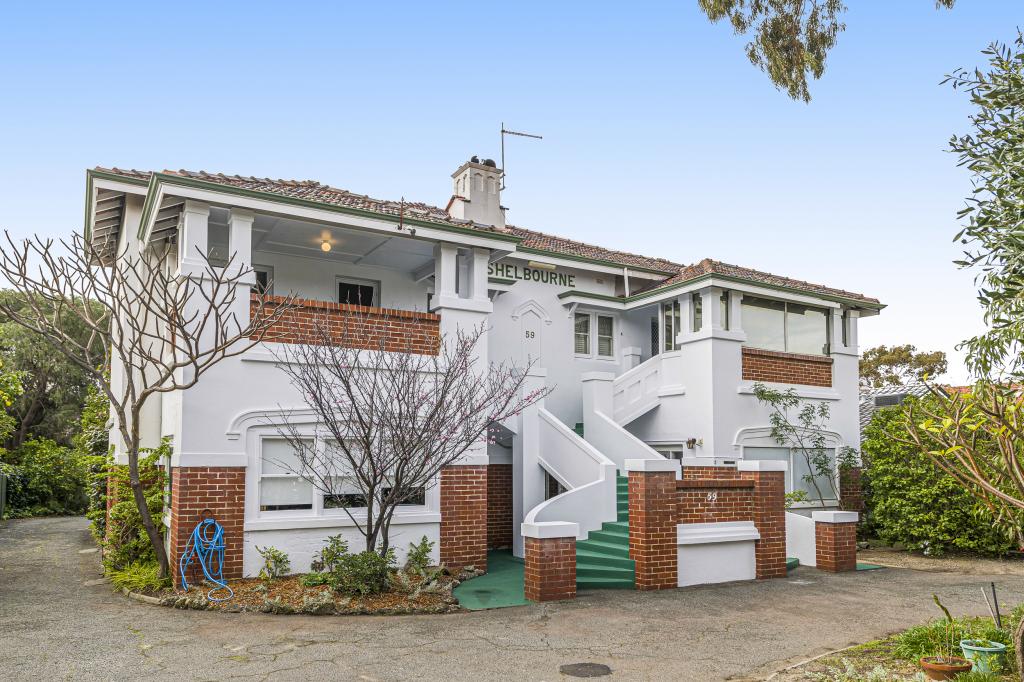 0
0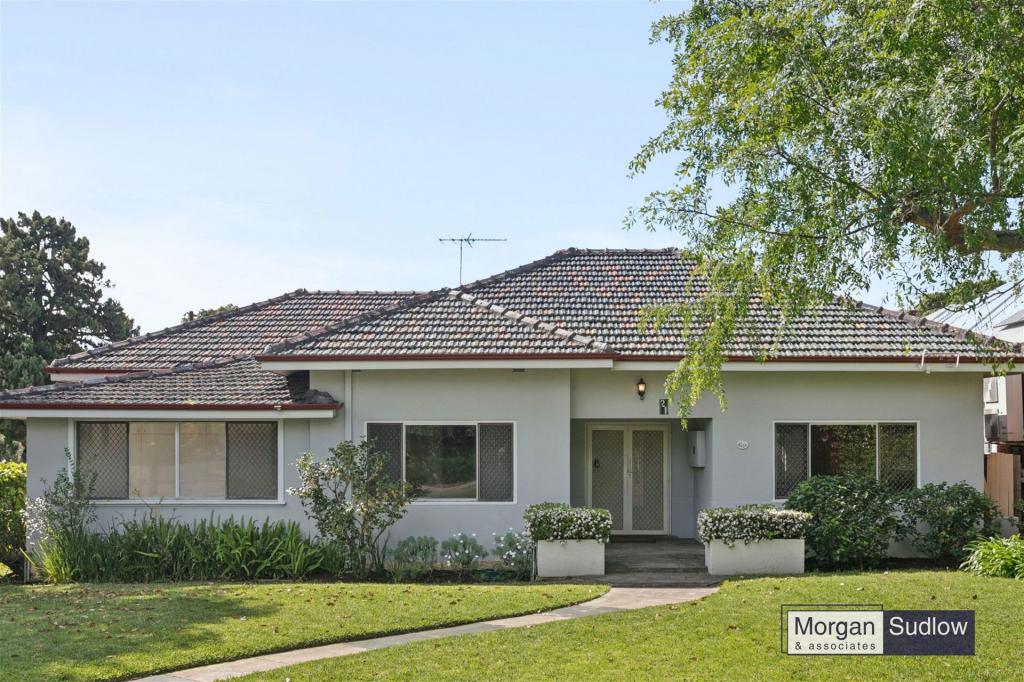 0
0

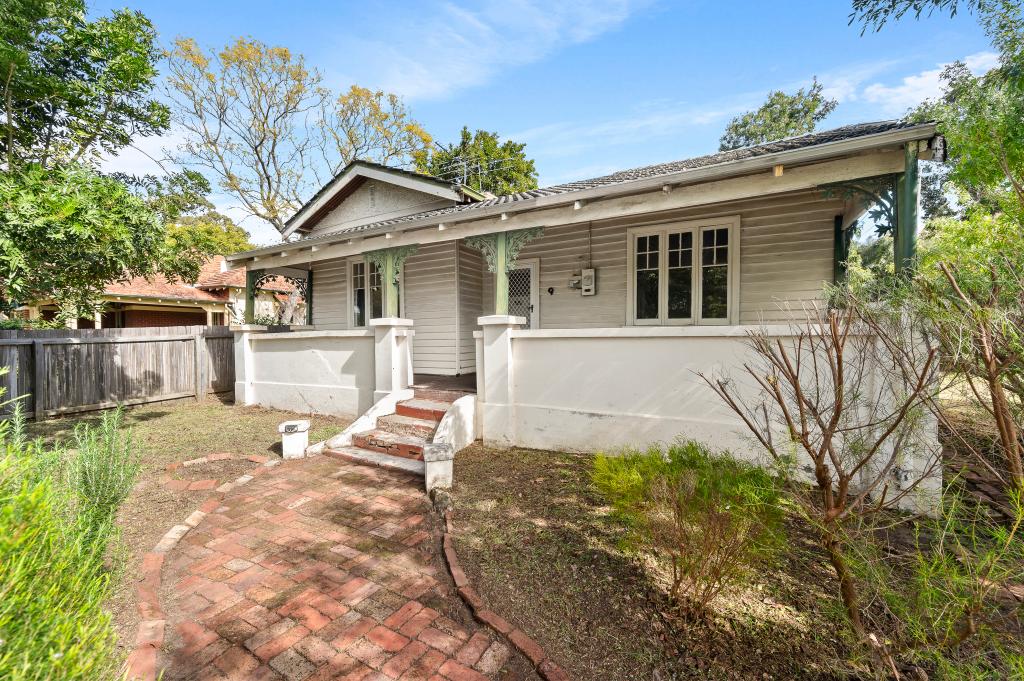 0
0
Similar properties For Rent nearby
See more properties for rent nearby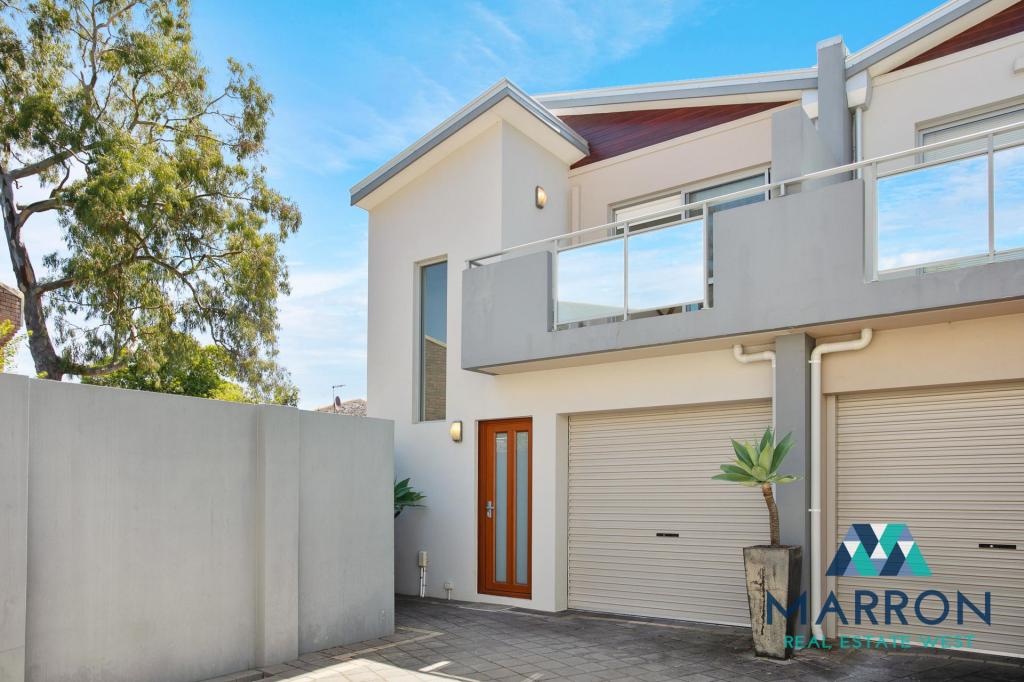 0
0
 0
0
 0
0About Nedlands 6009
The size of Nedlands is approximately 5.3 square kilometres. There are 18 parks, covering nearly 11.3% of the total area. The population of Nedlands in 2016 was 10194 people. By 2021 the population was 10561 showing a population growth of 3.6% in the area during that time. The predominant age group in Nedlands is 10-19 years. Households in Nedlands are primarily couples with children and are likely to be repaying over $4000 per month on mortgage repayments. In general, people in Nedlands work in a professional occupation.In 2021, 70.80% of the homes in Nedlands were owner-occupied compared with 70.90% in 2016.
Nedlands has 5,393 properties. Over the last 5 years, Houses in Nedlands have seen a 44.08% increase in median value, while Units have seen a 35.06% increase. As at 30 September 2026:
- The median value for Houses in Nedlands is $2,689,611 while the median value for Units is $963,572.
- Houses have a median rent of $1,300 while Units have a median rent of $850.
Suburb Insights for Nedlands 6009
Market Insights
Nedlands Trends for Houses
N/A
N/A
View TrendN/A
N/A
Nedlands Trends for Units
N/A
N/A
View TrendN/A
N/A
Neighbourhood Insights
© Copyright 2026. RP Data Pty Ltd trading as Cotality (Cotality). All rights reserved. No reproduction, distribution, or transmission of the copyrighted materials is permitted. The information is deemed reliable but not guaranteed.
While Cotality uses commercially reasonable efforts to ensure the Cotality Data is current, Cotality does not warrant the accuracy, currency or completeness of the Cotality Data and to the full extent permitted by law excludes all loss or damage howsoever arising (including through negligence) in connection with the Cotality Data.
This product uses cookies and other similar technologies to improve and customise your browsing experience, to tailor content and adverts, and for analytics and metrics regarding visitor usage on this product and other media. We may share cookie and analytics information with third parties for the purposes of advertising. By continuing to use our website, you consent to cookies being used. View our Privacy Policy here.
X
