
41 Broome StreetNedlands WA 6009


Property Details for 41 Broome St, Nedlands
41 Broome St, Nedlands is a 5 bedroom, 2 bathroom House with 2 parking spaces and was built in 1938. The property has a land size of 787m2 and floor size of 247m2. While the property is not currently for sale or for rent, it was last sold in July 2026. There are other 5 bedroom House sold in Nedlands in the last 12 months.
Last Listing description (September 2026)
END DATE SALE: All offers presented Wednesday 15th July 2026 @ 12pm (UNLESS SOLD PRIOR)**Seller reserves the right to accept an offer prior to the closing date**THE HOMESome homes are built to last. This one has been perfecting the art since the late 1930s and still knows how to steal the spotlight. Oozing gorgeous original character and nostalgic charm at the front, before unfolding into a surprisingly-spacious family haven with a clever modern twist, it's proof that old souls and new tricks make the best companions. Five bedrooms, two bathrooms, a dedicated home office, dual living zones, a fabulous entertaining area, a backyard where cricket scores are settled before dinner and a brand-new powered workshop ready for the resident tinkerer all combine to create a sanctuary that effortlessly keeps you and your loved ones smiling. Wrapped up in a beautiful leafy setting, this is where timeless contemporary comfort and a lifetime of memories come together under one very special roof.NEED TO KNOW- 5 bedrooms- 2 bedrooms- Tiled entry verandah- Soaring high ceilings- Solid Jarrah floorboards to the front/original part of the house- Massive home office (or front Lounge) - with an open fireplace and feature barn sliding door- Central open-plan dining and kitchen area with stylish modern pendant lights, sleek granite bench tops, a walk-in pantry, a microwave recess, double sinks, an integrated fridge/freezer combination, a stainless-steel commercial-size Qasair range hood, a gas four-burner (and electric single-burner) cooktop, an under-bench Ilve oven and a semi-integrated Miele dishwasher- Huge tiled family room beyond the kitchen, boasting a custom floating television/media cabinet and a gas bayonet for winter heating- Large carpeted games/activity room, comprising of stylish light fittings- Spacious and carpeted front master bedroom with block-out window treatments and built-in wardrobes- Adjacent main bathroom with a shower, separate toilet, a natural-stone vanity basin and attractive white plantation window shutters- Carpeted 2nd/3rd/4th bedrooms with built-in double-door robes- Separate laundry and walk-in storeroom, adjacent to the second bathroom and its bathtub, showerhead, skylight, powder vanity and separate 2nd toilet- Large carpeted 5th bedroom - the ideal nursery or kids' retreat- Sliding-stacker family-room doors that seamlessly extend entertaining out to a delightful pitched patio area, also accessible via the games/activity room- Sprawling elevated backyard-lawn space, framed by lovely citrus trees and leaving more than enough room for a future swimming pool, as well as for the kids and pets to play- Huge new powered workshop shed at the rear- Four doors of generous built-in hallway cupboard storage- Ducted and zoned reverse-cycle air-conditioning- Security-alarm system- Feature ceiling cornices- Decorative ceiling roses- Tall feature skirting boards- 2 gas hot-water systems- Fully reticulated- Manicured gardens- Paved side drying courtyard - accessible from next to the laundry and minor sleeping quarters- Pitched double carport - with double side-access gates for extra tandem parking, be it for up to two more vehicles or a small boat/trailer- Secondary side-access gate to the backyard- Underground power- Spacious 787sqm (approx.) block- Built in 1938 (approx.)THE LIFESTYLEPositioned on the northern side of Stirling Highway, this exceptional family abode places you right in the heart of one of Perth's most vibrant and connected cultural precincts. Start your mornings with a barista-made coffee from the bustling caf strip, wander through the magnificent Kings Park Botanic Gardens by afternoon and, when the sun sets, settle in for a magical evening under the stars at the Somerville Auditorium's iconic outdoor cinemas. Also nearby are the likes of top public and private schools, prestigious sporting clubs, the river, the coast, the city and world-class shopping at Claremont Quarter. Hollywood Hospital, Sir Charles Gairdner Hospital, the Perth Children's Hospital, the University of Western Australia, lush green parks and outstanding public-transport options are all just a leisurely stroll away too, ensuring everyday convenience for all involved. This isn't just an address - it's the kind of lifestyle most people only dream about.Contact Phil Pope now on 0416 065 779 to find out more about this Nedlands classic!Disclaimer - Whilst every care has been taken in the preparation of this advertisement and the approximate outgoings, all information supplied by the seller and the seller's agent is provided in good faith. Prospective purchasers are encouraged to make their own enquiries to satisfy themselves on all pertinent matters.t
Property History for 41 Broome St, Nedlands, WA 6009
- 09 Jul 2026Sold for $2,810,000
- 30 Jun 2026Listed for Sale OFFERS
- 14 Aug 2018Sold for $1,505,000

Recent sales nearby
See more recent sales nearby/assets/perm/w6ylobvsm4i6zf35z4jhm77s3q?signature=bd225216be42b4412d74d52e4ef72d1c571f0dec4249447149adb6f7532e204d) 0
0
/assets/perm/zd47tz56kii6nauikpzwgmry5a?signature=2093fef57453cc9333d2f9f85c0cb0c88f7c5b4c8941a470bb66d0f2d753b954) 0
0/assets/perm/fnsatgv6bqi6nl3mtg2yg3rzu4?signature=f02201294176bfa464688f80e69f6728e959a32a6cd55fc31c36d06aeea72906) 0
0Similar properties For Sale nearby
See more properties for sale nearby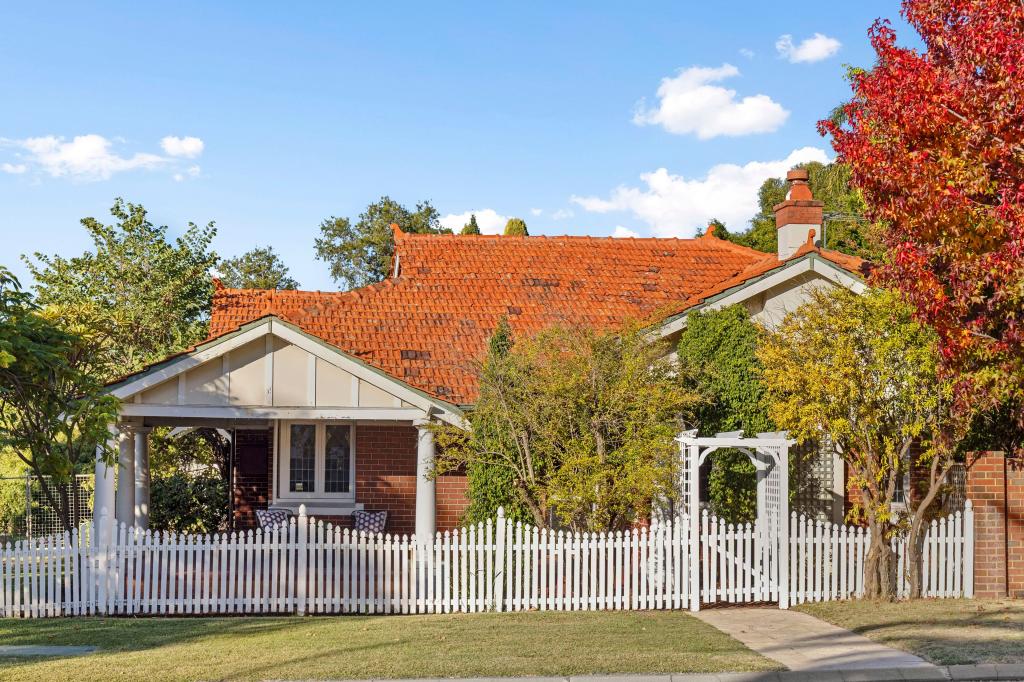 0
0
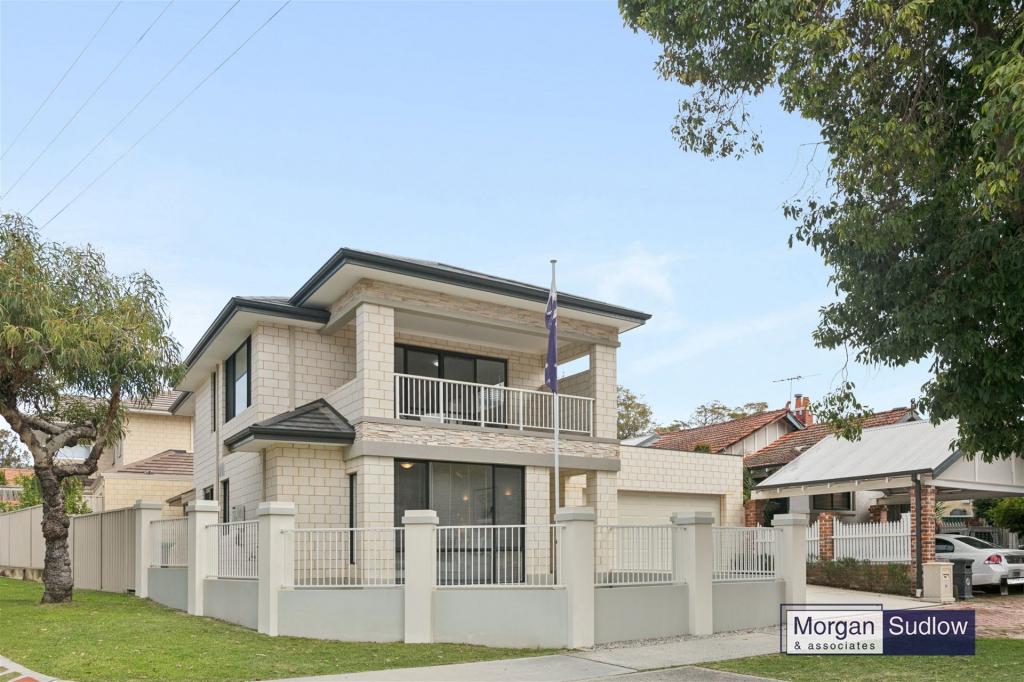 0
0

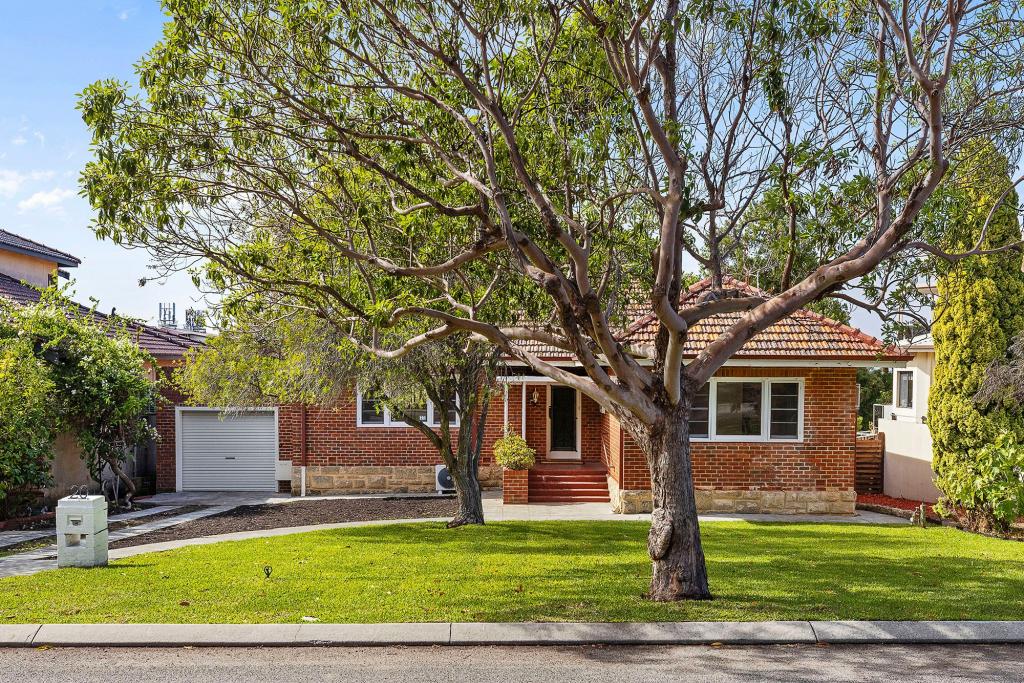 0
0Similar properties For Rent nearby
See more properties for rent nearby
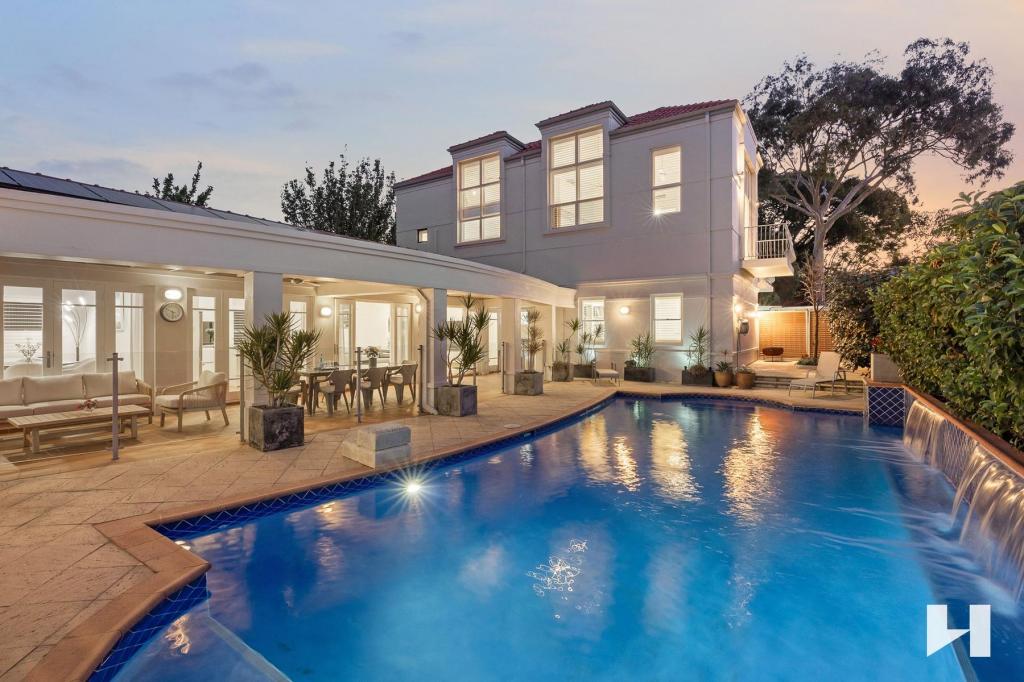 0
0
 0
0
 0
0
About Nedlands 6009
The size of Nedlands is approximately 5.3 square kilometres. There are 18 parks, covering nearly 11.3% of the total area. The population of Nedlands in 2016 was 10194 people. By 2021 the population was 10561 showing a population growth of 3.6% in the area during that time. The predominant age group in Nedlands is 10-19 years. Households in Nedlands are primarily couples with children and are likely to be repaying over $4000 per month on mortgage repayments. In general, people in Nedlands work in a professional occupation.In 2021, 70.80% of the homes in Nedlands were owner-occupied compared with 70.90% in 2016.
Nedlands has 5,392 properties. Over the last 5 years, Houses in Nedlands have seen a 46.25% increase in median value, while Units have seen a 77.62% increase. As at 31 August 2026:
- The median value for Houses in Nedlands is $2,680,650 while the median value for Units is $1,230,738.
- Houses have a median rent of $1,300 while Units have a median rent of $850.
Suburb Insights for Nedlands 6009
Market Insights
Nedlands Trends for Houses
N/A
N/A
View TrendN/A
N/A
Nedlands Trends for Units
N/A
N/A
View TrendN/A
N/A
Neighbourhood Insights
© Copyright 2026. RP Data Pty Ltd trading as Cotality (Cotality). All rights reserved. No reproduction, distribution, or transmission of the copyrighted materials is permitted. The information is deemed reliable but not guaranteed.
While Cotality uses commercially reasonable efforts to ensure the Cotality Data is current, Cotality does not warrant the accuracy, currency or completeness of the Cotality Data and to the full extent permitted by law excludes all loss or damage howsoever arising (including through negligence) in connection with the Cotality Data.
This product uses cookies and other similar technologies to improve and customise your browsing experience, to tailor content and adverts, and for analytics and metrics regarding visitor usage on this product and other media. We may share cookie and analytics information with third parties for the purposes of advertising. By continuing to use our website, you consent to cookies being used. View our Privacy Policy here.
X
