
1205/18 Ogilvie RoadMount Pleasant WA 6153

Property Details for 1205/18 Ogilvie Rd, Mount Pleasant
1205/18 Ogilvie Rd, Mount Pleasant is a 2 bedroom, 2 bathroom Unit with 2 parking spaces and was built in 2025. The property has a land size of 173m2 and floor size of 120m2. While the property is not currently for sale or for rent, it was last sold in May 2026. There are other 2 bedroom Unit sold in Mount Pleasant in the last 12 months.
Last Listing description (August 2026)
Step into a world of refined elegance and contemporary design. More than just a home, this exquisite 2-bedroom apartment within one of Perth's newest riverside developments embodies the pinnacle of luxury for those who expect nothing less than excellence. Elevated on the twelfth floor of the award-winning CIRQUE DUET, it showcases views of the Swan River and Perth skyline. A statement in modern luxury, offering a lifestyle defined by design, quality and the prestige of a coveted riverside address.Be impressed by the premium fit-out, elegant contemporary finishes and the abundance of natural light streaming through floor-to-ceiling glass doors and windows. Thoughtfully designed to maximise space and functionality, the open-plan living and dining areas flow seamlessly onto a generous entertainer's balcony, capturing the essence of indoor-outdoor living. The gourmet kitchen is a true centrepiece, featuring stone benchtops, a large breakfast island and a suite of premium V-ZUG appliances including induction cooktop, ovens, combi-steam oven and dishwasher, complemented by a wine fridge and integrated Fisher & Paykel double-door fridge/freezer. Extensive, well-considered storage ensures effortless everyday living and entertaining.Wake each day to ever-changing views you will never tire of, day or night. Two luxurious master suites, each enjoying river outlooks, offer private retreats complete with walk-in robes and designer ensuites, creating a sanctuary of comfort and refinement. Practicality has also been considered, with ducted reverse-cycle air-conditioning, a separate laundry with Fisher & Paykel appliances, guest powder room, generous storage, a lockable storeroom on the same floor and two secure car bays near lift access. Every element has been carefully curated to deliver an exceptional standard of living. Indulge in resort-style living with exclusive access to an incredible array of resident amenities designed for relaxation, wellness and entertaining. Whether seeking a luxurious lock-and-leave, an astute investment or an elegant downsizer, this apartment delivers on every level. With high-end finishes, sleek design and uncompromising attention to detail, it is a residence that truly stands apart.Enjoy the convenience of living moments from the scenic riverfront foreshore, and a tempting array of cafes and restaurants within the vibrant Canning Bridge Precinct. With 24-hour Good Grocer IGA, Swan River Rowing Club, The South of Perth Yacht Club, Heathcote Reserve and Deep Water Point Reserve all nearby, everything you need is at your doorstep. Canning Bridge Train Station and freeway connections are just minutes away, ensuring seamless access to Perth CBD and Fremantle.With every detail designed to impress, don't miss this exceptional opportunity to secure a residence within one of Perth's most impressive riverside developments. Please contact Steve 0413 984 569 or Valerie 0432 634 364 to organise a viewing.PROPERTY FEATURES CIRQUE DUET luxury apartment (2025) with river and city views Expansive entertainer's balcony with curved glass screens & water tap Spacious open-plan living with distinctive separation between bedrooms Gourmet kitchen with stone benchtops, breakfast island, premium appliances Two master suites with river & city views, walk-in robes and private ensuites Guest powder room for added comfort and convenience Integrated entry key/bag drop cabinetry Separate laundry with washing machine & dryer Lockable storeroom conveniently located on the same floor Ducted, zoned reverse cycle air-conditioning Floor-to-ceiling double-glazed windows, high ceilings Engineered timber flooring, generous storage throughout Two designated tandem car bays with provision for EV charger Pet-friendly buildingRESORT-STYLE AMENITIES 5-Star, Green Star rated building Heated swimming pool, spa, sauna & steam room Fully equipped gymnasium overlooking the river Private theatre, resident's lounge & library, children's playground Wine room, exclusive function/dining rooms with kitchen & cocktail bar Outdoor BBQ facilities & cabanas for alfresco entertaining On-site building manager, intercom, CCTV cameras Automated parcel lockers, refrigerated delivery room Tesla car-share facilities CIRQUE Business CentreCouncil Rates: Approx $3,157 per annum Water Rates: Approx $1,751 per annumStrata Levies: Admin Approx $1,594 per quarter Reserve Approx $209 per quarterDisclaimer: The particulars of this listing have been prepared for advertising and marketing purposes only. We have made every effort to ensure the information is reliable and accurate, however, clients must carry out their own independent due diligence to ensure the information provided is correct and meets their expectations.
Property History for 1205/18 Ogilvie Rd, Mount Pleasant, WA 6153
- 29 May 2026Sold for $1,680,000
- 27 Oct 2025Listed for Sale FROM $1,695,000
- 03 Feb 2025Listed for Rent $1,100 / week

Recent sales nearby
See more recent sales nearby
Similar properties For Sale nearby
See more properties for sale nearby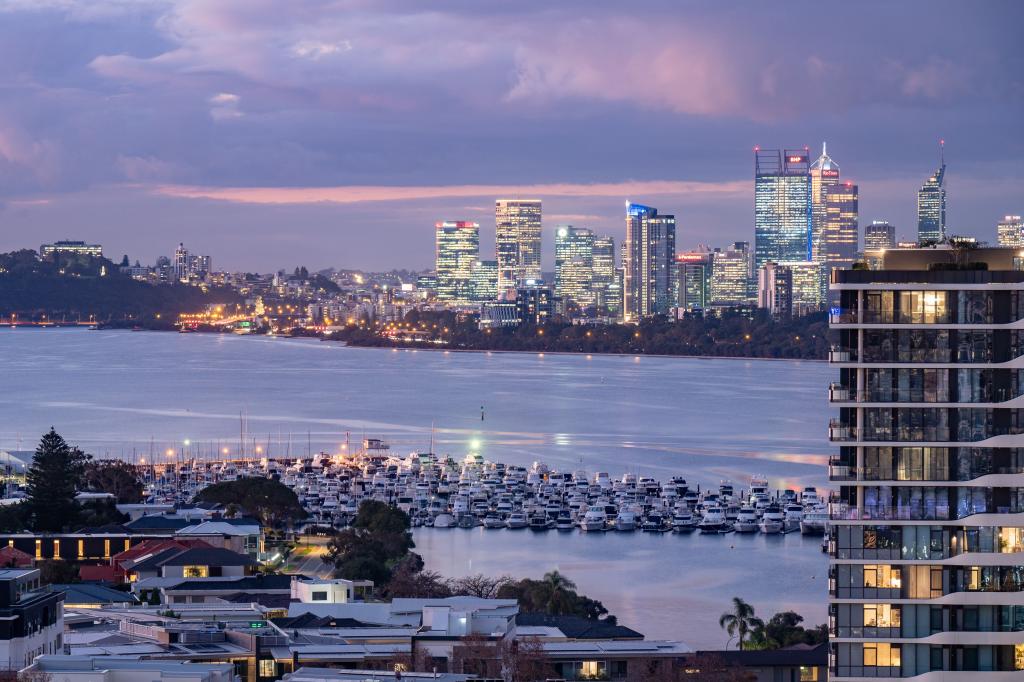 0
0
 0
0
 0
0Similar properties For Rent nearby
See more properties for rent nearby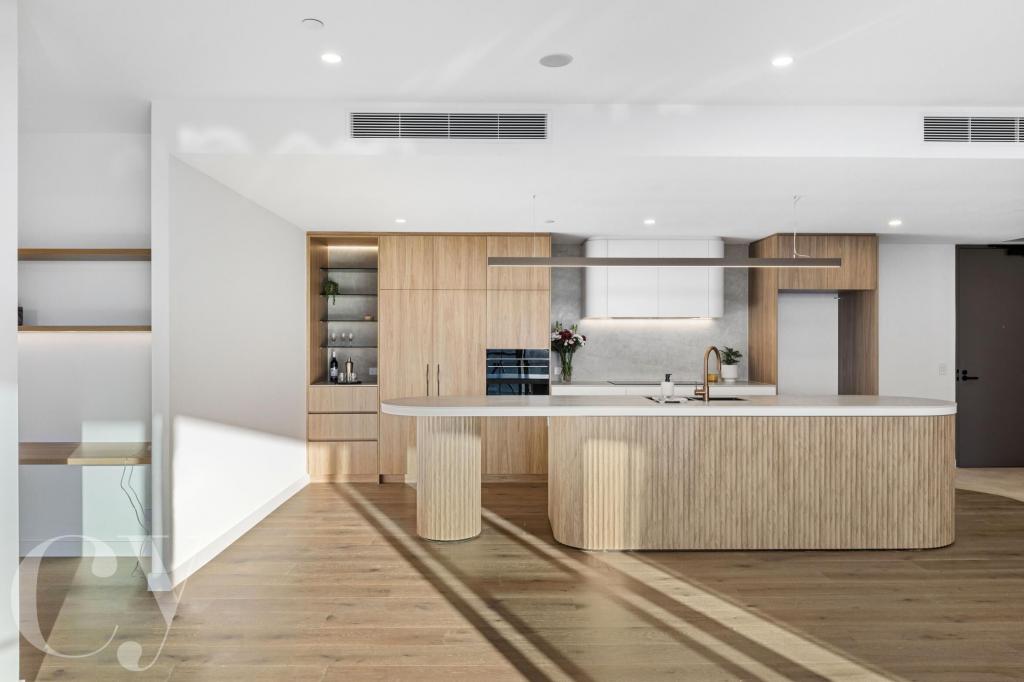 0
0 0
0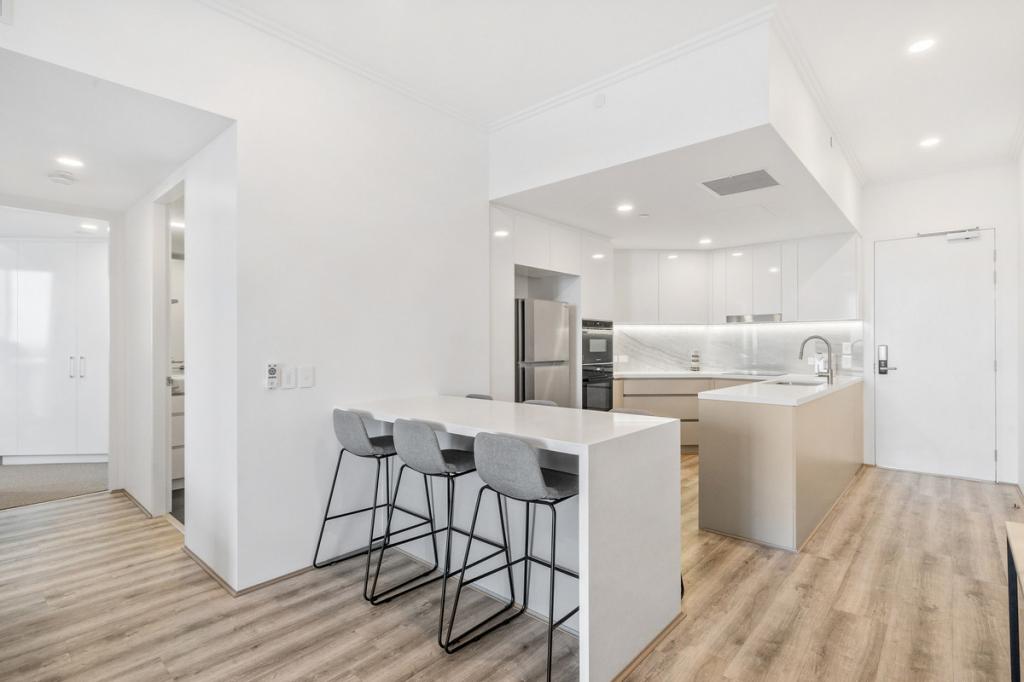 0
0About Mount Pleasant 6153
The size of Mount Pleasant is approximately 2.8 square kilometres. There are 12 parks, covering nearly 9.3% of the total area. The population of Mount Pleasant in 2016 was 6684 people. By 2021 the population was 7456 showing a population growth of 11.6% in the area during that time. The predominant age group in Mount Pleasant is 50-59 years. Households in Mount Pleasant are primarily couples with children and are likely to be repaying over $4000 per month on mortgage repayments. In general, people in Mount Pleasant work in a professional occupation.In 2021, 75.50% of the homes in Mount Pleasant were owner-occupied compared with 74.30% in 2016.
Mount Pleasant has 4,261 properties. Over the last 5 years, Houses in Mount Pleasant have seen a 70.73% increase in median value, while Units have seen a 51.66% increase. As at 31 July 2026:
- The median value for Houses in Mount Pleasant is $2,120,045 while the median value for Units is $1,160,982.
- Houses have a median rent of $950 while Units have a median rent of $850.
Suburb Insights for Mount Pleasant 6153
Market Insights
Mount Pleasant Trends for Houses
N/A
N/A
View TrendN/A
N/A
Mount Pleasant Trends for Units
N/A
N/A
View TrendN/A
N/A
Neighbourhood Insights
© Copyright 2026. RP Data Pty Ltd trading as Cotality (Cotality). All rights reserved. No reproduction, distribution, or transmission of the copyrighted materials is permitted. The information is deemed reliable but not guaranteed.
While Cotality uses commercially reasonable efforts to ensure the Cotality Data is current, Cotality does not warrant the accuracy, currency or completeness of the Cotality Data and to the full extent permitted by law excludes all loss or damage howsoever arising (including through negligence) in connection with the Cotality Data.
This product uses cookies and other similar technologies to improve and customise your browsing experience, to tailor content and adverts, and for analytics and metrics regarding visitor usage on this product and other media. We may share cookie and analytics information with third parties for the purposes of advertising. By continuing to use our website, you consent to cookies being used. View our Privacy Policy here.
X
