
802/18 Ogilvie RoadMount Pleasant WA 6153

Property Details for 802/18 Ogilvie Rd, Mount Pleasant
802/18 Ogilvie Rd, Mount Pleasant is a 2 bedroom, 2 bathroom Unit with 2 parking spaces and was built in 2024. The property has a land size of 173m2 and floor size of 121m2. While the property is not currently for sale or for rent, it was last sold in July 2026. There are other 2 bedroom Unit sold in Mount Pleasant in the last 12 months.
Last Listing description (September 2026)
Fully Furnished Luxury at Cirque Duet | Brand New Riverfront LivingWelcome to **Apartment 802 at Cirque Duet**, one of Mount Pleasant's most prestigious new addresses, where sophisticated design, breathtaking river views and five-star resort living come together in perfect harmony.Positioned on the eighth floor, this stunning brand new residence offers an exceptional opportunity to secure a luxurious lock-and-leave lifestyle in the award-winning Cirque Duet development.From the moment you step inside, you'll be captivated by the expansive open-plan living area, floor-to-ceiling glazing and uninterrupted views stretching across the Swan and Canning Rivers. Every detail has been carefully considered, creating a home that is both elegant and effortlessly functional.Designed with comfort and privacy in mind, the apartment features two luxurious master suites, each complete with its own beautifully appointed ensuite, making it ideal for downsizers, professionals, guests or those seeking multi-generational living.Adding even more value, this exceptional residence is offered fully furnished with brand new designer furniture, allowing you to simply move in and start enjoying this incredible lifestyle from day one.Apartment Features Brand new luxury apartment Spectacular panoramic Swan River views Two generous master suites, each with its own ensuite Spacious open-plan living and dining area Designer kitchen with premium V-ZUG appliances and stone benchtops Floor-to-ceiling double-glazed windows Large entertaining balcony Separate laundry Ducted reverse-cycle air conditioning Two secure car bays Secure storeroom Offered fully furnished with brand new designer furnishingsResort-Style Resident FacilitiesEnjoy exclusive access to over 3,000sqm of premium resident amenities including: Heated swimming pool and spa Sauna and steam room Fully equipped gymnasium Private cinema Residents' lounge and library Private dining rooms with catering kitchen Cocktail bar and wine room Outdoor BBQ entertaining areas and cabanas Landscaped podium gardens Children's playground Business centre Tesla car-share facilities Pet wash bay Secure parcel lockers and refrigerated delivery room Full-time building manager Secure CCTV building with intercom accessStrata fees $1621.56 per quarterPerfectly positioned within the vibrant Canning Bridge precinct, you'll enjoy some of Perth's finest cafs and restaurants just moments from your door, including Praline Patisserie and Two Minds Coffee downstairs, the Swan River foreshore, Deep Water Point, Canning Bridge Train Station, South of Perth Yacht Club, freeway access and Perth CBD only minutes away.This is an exceptional opportunity to secure one of Perth's finest new apartments, where world-class amenities, timeless luxury and an unbeatable riverside lifestyle combine to create something truly special.Luxury. Lifestyle. Location. Welcome to Cirque Duet.
Property History for 802/18 Ogilvie Rd, Mount Pleasant, WA 6153
- 30 Jul 2026Sold for $1,725,000
- 28 Jul 2026Listed for Sale Under offer - Team Grant
- 09 Jun 2026Sold for $1,650,000

Recent sales nearby
See more recent sales nearbySimilar properties For Sale nearby
See more properties for sale nearby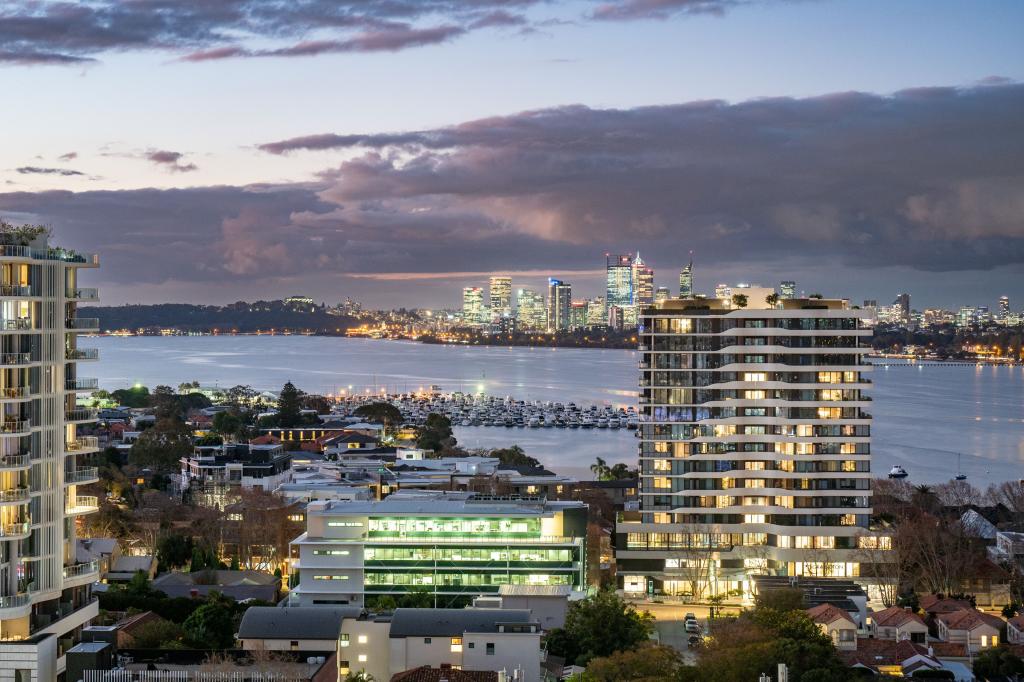 0
0
 0
0
 0
0
Similar properties For Rent nearby
See more properties for rent nearby 0
0 0
0 0
0
About Mount Pleasant 6153
The size of Mount Pleasant is approximately 2.8 square kilometres. There are 12 parks, covering nearly 9.3% of the total area. The population of Mount Pleasant in 2016 was 6684 people. By 2021 the population was 7456 showing a population growth of 11.6% in the area during that time. The predominant age group in Mount Pleasant is 50-59 years. Households in Mount Pleasant are primarily couples with children and are likely to be repaying over $4000 per month on mortgage repayments. In general, people in Mount Pleasant work in a professional occupation.In 2021, 75.50% of the homes in Mount Pleasant were owner-occupied compared with 74.30% in 2016.
Mount Pleasant has 4,261 properties. Over the last 5 years, Houses in Mount Pleasant have seen a 62.28% increase in median value, while Units have seen a 50.27% increase. As at 31 August 2026:
- The median value for Houses in Mount Pleasant is $2,039,979 while the median value for Units is $1,136,833.
- Houses have a median rent of $995 while Units have a median rent of $875.
Suburb Insights for Mount Pleasant 6153
Market Insights
Mount Pleasant Trends for Houses
N/A
N/A
View TrendN/A
N/A
Mount Pleasant Trends for Units
N/A
N/A
View TrendN/A
N/A
Neighbourhood Insights
© Copyright 2026. RP Data Pty Ltd trading as Cotality (Cotality). All rights reserved. No reproduction, distribution, or transmission of the copyrighted materials is permitted. The information is deemed reliable but not guaranteed.
While Cotality uses commercially reasonable efforts to ensure the Cotality Data is current, Cotality does not warrant the accuracy, currency or completeness of the Cotality Data and to the full extent permitted by law excludes all loss or damage howsoever arising (including through negligence) in connection with the Cotality Data.
This product uses cookies and other similar technologies to improve and customise your browsing experience, to tailor content and adverts, and for analytics and metrics regarding visitor usage on this product and other media. We may share cookie and analytics information with third parties for the purposes of advertising. By continuing to use our website, you consent to cookies being used. View our Privacy Policy here.
X
