
8 Kennedia LaneMount Claremont WA 6010


Property Details for 8 Kennedia Lane, Mount Claremont
8 Kennedia Lane, Mount Claremont is a 4 bedroom, 2 bathroom House with 2 parking spaces and was built in 2019. The property has a land size of 454m2 and floor size of 206m2. While the property is not currently for sale or for rent, it was last sold in July 2026. There are other 4 bedroom House sold in Mount Claremont in the last 12 months.
Last Listing description (September 2026)
Superb contemporary, easycare living that's quietly tucked away just moments from 70 odd hectares of the Lake Claremont Parklands, Deli Chicchi & the super popular local Mt Claremont Village Shops. The Cottesloe Golf Course, prestigious schools & colleges, Claremont Quarter shopping, numerous sporting facilities & the beach are also within close proximity and only enhance 'old' Mt Claremont's growing reputation as a tightly held and highly sought after living destination.Designed with modern living in mind, the light-filled open plan kitchen, dining and living spaces form the heart of the home, flowing seamlessly through to the covered alfresco entertaining area. Whether hosting family and friends or simply relaxing in complete privacy, the indoor-outdoor connection creates an inviting space to enjoy throughout every season.The stunning chef's kitchen has been thoughtfully appointed to impress, featuring 40mm thick caesarstone benchtops, an expansive Butler's Pantry, Smeg & Bosch stainless steel appliances, glass splashback, abundant storage and a convenient bi-fold servery window opening directly to the alfrescoperfect for effortless entertaining.Privately positioned away from the secondary bedrooms, the luxurious master suite provides a peaceful retreat complete with fully fitted his & hers walk-in robes, bench seat storage and an elegant ensuite featuring full-height tiling, double stone vanity and oversized rain shower.Offering exceptional flexibility, the versatile fourth bedroom can easily function as a dedicated home office, theatre room or guest accommodation to suit your lifestyle.Beautifully finished throughout and requiring absolutely nothing to do, this exceptional home is ready for you to move straight in and enjoy.Whether you're downsizing without compromise, seeking the perfect lock-and-leave residence, accommodating a growing family or looking for an executive home in a premium location, this outstanding residence offers an enviable lifestyle in one of Perth's most desirable suburbs.FEATURES:- 6.6Kw solar panels with 5Kw inverter.- EV Charger Tesla Gen 3 wall connector.- CCTV Security system.- Spotted Gum engineered flooring.- Ducted reverse-cycle air-conditioning.- Ceiling fans.- Reece tapware in wet areas.- Luxaflex window treatments. - Generous ceiling heights.- 454sqm 'green title' landholding.- No pesky strata, body corporates or levies.- External shed.- Garage workstation.- Low maintenance lawns & gardens.Disclaimer: This information is provided for general information purposes only and is based on information provided by the Seller and may be subject to change. No warranty or representation is made as to its accuracy and interested parties should place no reliance on it and should make their own independent enquiries.
Property History for 8 Kennedia Lane, Mount Claremont, WA 6010
- 11 Jul 2026Sold for $2,400,000
- 02 Jul 2026Listed for Sale SOLD
- 22 Feb 2022Listed for Rent - Price not available

Recent sales nearby
See more recent sales nearby/assets/perm/k55p4on46ai6nhequ5zjox5vwy?signature=325ae69e9817b1f06754594e8274f847e243898c3e4dc599d10421a31adb6c4f) 0
0/assets/perm/yampdxf5wei6narf26ej6bhm4e?signature=745fb4664084734db0988b047dda7fcdfc9ec760e7aad605a7caee47a4220037) 0
0/assets/perm/74cquixc6qi6xh6r2fbtqx5ggm?signature=ac8d3e9e1f8aa200c306eba39884d477e4361c81e6fa835a067086b5b9ee0dc2) 0
0

Similar properties For Sale nearby
See more properties for sale nearby 0
0
 0
0

 0
0Similar properties For Rent nearby
See more properties for rent nearby 0
0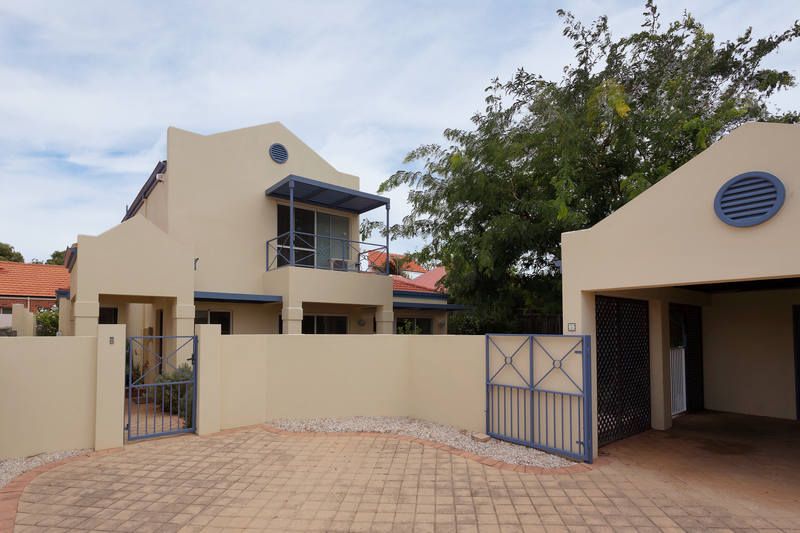 0
0
 0
0
About Mount Claremont 6010
The size of Mount Claremont is approximately 4.3 square kilometres. There are 21 parks, covering nearly 35.3% of the total area. The population of Mount Claremont in 2016 was 4616 people. By 2021 the population was 4999 showing a population growth of 8.3% in the area during that time. The predominant age group in Mount Claremont is 10-19 years. Households in Mount Claremont are primarily couples with children and are likely to be repaying over $4000 per month on mortgage repayments. In general, people in Mount Claremont work in a professional occupation.In 2021, 78.20% of the homes in Mount Claremont were owner-occupied compared with 77.30% in 2016.
Mount Claremont has 1,965 properties. Over the last 5 years, Houses in Mount Claremont have seen a 63.06% increase in median value, while Units have seen a 61.72% increase. As at 31 July 2026:
- The median value for Houses in Mount Claremont is $2,601,589 while the median value for Units is $881,920.
- Houses have a median rent of $1,395 while Units have a median rent of $900.
Suburb Insights for Mount Claremont 6010
Market Insights
Mount Claremont Trends for Houses
N/A
N/A
View TrendN/A
N/A
Mount Claremont Trends for Units
N/A
N/A
View TrendN/A
N/A
Neighbourhood Insights
© Copyright 2026. RP Data Pty Ltd trading as Cotality (Cotality). All rights reserved. No reproduction, distribution, or transmission of the copyrighted materials is permitted. The information is deemed reliable but not guaranteed.
While Cotality uses commercially reasonable efforts to ensure the Cotality Data is current, Cotality does not warrant the accuracy, currency or completeness of the Cotality Data and to the full extent permitted by law excludes all loss or damage howsoever arising (including through negligence) in connection with the Cotality Data.
This product uses cookies and other similar technologies to improve and customise your browsing experience, to tailor content and adverts, and for analytics and metrics regarding visitor usage on this product and other media. We may share cookie and analytics information with third parties for the purposes of advertising. By continuing to use our website, you consent to cookies being used. View our Privacy Policy here.
X
