
15 Jubaea GardensMount Claremont WA 6010

Property Details for 15 Jubaea Gdns, Mount Claremont
15 Jubaea Gdns, Mount Claremont is a 4 bedroom, 2 bathroom House with 2 parking spaces and was built in 1992. The property has a land size of 529m2 and floor size of 149m2. While the property is not currently for sale or for rent, it was last sold in August 2026. There are other 4 bedroom House sold in Mount Claremont in the last 12 months.
Last Listing description (August 2026)
Set within one of Mount Claremont's most peaceful cul-de-sacs, this charming four-bedroom, two-bathroom Federation-inspired residence occupies a level 529sqm block with a 19-metre street frontage and prized north-facing rear orientation, offering a rare combination of timeless character, modern comfort and the kind of warmth that makes a house instantly feel like home.Framed by a warm red brick facade, manicured gardens and a welcoming verandah, the home makes an immediate impression. Walking distance to parks and positioned in a quiet, family-friendly street where children can still ride their bikes and neighbours know one another by name, the lifestyle on offer is as special as the home itself. Families will appreciate the easy access to Mount Claremont Primary School, Quintilian School, John XXIII College and the highly regarded Shenton College catchment, as well as premier private schools including Scotch College, Christ Church Grammar and MLC, all a short drive away, and convenient access to the medical precinct including Perth Children's Hospital, Sir Charles Gairdner Hospital and Hollywood Private Hospital, while downsizers will value the single-level design and outstanding convenience, just minutes from Claremont Quarter, the Perth CBD, local cafes and some of Perth's finest beaches.Inside, original Federation features have been lovingly preserved and thoughtfully complemented by contemporary finishes, renovated for modern living while never losing the soul and authenticity that make this home so special. Soaring high ceilings, ornate ceiling roses, decorative cornices, stained glass windows, a decorative feature fireplace and elegant French doors create a sense of grandeur that is increasingly rare to find.The thoughtfully designed single-level floorplan, with no internal steps, offers outstanding flexibility, featuring three generous and well-separated living areas alongside four bedrooms or three bedrooms plus a dedicated study, allowing families to adapt the home as their needs evolve. Whether it's children enjoying their own retreat, a home office for remote work or guests staying in comfort, the layout effortlessly caters to every stage of family life. Polished porcelain tiling flows throughout the main living areas, creating a cohesive and easy-care foundation throughout.The beautifully renovated kitchen is a true centrepiece, appointed with Caesarstone benchtops, a Smeg oven, a 900mm cooktop and a Siemens dishwasher, equally suited to weeknight family dinners and effortless entertaining. The bedrooms are generously proportioned, with plantation shutters throughout and new sheers and blinds to the three bedrooms, while the master enjoys its own beautifully renovated ensuite. Both bathrooms and the laundry have been fully renovated, while reverse-cycle zoned air conditioning and ceiling fans to all bedrooms ensure year-round comfort.The prized north-facing rear orientation fills the home with natural light and flows effortlessly to two covered alfresco entertaining areas surrounded by easy-care brick paving. Offering excellent flexibility, the outdoor space can be enjoyed as it is today or, if preferred, reconfigured to create a larger lawn for children or accommodate a swimming pool (STCA), allowing the home to evolve with your family's needs.The double lock-up garage with rear roller door providing direct backyard access adds exceptional practicality, complemented by additional driveway parking for up to four vehicles.Property Features:- Four-bedroom (or three-bedroom plus study), two-bathroom Federation-inspired residence- Level 529sqm block with 19-metre street frontage- Prized north-facing rear orientation- Single-level floorplan with no internal steps- Three separate living areas- Beautifully renovated kitchen with Caesarstone benchtops- Renovated ensuite, family bathroom and laundry- Soaring ceilings with ornate ceiling roses, stained glass windows and decorative cornices & decorative fireplace - Polished porcelain tiling throughout the main living areas- Plantation shutters with sheers and blinds to three bedrooms- Reverse-cycle zoned air conditioning & ceiling fans to all bedrooms- Two covered alfresco entertaining areas set amongst easy-care brick paving, with flexibility to create additional lawn or a swimming pool (STCA)- Double lock-up garage with rear roller door to the backyard, plus driveway parking for four cars- Established, easy-care gardensWelcome to Mount ClaremontPerfectly positioned within one of Mount Claremont's most sought-after pockets, the lifestyle on offer here is truly exceptional. Lesley Graham Reserve is just 100 metres away, while Lake Claremont, the walking trails of Bold Park and premium sporting facilities including the Perth High Performance Centre and Bendat Basketball Centre are all within easy reach. Families will appreciate close proximity to leading schools including John XXIII College, Mount Claremont Primary School, Scotch College, Christ Church Grammar and Methodist Ladies' College, together with the highly regarded Shenton College catchment. The Mount Claremont Farmers' Market, local cafes and some of Perth's finest beaches are all just minutes away, completing a lifestyle of outstanding convenience and enduring appeal.Disclaimer: This information is supplied by the Seller or third-party sources and has not been independently verified. Interested parties must make their own independent enquiries. Details herein do not constitute any representation by the Seller or the Agent and form no part of any contract; the Contract of Sale prevails in all instances
Property History for 15 Jubaea Gdns, Mount Claremont, WA 6010
- 03 Aug 2026Sold for $2,450,000
- 16 Jul 2026Listed for Sale UNDER CONTRACT BY MAREENA WESTON
- 09 Jan 2013Listed for Rent - Price not available

Recent sales nearby
See more recent sales nearby/assets/perm/yampdxf5wei6narf26ej6bhm4e?signature=745fb4664084734db0988b047dda7fcdfc9ec760e7aad605a7caee47a4220037) 0
0/assets/perm/74cquixc6qi6xh6r2fbtqx5ggm?signature=ac8d3e9e1f8aa200c306eba39884d477e4361c81e6fa835a067086b5b9ee0dc2) 0
0

/assets/perm/wubeg54viei6znk655s3lp7ejy?signature=cce1f4303643ea469663da73ff15407467b9819adfa6d0d6775ae29465978547) 0
0
Similar properties For Sale nearby
See more properties for sale nearby 0
0
 0
0

 0
0Similar properties For Rent nearby
See more properties for rent nearby 0
0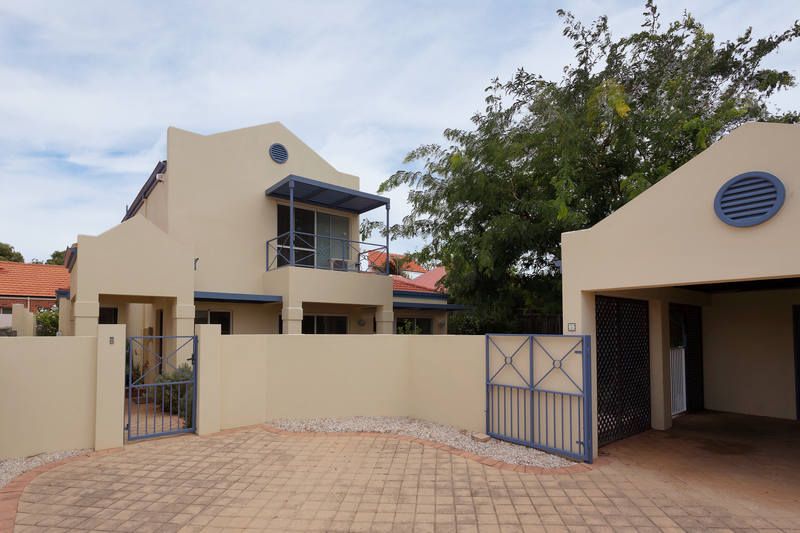 0
0
 0
0
About Mount Claremont 6010
The size of Mount Claremont is approximately 4.3 square kilometres. There are 21 parks, covering nearly 35.3% of the total area. The population of Mount Claremont in 2016 was 4616 people. By 2021 the population was 4999 showing a population growth of 8.3% in the area during that time. The predominant age group in Mount Claremont is 10-19 years. Households in Mount Claremont are primarily couples with children and are likely to be repaying over $4000 per month on mortgage repayments. In general, people in Mount Claremont work in a professional occupation.In 2021, 78.20% of the homes in Mount Claremont were owner-occupied compared with 77.30% in 2016.
Mount Claremont has 1,965 properties. Over the last 5 years, Houses in Mount Claremont have seen a 63.06% increase in median value, while Units have seen a 61.72% increase. As at 31 July 2026:
- The median value for Houses in Mount Claremont is $2,601,589 while the median value for Units is $881,920.
- Houses have a median rent of $1,395 while Units have a median rent of $900.
Suburb Insights for Mount Claremont 6010
Market Insights
Mount Claremont Trends for Houses
N/A
N/A
View TrendN/A
N/A
Mount Claremont Trends for Units
N/A
N/A
View TrendN/A
N/A
Neighbourhood Insights
© Copyright 2026. RP Data Pty Ltd trading as Cotality (Cotality). All rights reserved. No reproduction, distribution, or transmission of the copyrighted materials is permitted. The information is deemed reliable but not guaranteed.
While Cotality uses commercially reasonable efforts to ensure the Cotality Data is current, Cotality does not warrant the accuracy, currency or completeness of the Cotality Data and to the full extent permitted by law excludes all loss or damage howsoever arising (including through negligence) in connection with the Cotality Data.
This product uses cookies and other similar technologies to improve and customise your browsing experience, to tailor content and adverts, and for analytics and metrics regarding visitor usage on this product and other media. We may share cookie and analytics information with third parties for the purposes of advertising. By continuing to use our website, you consent to cookies being used. View our Privacy Policy here.
X
