
4 Shannon RiseMount Claremont WA 6010
Property Details for 4 Shannon Rise, Mount Claremont
4 Shannon Rise, Mount Claremont is a 5 bedroom, 2 bathroom House with 2 parking spaces and was built in 1991. The property has a land size of 902m2 and floor size of 313m2. While the property is not currently for sale or for rent, it was last sold in February 2022.
Last Listing description (April 2022)
**Home Open Cancelled** - Under ContractEstablish your family in one the most desired locations in the Western Suburbs! Football fanatics dream, live in former West Coast Eagles coach Mick Malthouse's home which he owned from 1993 to 1999.4 Shannon Rise is situated in a safe paved cul-de-sac location with all the benefits that has to offer. Living in Mount Claremont is fantastic and you will be surrounded by so many amenities that you will not have enough time to get out and enjoy them all - so close to parks and beaches plus shopping!!. Including five bedrooms, two bathrooms and a whopping 4 separate living areas this is definitely a family home for the entertainers.Heading through the leadlight entrance door you are greeted with a spacious sunken loungeroom to your left which leads to the raised formal dining - both featuring bay windows looking out onto your front porch. The entire home is centred around a spacious kitchen and family room where you will love having family dinners and games nights. Upstairs you have parents private retreat with large master bedroom and private balcony overlooking front garden - perfect place to relax and have a glass of wine after kids go to bed! Downstairs you can show off your bartending skills at your own private bar before entertaining guests under the patio and alfresco areas overlooking a stylish below ground pool with spa.Enjoy swimming all year round? Then this is the pool for you as it has all the infrastructure for gas heating (currently not working).The shed located at the back of the property has vehicle access down the side and can be utilised as an additional garage or workshop. This well designed home has good structure but is need of some TLC. Bring your paintbrush, elbow grease and cleaning gloves to bring some love back to this home. This home is being sold on an "as is" basis.Features Include:- Master bedroom with ensuite and balcony- 3 good sized kids bedrooms with built in robes- 5th bedroom or study- Games Room- Built in bar- Formal lounge and dining rooms- Jarrah floorboards throughout- Upstairs Split system AC - Downstairs ducted AC - Side access and extra parking - Gas stovetop - Marble inserted bench-top - Spacious pantry - Enclosed glass view bay window from the kitchen - Bay windows in lounge and dining- Pool with spa connected- Gazebo next to pool - Games room opens up to alfesco - Patio area for entertaining - Gas heating available for pool Proximity:-3min Drive to the Claremont Showgrounds-6min Drive to Claremont Quarter-5min Drive to Perry Lakes-7min Drive to Swanbourne Beach-5min Drive to the Dog Beach (South of City Beach)-2min Drive to John XXIII College (16min Walk)-17min Drive to the Perth CBD-13min Drive to UWA Campus-9min Drive to Hollywood Private Hospital -10min Drive to Sir Charles Gardener HospitalCouncil Rates: $3224 p.a. Water Rates: $1800 p.a.Call you REIWA and RE/MAX award winning team today to organise a private viewing- 0452 258 642
Property History for 4 Shannon Rise, Mount Claremont, WA 6010
- 21 Feb 2022Sold for $1,750,000
- 13 Jan 2022Listed for Sale Under Contract
- 23 Nov 1999Sold for $628,000

Recent sales nearby
See more recent sales nearby
/assets/perm/nhztyp7cqai6tacmw7m3letpxi?signature=1076042a1c2b1968cb2348f91c910a872b5b6348576b93b580b7ef93f29d9976) 0
0
Similar properties For Sale nearby
See more properties for sale nearby 0
0
 0
0

 0
0

Similar properties For Rent nearby
See more properties for rent nearby 0
0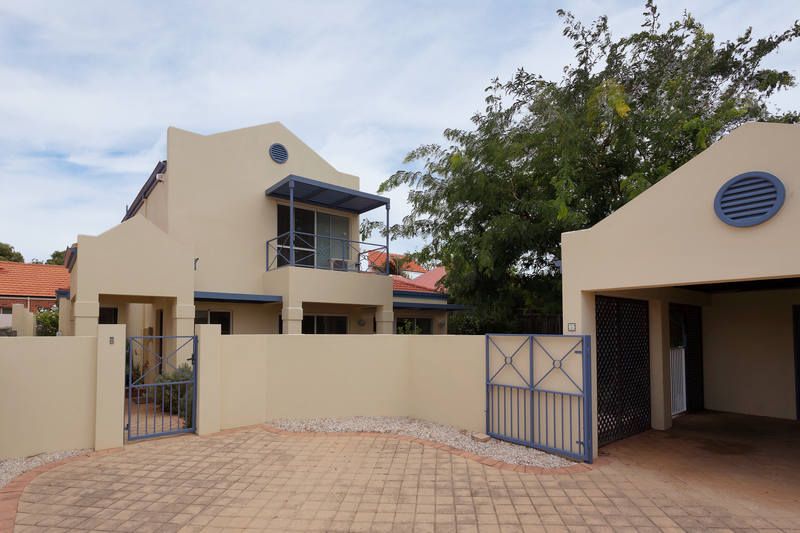 0
0 0
0About Mount Claremont 6010
The size of Mount Claremont is approximately 4.3 square kilometres. There are 21 parks, covering nearly 35.3% of the total area. The population of Mount Claremont in 2016 was 4616 people. By 2021 the population was 4999 showing a population growth of 8.3% in the area during that time. The predominant age group in Mount Claremont is 10-19 years. Households in Mount Claremont are primarily couples with children and are likely to be repaying over $4000 per month on mortgage repayments. In general, people in Mount Claremont work in a professional occupation.In 2021, 78.20% of the homes in Mount Claremont were owner-occupied compared with 77.30% in 2016.
Mount Claremont has 1,965 properties. Over the last 5 years, Houses in Mount Claremont have seen a 63.06% increase in median value, while Units have seen a 61.72% increase. As at 31 July 2026:
- The median value for Houses in Mount Claremont is $2,601,589 while the median value for Units is $881,920.
- Houses have a median rent of $1,395 while Units have a median rent of $900.
Suburb Insights for Mount Claremont 6010
Market Insights
Mount Claremont Trends for Houses
N/A
N/A
View TrendN/A
N/A
Mount Claremont Trends for Units
N/A
N/A
View TrendN/A
N/A
Neighbourhood Insights
© Copyright 2026. RP Data Pty Ltd trading as Cotality (Cotality). All rights reserved. No reproduction, distribution, or transmission of the copyrighted materials is permitted. The information is deemed reliable but not guaranteed.
While Cotality uses commercially reasonable efforts to ensure the Cotality Data is current, Cotality does not warrant the accuracy, currency or completeness of the Cotality Data and to the full extent permitted by law excludes all loss or damage howsoever arising (including through negligence) in connection with the Cotality Data.
This product uses cookies and other similar technologies to improve and customise your browsing experience, to tailor content and adverts, and for analytics and metrics regarding visitor usage on this product and other media. We may share cookie and analytics information with third parties for the purposes of advertising. By continuing to use our website, you consent to cookies being used. View our Privacy Policy here.
X
