
1 Norfolk RiseMount Claremont WA 6010

Property Details for 1 Norfolk Rise, Mount Claremont
1 Norfolk Rise, Mount Claremont is a 5 bedroom, 2 bathroom House with 5 parking spaces and was built in 1992. The property has a land size of 969m2 and floor size of 367m2. While the property is not currently for sale or for rent, it was last sold in September 2025. There are other 5 bedroom House sold in Mount Claremont in the last 12 months.
Last Listing description (July 2026)
Elevated on the hill, with treetop vistas and parkland on your doorstep, this magnificent five-bedroom home is the epitome of family living.Step through an impressive double-height foyer, where abundant northern light cascades over warm, polished WA Blackbutt floors and soaring ceilings. To your left, a formal lounge with a cozy fireplace flows into a light-filled study, both offering peaceful views over leafy parkland.Moving through, the heart of the home is the meticulously redesigned chefstyle kitchen, anchored by a generous stone island with ample seating. Skylights, abundant storage, and top-tier appliancesincluding a Falcon oven and rangehood, V-Zug steam oven, and integrated Miele dishwasherset the stage for culinary creativity and gathering. This kitchen seamlessly transitions into open-plan lounge, living, and games zones that extend effortlessly onto the alfrescoperfect for relaxed family time or effortless entertaining.Outdoors, you'll find an entertainers and childrens paradise: a stunning pool with courtyard and awning; an inviting alfresco area equipped with caf blinds, built-in barbecue, fridge, and fireplace; plus an outdoor studio/workshop and a lush, grassed play area.Back inside, the downstairs kids wing includes three generous bedrooms with robes and a family bathroom, all enhanced by ducted reverse-cycle air conditioning and ceiling fans for comfort and practicality.Ascend upstairs to the parents sanctuary, where a spacious living room with its own fireplace and balcony leads to a vast master suite with a generous walk-in robe and ensuite featuring both a spa bath and separate shower. An additional bedroom completes this serene upper level.Throughout, the home marries luxury with intelligent design, featuring 5kW solar panels, dual hot water systems, valet vacuum, and efficient climate controldelivering lasting comfort and sustainability.Cars for teens, guests, or weekend visitors? No worries at allwith two generous double garages that easily accommodate four vehicles, plus extra driveway space offering flexible overflow or casual parking.And just across the way is leafy Doran Parkwith great kids play equipment, open grass spaces, and shaded seatingmaking spontaneous outdoor fun as simple as stepping out the front door. Ideally positioned within the coveted Shenton College catchment, this home also enjoys effortless access to leading schools (including JohnXXIII, Mount Claremont Primary, Quintilian, Scotch College), public transport, boutique retail, and the coastcreating a rare harmony of lifestyle, education, and convenience.Key Features at a GlanceElevated 969m culdesac block with treetop and parkland viewsFive bedrooms, two bathrooms, plus powder roomTwo double garages, driveway parking, and extra storage/cellarChefstyle kitchen with stone island, skylight, Falcon range, steam oven, Miele dishwasherMultiple living zones downstairs: formal lounge with fireplace; open-plan family, meals, games room; office/study with park outlookAlfresco entertainment area with caf blinds, fireplace, built-in BBQ, fridgeConcrete pool with courtyard and awning; outdoor studio/workshopUpstairs parents retreat: living room with fireplace, main bedroom with WIR and ensuite (spa + shower), plus balcony and bedroomSolar panels, dual hot water, valet vacuum, ducted reverse-cycle + split systems, boreCellar accessible from the garagePrime location: opposite parkland, within Shenton College catchment, close to public transport, shops, and coastal amenitiesDISCLAIMER: Whilst every care has been taken in the preparation of the particulars contained in the information supplied, neither the Agent nor the Seller guarantees their accuracy. The particulars of this advertisement are supplied for general information only and shall not be taken as representation in any respect on the part of the Seller or their Agent not form part of any contract. Prospective clients should carry out their own independent due diligence to ensure that the information is correct and meets their expectations and requirements.
Property History for 1 Norfolk Rise, Mount Claremont, WA 6010
- 07 Sep 2025Sold for $3,925,000
- 21 Aug 2025Listed for Sale UNDER CONTRACT BY MAREENA WESTON
- 22 May 2019Sold for $1,900,000

Recent sales nearby
See more recent sales nearby
/assets/perm/x5tkdz56gqi6ni57oplgdae3jq?signature=365cc210717beff6084679007ccd3095c75ad0dfa2b298d48b9961b4cfc49b60) 0
0Similar properties For Sale nearby
See more properties for sale nearby 0
0
 0
0

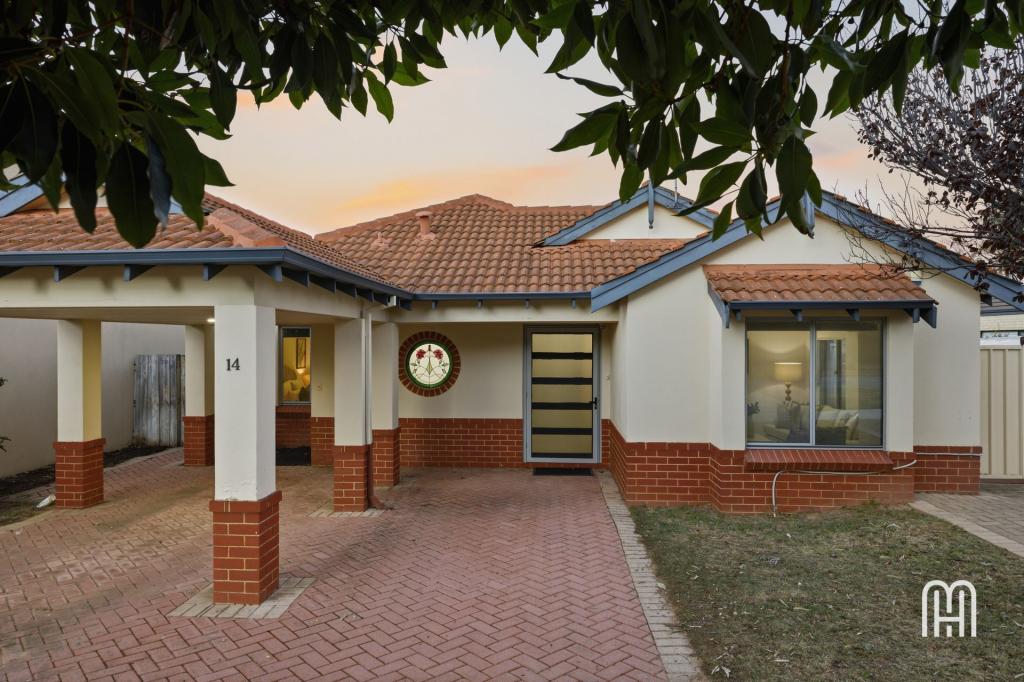 0
0Similar properties For Rent nearby
See more properties for rent nearby 0
0
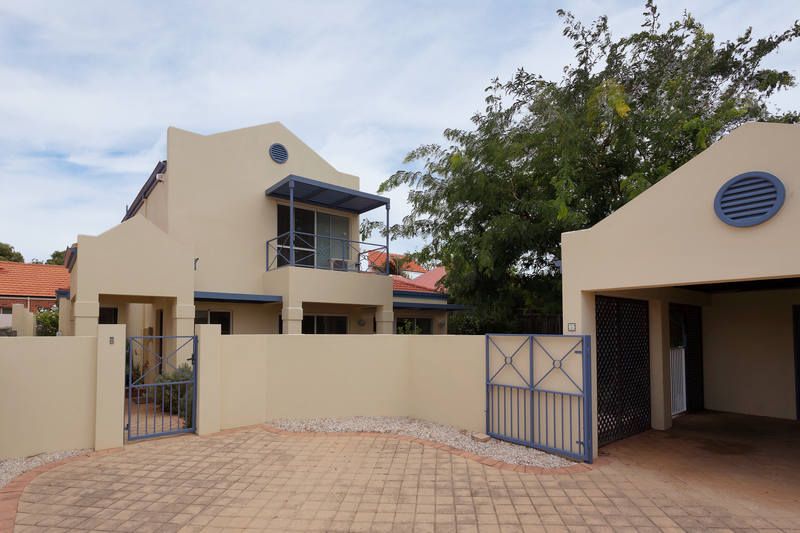 0
0 0
0About Mount Claremont 6010
The size of Mount Claremont is approximately 4.3 square kilometres. There are 21 parks, covering nearly 35.3% of the total area. The population of Mount Claremont in 2016 was 4616 people. By 2021 the population was 4999 showing a population growth of 8.3% in the area during that time. The predominant age group in Mount Claremont is 10-19 years. Households in Mount Claremont are primarily couples with children and are likely to be repaying over $4000 per month on mortgage repayments. In general, people in Mount Claremont work in a professional occupation.In 2021, 78.20% of the homes in Mount Claremont were owner-occupied compared with 77.30% in 2016.
Mount Claremont has 1,965 properties. Over the last 5 years, Houses in Mount Claremont have seen a 63.06% increase in median value, while Units have seen a 61.72% increase. As at 31 July 2026:
- The median value for Houses in Mount Claremont is $2,601,589 while the median value for Units is $881,920.
- Houses have a median rent of $1,395 while Units have a median rent of $900.
Suburb Insights for Mount Claremont 6010
Market Insights
Mount Claremont Trends for Houses
N/A
N/A
View TrendN/A
N/A
Mount Claremont Trends for Units
N/A
N/A
View TrendN/A
N/A
Neighbourhood Insights
© Copyright 2026. RP Data Pty Ltd trading as Cotality (Cotality). All rights reserved. No reproduction, distribution, or transmission of the copyrighted materials is permitted. The information is deemed reliable but not guaranteed.
While Cotality uses commercially reasonable efforts to ensure the Cotality Data is current, Cotality does not warrant the accuracy, currency or completeness of the Cotality Data and to the full extent permitted by law excludes all loss or damage howsoever arising (including through negligence) in connection with the Cotality Data.
This product uses cookies and other similar technologies to improve and customise your browsing experience, to tailor content and adverts, and for analytics and metrics regarding visitor usage on this product and other media. We may share cookie and analytics information with third parties for the purposes of advertising. By continuing to use our website, you consent to cookies being used. View our Privacy Policy here.
X
