
21A Asquith StreetMount Claremont WA 6010
Property Details for 21a Asquith St, Mount Claremont
21a Asquith St, Mount Claremont is a 5 bedroom, 2 bathroom House with 2 parking spaces and was built in 2025. The property has a land size of 506m2 and floor size of 325m2. While the property is not currently for sale or for rent, it was last sold in September 2025.
Last Listing description (November 2025)
A new level of luxury in Mount Claremont.This brand-new residence by renowned, award-winning boutique local builder Distinctive Homes sets a new level of luxury in Mount Claremont. Set on an easy-care green title 506sqm block with five bedrooms, two bathrooms plus powder, and multiple living zones, it embodies refined design, sweeping curves and exceptional craftsmanship. With northern orientation at the rear, soaring ceilings and expansive glazing fill the living spaces with natural light and warmth, creating an inviting atmosphere.The thoughtfully designed floor plan places the main bedroom suite on the ground level while upstairs provides generous accommodation for family or guests. With five bedrooms and multiple living zones, the home appeals equally to growing families drawn to the areas leading schools and lifestyle, as well as those seeking to simplify without compromise in one of the Western Suburbs most coveted coastal and family-friendly pockets.Every detail has been carefully considered to create a home of sophistication and comfort. Commercial-grade windows throughout by Avanti, while advanced insulation ensures year-round efficiency. The home achieves a 7.0-star energy rating, complemented by solar panels with battery provision.Inside, understated luxury defines the ultimate family living experience. A striking Escea gas fireplace anchors the main living space, while stone and porcelain benchtops, integrated appliances, a full scullery and custom cabinetry form the heart of the designer kitchen. Engineered timber flooring and plush wool carpets bring warmth and texture. Bathrooms are beautifully appointed with walk-in showers, heated towel rail (in master) and underslung basins. The laundry is both practical and refined, with a dedicated outdoor drying area, easy access, a handy mud room and an additional powder room for guests. Outdoors, the heated pool, alfresco area and gardens created by Tim Davies Landscaping ensure a private retreat, featuring evergreen Tristaniopsis trees and lush Viburnum for year-round greenery, while vibrant frangipanis and spider lilies offer seasonal bursts of colour.Property Features- Brand new architectural residence by award winning boutique builder Distinctive Homes- Green title 506 m block with 399 m of internal living space- Rare north-facing rear orientation with soaring ceilings and natural light- Five bedrooms plus study, two bathrooms, powder room and multiple living zones- Ground-floor master suite with fitted walk in robes and ensuite - Large nothern facing living and dining area featuring Escea gas fireplace, overlooking the pool and gardens- Designer kitchen with stone and porcelain benchtops, scullery and extensive custom cabinetry- Premium appliances: induction cooktop, dual ovens, integrated fridges and dishwashers- Engineered timber floors and wool carpets with gold underlay- Luxurious bathrooms with heated towel rail in master, walk-in showers and underslung basins- Laundry with ample storage and hanging room, mud room and guest powder room- Daikin reverse-cycle air-conditioning with Airtouch 5 smart control- Full security system with intercom, keypad entry, CCTV and structured cabling- Outdoor entertaining with alfresco heater- Landscaping by Tim Davies includes evergreen Tristaniopsis trees and Viburnum for year-round greenery, with frangipanis and spider lilies adding seasonal colour.- Heated pool with liquid pool cover and screened equipment zone- 7.0-star rating, solar power with battery provisionWelcome To Mount ClaremontLocals rarely want to leave the Mount Claremont pocket this charming family home resides in, with tree-lined streets, a close-knit community feel and village shops and parks within walking distance new memories are ready to be made here. Located just outside Perths CBD, Mount Claremont is a picturesque and affluent suburb. The area is renowned for its scenic parks, cafes and excellent schools, making it the perfect place to raise a family or enjoy a relaxed lifestyle. This home is situated close to local cafes, shops and boutiques, the bus stop, train station and other amenities. With the beautiful beaches of Cottesloe and Floreat just a short drive away, and the Cottesloe Golf Club just around the corner, youll never be short of things to do. Families are well-catered for with school catchments including Shenton College and Mount Claremont Primary (with dual access to Swanbourne Primary), as well as proximity to John XXIII College, Scotch College, MLC and Christ Church Grammar School.DISCLAIMER: Whilst every care has been taken in the preparation of the particulars contained in the information supplied, neither the Agent nor the Seller guarantees their accuracy. The particulars of this advertisement are supplied for general information only and shall not be taken as representation in any respect on the part of the Seller or their Agent nor form part of any contract. Prospective clients should carry out their own independent due diligence to ensure that the information is correct and meets their expectations and requirements.
Property History for 21a Asquith St, Mount Claremont, WA 6010
- 21 Sep 2025Sold for $3,700,000
- 20 Sep 2025Listed for Sale UNDER CONTRACT BY MAREENA WESTON

Recent sales nearby
See more recent sales nearby

/assets/perm/x5tkdz56gqi6ni57oplgdae3jq?signature=365cc210717beff6084679007ccd3095c75ad0dfa2b298d48b9961b4cfc49b60) 0
0/assets/perm/fiyvocdtxei6ple7yffcsn5xia?signature=972bd342b47711f4bfa83017105358ebfeea367fed2633568a9f7ac0b4b72e0c) 0
0Similar properties For Sale nearby
See more properties for sale nearby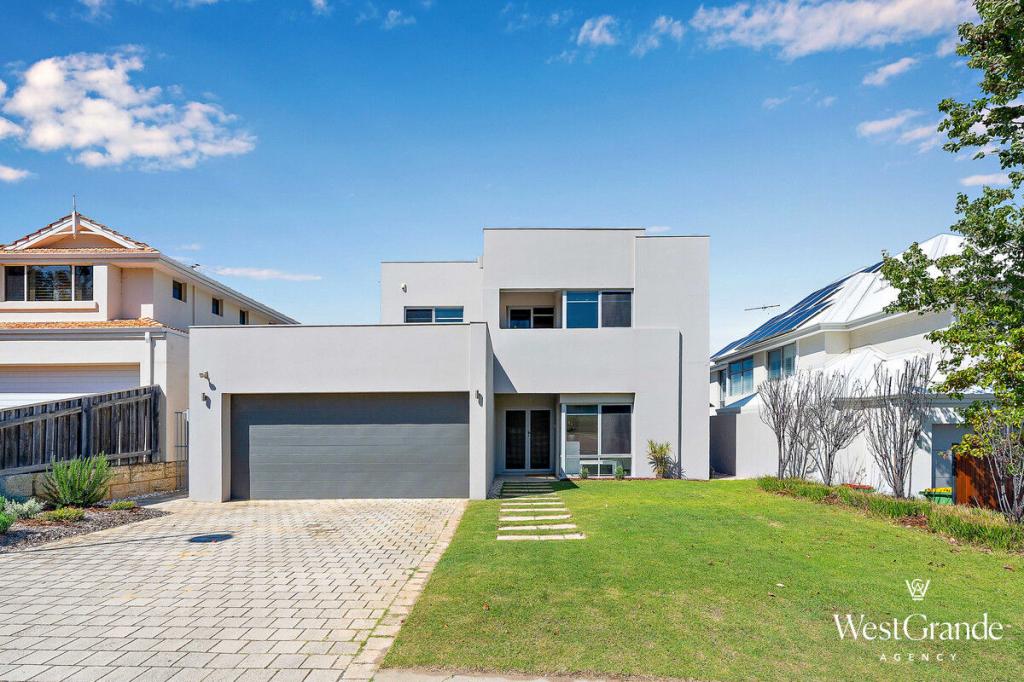 0
0 0
0

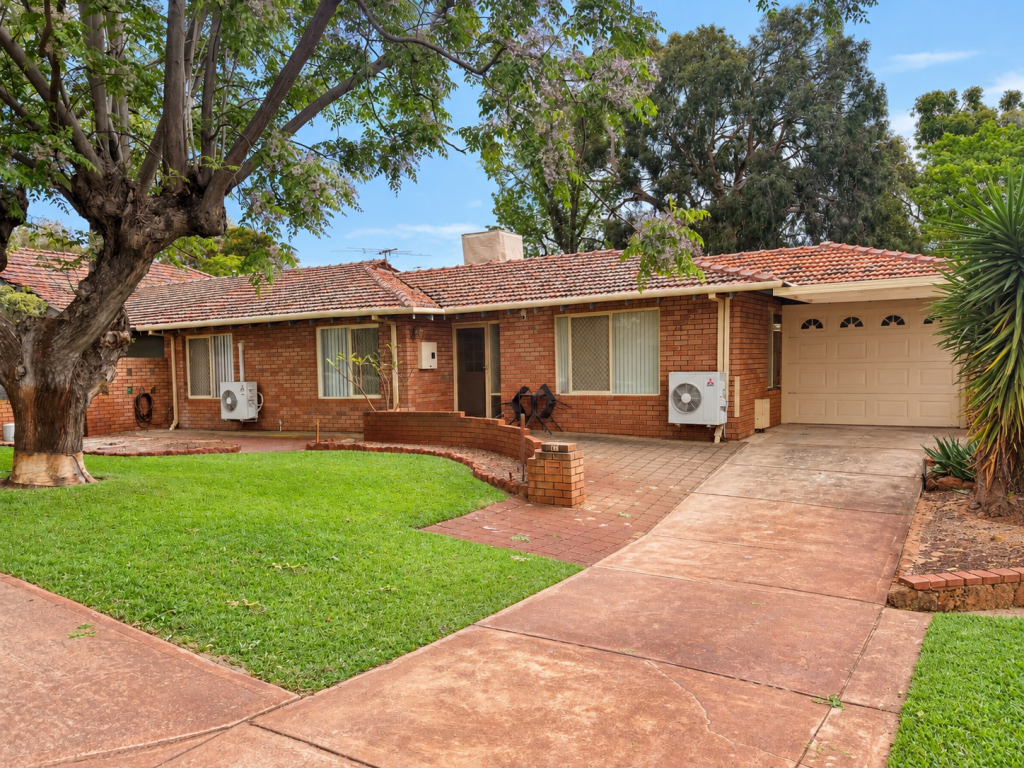 0
0

Similar properties For Rent nearby
See more properties for rent nearby 0
0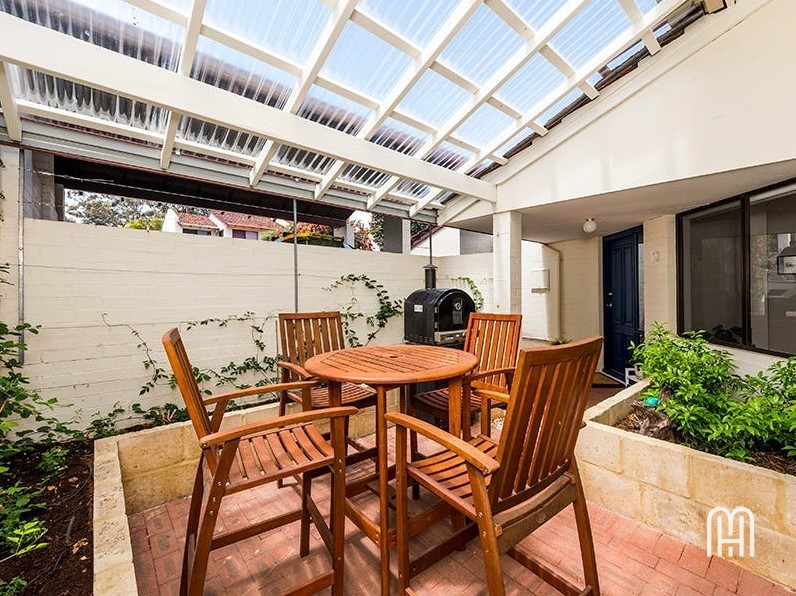 0
0
 0
0About Mount Claremont 6010
The size of Mount Claremont is approximately 4.3 square kilometres. There are 21 parks, covering nearly 35.3% of the total area. The population of Mount Claremont in 2016 was 4616 people. By 2021 the population was 4999 showing a population growth of 8.3% in the area during that time. The predominant age group in Mount Claremont is 10-19 years. Households in Mount Claremont are primarily couples with children and are likely to be repaying over $4000 per month on mortgage repayments. In general, people in Mount Claremont work in a professional occupation.In 2021, 78.20% of the homes in Mount Claremont were owner-occupied compared with 77.30% in 2016.
Mount Claremont has 1,963 properties. Over the last 5 years, Houses in Mount Claremont have seen a 52.28% increase in median value, while Units have seen a 16.80% increase. As at 30 September 2026:
- The median value for Houses in Mount Claremont is $2,491,842 while the median value for Units is $743,878.
- Houses have a median rent of $1,300 while Units have a median rent of $950.
Suburb Insights for Mount Claremont 6010
Market Insights
Mount Claremont Trends for Houses
N/A
N/A
View TrendN/A
N/A
Mount Claremont Trends for Units
N/A
N/A
View TrendN/A
N/A
Neighbourhood Insights
© Copyright 2026. RP Data Pty Ltd trading as Cotality (Cotality). All rights reserved. No reproduction, distribution, or transmission of the copyrighted materials is permitted. The information is deemed reliable but not guaranteed.
While Cotality uses commercially reasonable efforts to ensure the Cotality Data is current, Cotality does not warrant the accuracy, currency or completeness of the Cotality Data and to the full extent permitted by law excludes all loss or damage howsoever arising (including through negligence) in connection with the Cotality Data.
This product uses cookies and other similar technologies to improve and customise your browsing experience, to tailor content and adverts, and for analytics and metrics regarding visitor usage on this product and other media. We may share cookie and analytics information with third parties for the purposes of advertising. By continuing to use our website, you consent to cookies being used. View our Privacy Policy here.
X
