
19 Draycott StreetKarrinyup WA 6018
Property Details for 19 Draycott St, Karrinyup
19 Draycott St, Karrinyup is a 5 bedroom, 2 bathroom House with 1 parking spaces and was built in 1969. The property has a land size of 880m2 and floor size of 236m2. While the property is not currently for sale or for rent, it was last sold in April 2010.
Last Listing description (September 2026)
Finding a home to renovate isn't difficult.Finding an 880sqm property in Karrinyup that also satisfies the current planning guidelines for future subdivision, subject to the relevant approvals, is becoming increasingly rare.Finding one that offers both is rarer still.Whether you're looking to create your forever home, landbank for the future or secure a site with exciting long term potential, 19 Draycott Street gives you something every buyer values... choice.Renovate now, enjoy the home for years to come and retain the flexibility to explore the property's subdivision potential when the time is right. Or secure a substantial parcel of land today, knowing you've purchased a property that offers far more than simply redevelopment value.That's what makes this opportunity different.Unlike many properties purchased purely for the land, the home itself deserves your attention.Designed over a spacious split level floorplan, it offers five bedrooms, two bathrooms and multiple living areas, including an extension that added two additional bedrooms and a renovated bathroom. Built of solid double brick construction and offering generous room sizes throughout, it provides the ideal foundation for buyers looking to modernise and create an exceptional family home.The flexibility doesn't stop there.The expansive north facing deck overlooking the swimming pool creates the perfect space for entertaining family and friends, while the downstairs games room is an ideal retreat for teenagers. An oversized workshop with mezzanine storage, extensive storage throughout the home, reverse cycle air conditioning to four bedrooms and solar panels complete a property that's been designed to grow with a family.Positioned opposite a quiet neighbourhood park, children can safely walk across the road to play with friends, while parents will appreciate being within walking distance of Karrinyup Primary School and Karrinyup Shopping Centre. Trigg Beach, Scarborough Beach, Lake Gwelup, Hamersley Public Golf Course and Lake Karrinyup Country Club are all only minutes away.Some buyers will immediately see the renovation.Others will immediately recognise the future subdivision potential.The buyer who secures this property will understand its greatest strength.They don't have to choose.Features You'll Love;- Approximately 880sqm landholding- Satisfies the current planning guidelines for future subdivision, subject to the relevant approvals- Renovate, enjoy and explore future subdivision opportunities- Five bedroom split level family home- Solid double brick construction- Two bathrooms- Rear extension incorporating two additional bedrooms and a renovated bathroom- Multiple living areas- North facing entertaining deck overlooking the swimming pool- Expansive games room with kitchenette- Oversized workshop with mezzanine storage- Reverse cycle air conditioning to four bedrooms- Solar panels- Extensive storage throughout including under house and under deck storage- Quiet family street opposite a neighbourhood park- Walking distance to Karrinyup Primary School- Walking distance to Karrinyup Shopping Centre- Minutes from Trigg Beach, Scarborough Beach, Lake Gwelup and Hamersley Public Golf CourseAll Offers Invited - All Offers PresentedContact: Chris - Before it's too late!Chris Kotsopoulos: 0400 241 017ckots@thoughtleadersre.com.au
Property History for 19 Draycott St, Karrinyup, WA 6018
- 22 Jul 2026Listed for Sale UNDER OFFER!
- 09 Apr 2010Sold for $921,000
- 28 Mar 2010Listed for Sale $949,000

Recent sales nearby
See more recent sales nearby
/assets/perm/l6u27cuvymi6zo5xy76few4yx4?signature=96695db311412d4c3692445b0fb81762fc74d3e52f139f14e95ad2c9418c97f9) 0
0
/assets/perm/sexoc6v6sii6noug24kkaku3je?signature=827b6ff4803a414764d6cf0c4da4f010fabab64a25106eefde008c27d531a026) 0
0

Similar properties For Sale nearby
See more properties for sale nearby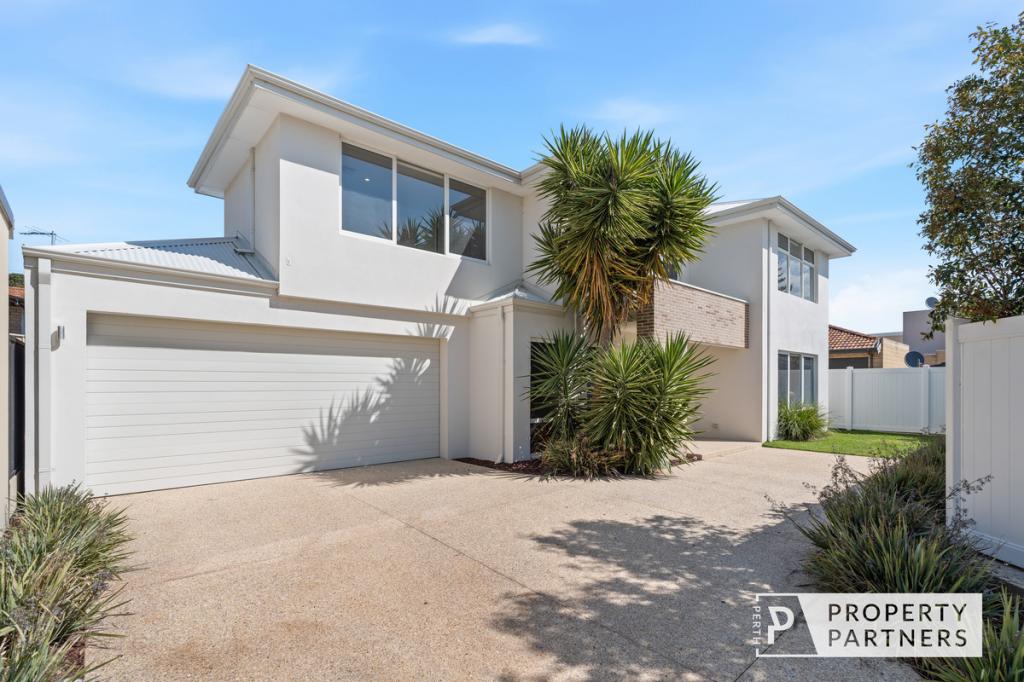 0
0

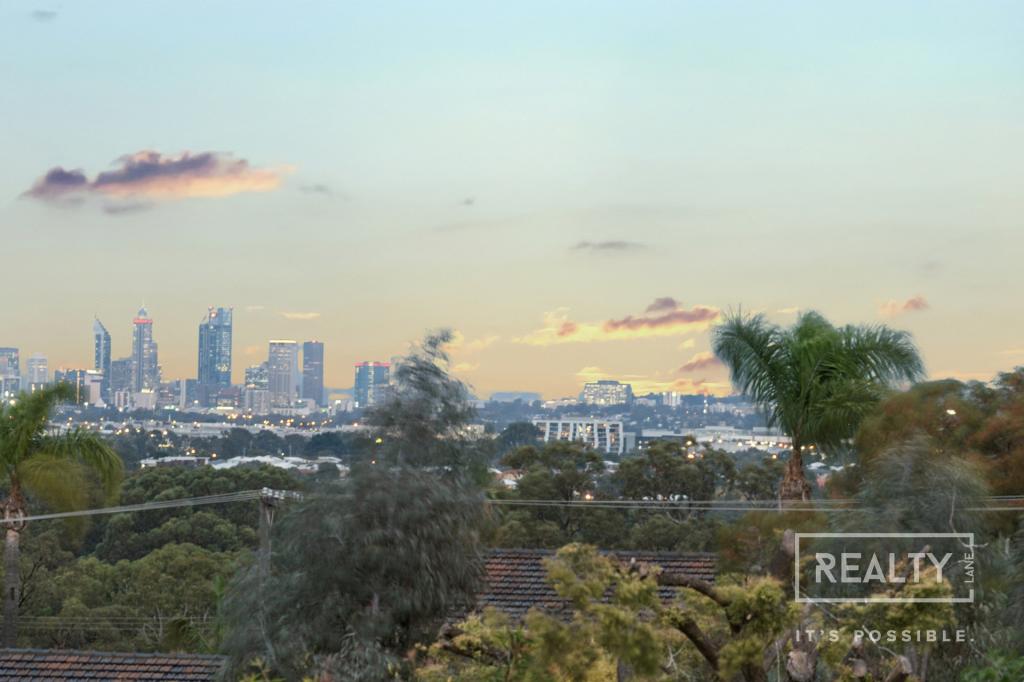 0
0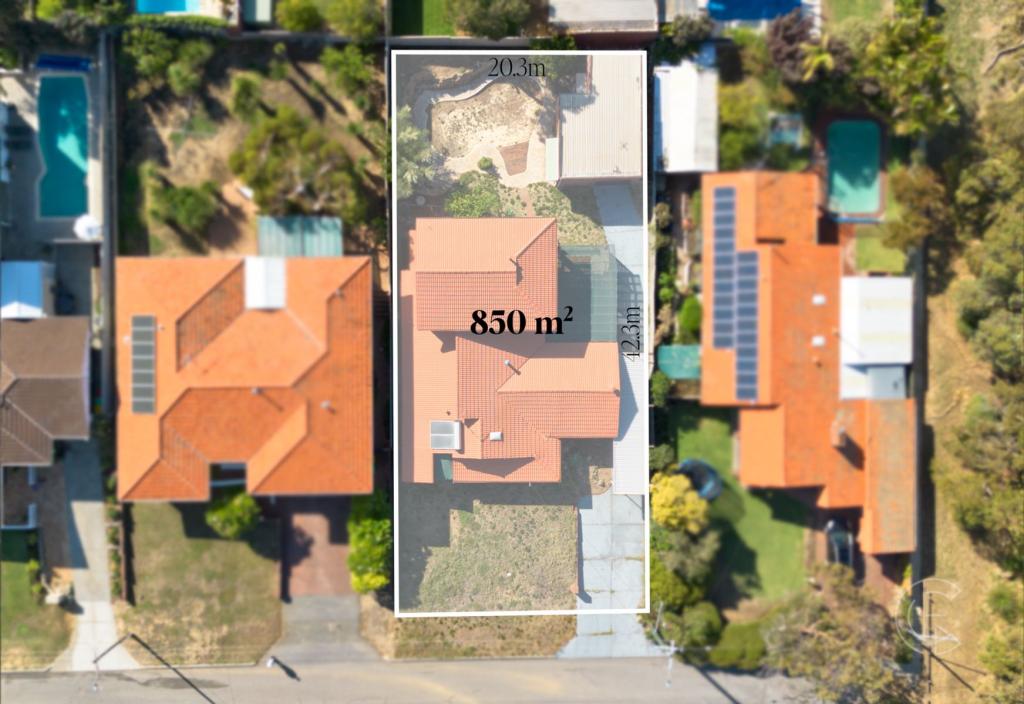 0
0
Similar properties For Rent nearby
See more properties for rent nearby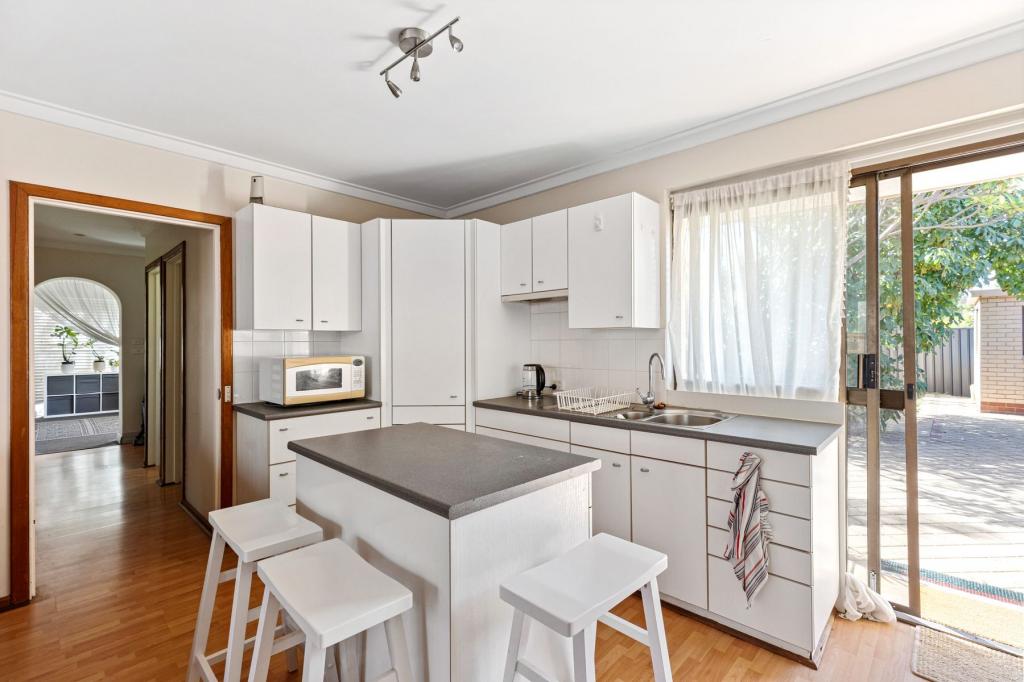 0
0 0
0
 0
0

About Karrinyup 6018
The size of Karrinyup is approximately 6.6 square kilometres. There are 33 parks, covering nearly 41.1% of the total area. The population of Karrinyup in 2016 was 9283 people. By 2021 the population was 9886 showing a population growth of 6.5% in the area during that time. The predominant age group in Karrinyup is 40-49 years. Households in Karrinyup are primarily couples with children and are likely to be repaying $3000 - $3999 per month on mortgage repayments. In general, people in Karrinyup work in a professional occupation.In 2021, 78.20% of the homes in Karrinyup were owner-occupied compared with 75.30% in 2016.
Karrinyup has 4,650 properties. Over the last 5 years, Houses in Karrinyup have seen a 74.33% increase in median value, while Units have seen a 63.87% increase. As at 31 August 2026:
- The median value for Houses in Karrinyup is $1,711,701 while the median value for Units is $1,076,404.
- Houses have a median rent of $1,000 while Units have a median rent of $850.
Suburb Insights for Karrinyup 6018
Market Insights
Karrinyup Trends for Houses
N/A
N/A
View TrendN/A
N/A
Karrinyup Trends for Units
N/A
N/A
View TrendN/A
N/A
Neighbourhood Insights
© Copyright 2026. RP Data Pty Ltd trading as Cotality (Cotality). All rights reserved. No reproduction, distribution, or transmission of the copyrighted materials is permitted. The information is deemed reliable but not guaranteed.
While Cotality uses commercially reasonable efforts to ensure the Cotality Data is current, Cotality does not warrant the accuracy, currency or completeness of the Cotality Data and to the full extent permitted by law excludes all loss or damage howsoever arising (including through negligence) in connection with the Cotality Data.
This product uses cookies and other similar technologies to improve and customise your browsing experience, to tailor content and adverts, and for analytics and metrics regarding visitor usage on this product and other media. We may share cookie and analytics information with third parties for the purposes of advertising. By continuing to use our website, you consent to cookies being used. View our Privacy Policy here.
X
