41A Pawlett Way, Karrinyup, WA 6018 sold on 17 July 2026 | OnTheHouse
SOLD
RECENT ADVICE
Sold on 17 Jul 2026 for $2,700,000

41A Pawlett Way
Karrinyup WA 6018

Bedrooms: 5
Bathrooms: 2
Car spaces: 2
Floor area: 309m2
Land area: 607m2
Save

Property Details for 41a Pawlett Way, Karrinyup

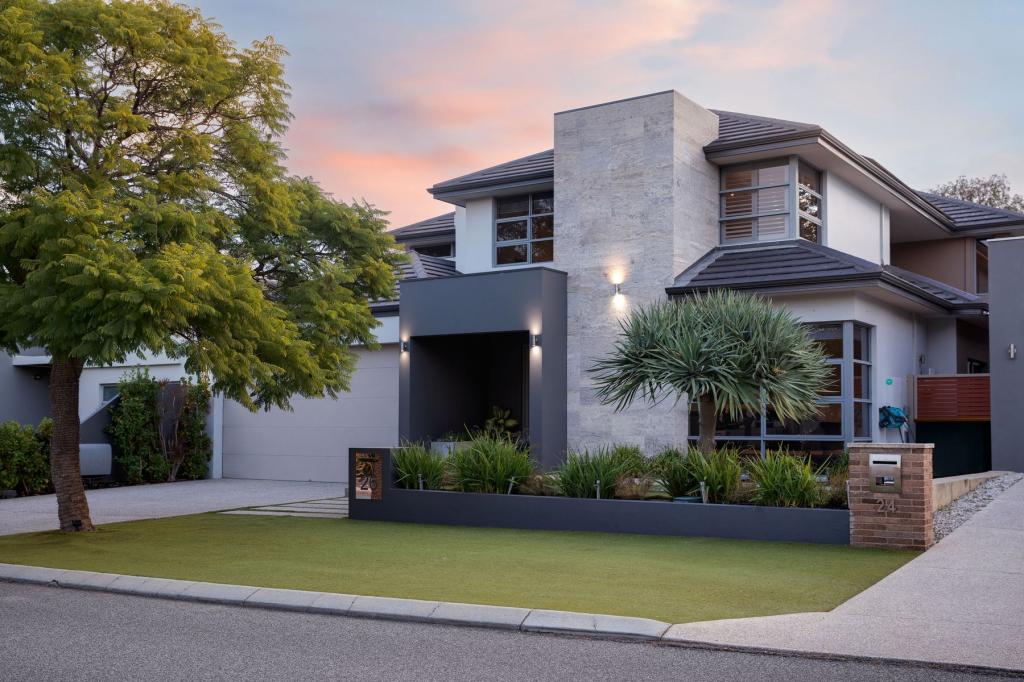
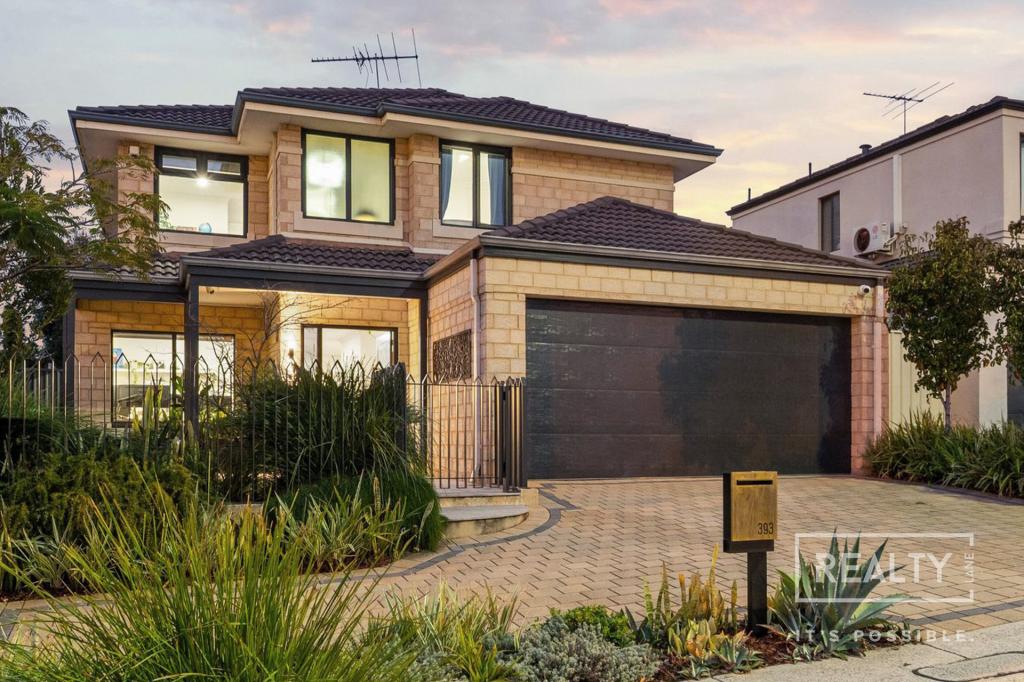
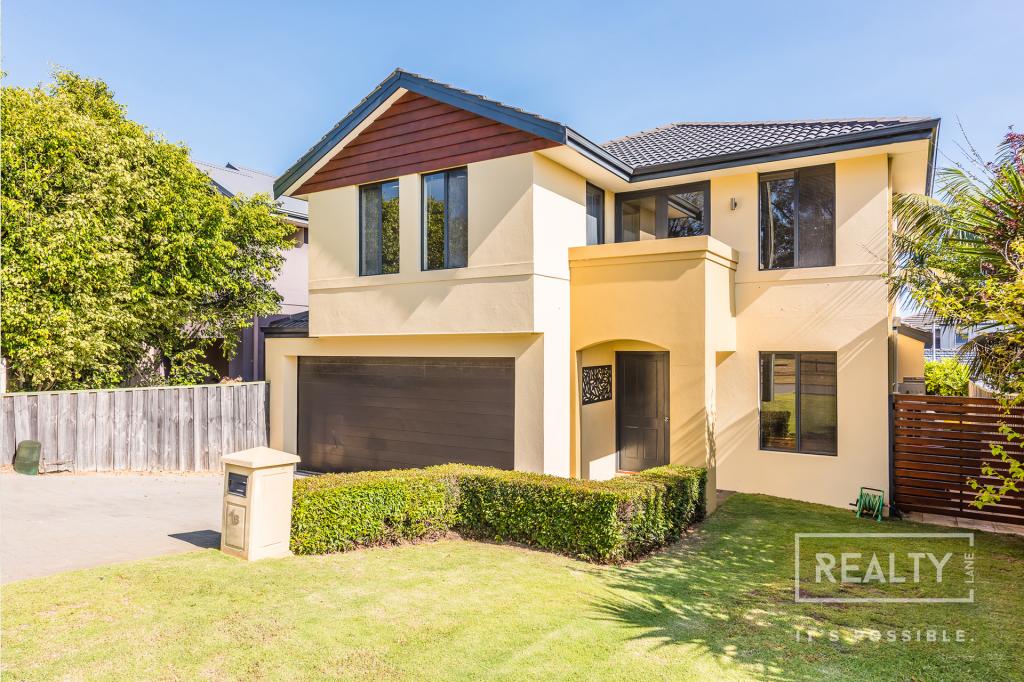
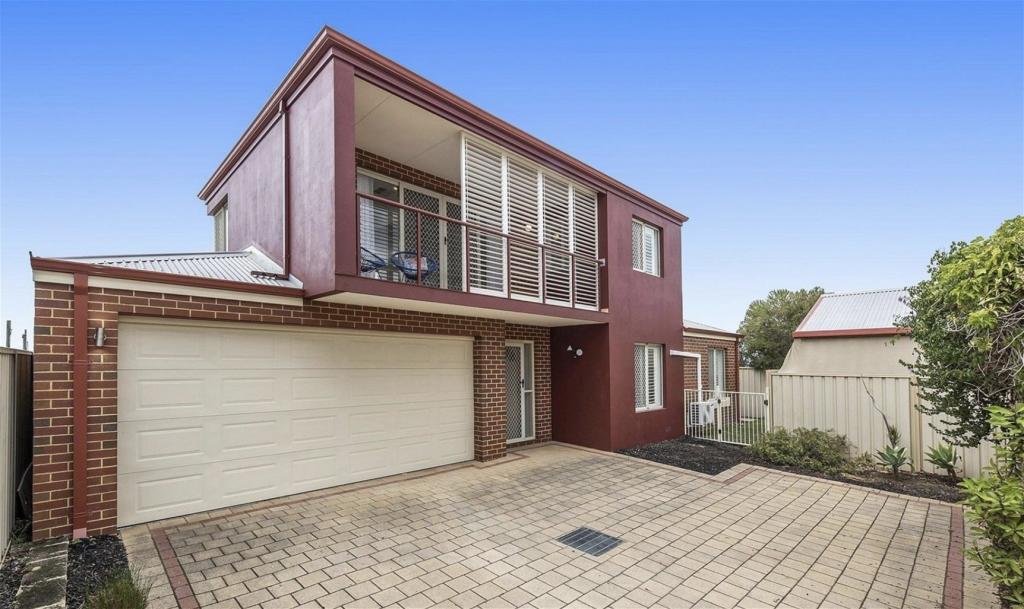
41a Pawlett Way, Karrinyup is a 5 bedroom, 2 bathroom House with 2 parking spaces and was built in 2013. The property has a land size of 607m2 and floor size of 309m2. While the property is not currently for sale or for rent, it was last sold in July 2026. There are other 5 bedroom House sold in Karrinyup in the last 12 months.

Building Type
House
Year Built
2013
Floor Size
309m2
Land Size
607m2
Local Government
Stirling
Lot/Plan
2/S053639

Last Listing description (September 2026)

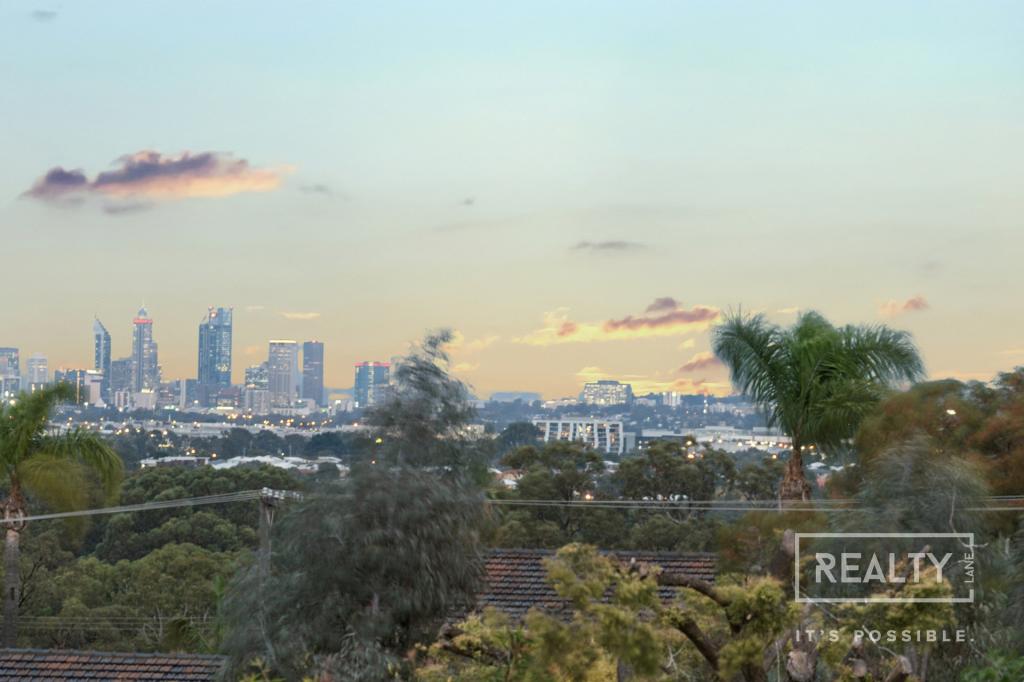
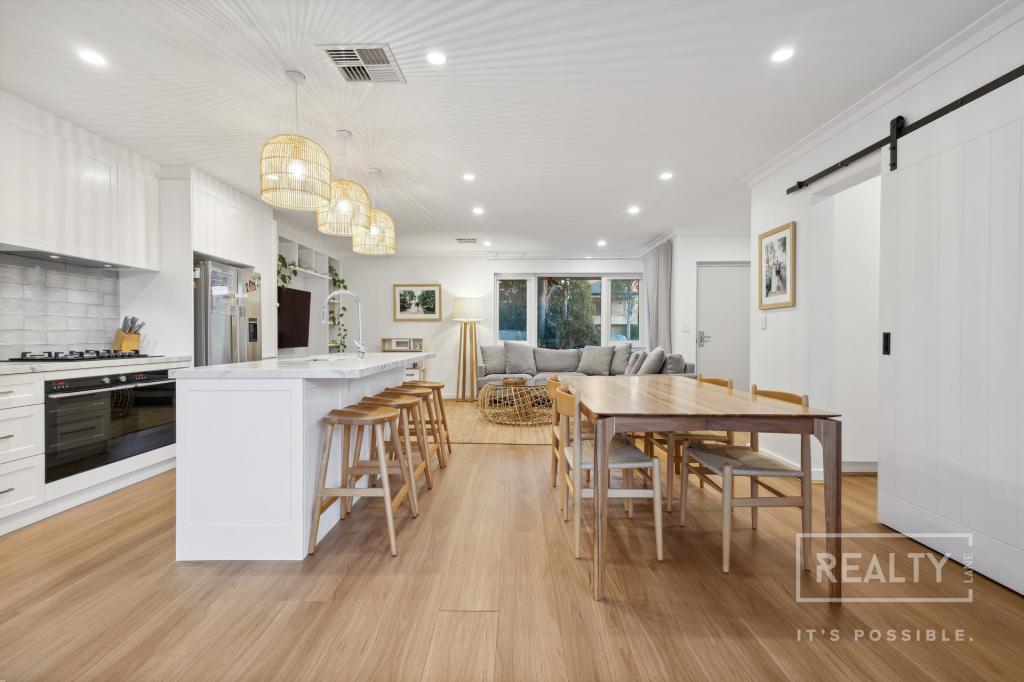
Architecturally designed with solar passive principles at its core, this exceptional residence captures the essence of sustainable luxury, combining family comfort, intelligent functionality and an enviable coastal lifestyle.Commanding an elevated position with ocean views, the home has been thoughtfully orientated to maximise natural light, cooling sea breezes and energy efficiency. Designed to work in harmony with the environment, it delivers year-round comfort while minimising ongoing energy consumption.The upper level serves as the heart of the home, where expansive open-plan living, dining and kitchen areas flow effortlessly onto a spectacular entertaining balcony. Framed by stunning ocean vistas, this impressive outdoor space becomes a natural extension of the living zone through frameless stackable Low-E glass doors, creating seamless indoor-outdoor living and entertaining.The gourmet kitchen has been designed to impress, featuring stone benchtops, a walk-in pantry, premium 900mm cooking appliances and the added convenience of a rubbish chute that feeds directly into the recycling bin below. A dumbwaiter connecting both levels provides a practical and effortless way to transport groceries, laundry and everyday items from the ground floor. Also located on this level is a dedicated home office and a luxurious master retreat, complete with a spacious walk-in robe and an impressive ensuite boasting dual vanities and twin showers.Adding to the home's sophistication and ease of living, full C-Bus automation allows seamless control of lighting and blinds, enhancing comfort and convenience at the touch of a button.Downstairs provides exceptional accommodation for family and guests, with four generously proportioned bedrooms, all fitted with built-in robes. A spacious family bathroom features a bathtub, separate shower and large vanity, while a separate powder room offers direct external access, making it ideal for guests enjoying the pool without needing to enter the home. A large laundry further enhances the practicality of this thoughtfully designed floorplan.Sustainability was a key consideration during the design process, with the property featuring solar panels and three 5,000-litre rainwater tanks servicing the laundry and garden reticulation. These environmentally conscious inclusions help reduce running costs while supporting a more sustainable lifestyle. Double-glazed windows and doors throughout most of the home provide superior thermal performance, noise reduction and enhanced comfort.Outside, the resort-style grounds have been designed for relaxation and enjoyment. A stunning designer saltwater swimming pool is complemented by a stylish cabana and two striking tiled water features, creating a private oasis for family and friends. Landscaped lawn areas provide space for children and pets to play, while external stairs connect the pool area directly to the upper entertaining balcony. On the opposite side of the home, an additional grassed area offers flexibility for family activities, alongside a potential vegetable garden and the property's rainwater tank system.Block Size: 607sqms PLUS 144sqm drivewayGround Floor: 216sqms (approx)Upper Floor: 192sqms (approx)Offering an exceptional blend of sustainable design, premium finishes and versatile family living, this is a home that delivers both everyday comfort and an outstanding lifestyle in one of the area's most desirable elevated coastal settings.

Property History for 41a Pawlett Way, Karrinyup, WA 6018

A timeline of how this property has performed in the market
Last Sold
$2,700,000
17 Jul 2026
  • 17 Jul 2026
    Sold for $2,700,000
  • 28 Jun 2026
    Listed for Sale Under Offer
  • 17 Jul 2010
    Sold for $670,000
Commute Calculator

About Karrinyup 6018

The size of Karrinyup is approximately 6.6 square kilometres. There are 33 parks, covering nearly 41.1% of the total area. The population of Karrinyup in 2016 was 9283 people. By 2021 the population was 9886 showing a population growth of 6.5% in the area during that time. The predominant age group in Karrinyup is 40-49 years. Households in Karrinyup are primarily couples with children and are likely to be repaying $3000 - $3999 per month on mortgage repayments. In general, people in Karrinyup work in a professional occupation.In 2021, 78.20% of the homes in Karrinyup were owner-occupied compared with 75.30% in 2016.

Karrinyup has 4,647 properties. Over the last 5 years, Houses in Karrinyup have seen a 74.33% increase in median value, while Units have seen a 63.87% increase. As at 31 August 2026:

  • The median value for Houses in Karrinyup is $1,711,701 while the median value for Units is $1,076,404.
  • Houses have a median rent of $1,000 while Units have a median rent of $850.
There are currently 33 properties listed for sale, and 6 properties listed for rent in Karrinyup on OnTheHouse. According to Cotality's data, 151 properties were sold in the past 12 months in Karrinyup.

Suburb Insights for Karrinyup 6018

Market Insights
Karrinyup Trends for Houses
Median Value

N/A

-
View Trend
Median Growth

N/A

View Trend
Median Rent

N/A

-
View Trend
Rental Yield

N/A

-
View Trend
Median Value: The middle value of all properties across the geography based on the Automated Valuation Model.


Median Value over 1 year
Karrinyup Trends for Units
Median Value

N/A

-
View Trend
Median Growth

N/A

View Trend
Median Rent

N/A

-
View Trend
Rental Yield

N/A

-
View Trend
Median Value: The middle value of all properties across the geography based on the Automated Valuation Model.


Median Value over 1 year
Neighbourhood Insights
Age
Household
Occupancy
No data to show
Cotality Copyright and Legal Disclaimers about Property Data
Disclaimer
The Cotality Data provided in this publication is of a general nature and should not be construed as specific advice or relied upon in lieu of appropriate professional advice.

While Cotality uses commercially reasonable efforts to ensure the Cotality Data is current, Cotality does not warrant the accuracy, currency or completeness of the Cotality Data and to the full extent permitted by law excludes all loss or damage howsoever arising (including through negligence) in connection with the Cotality Data.