
47 Edmondson CrescentKarrinyup WA 6018



Property Details for 47 Edmondson Cres, Karrinyup
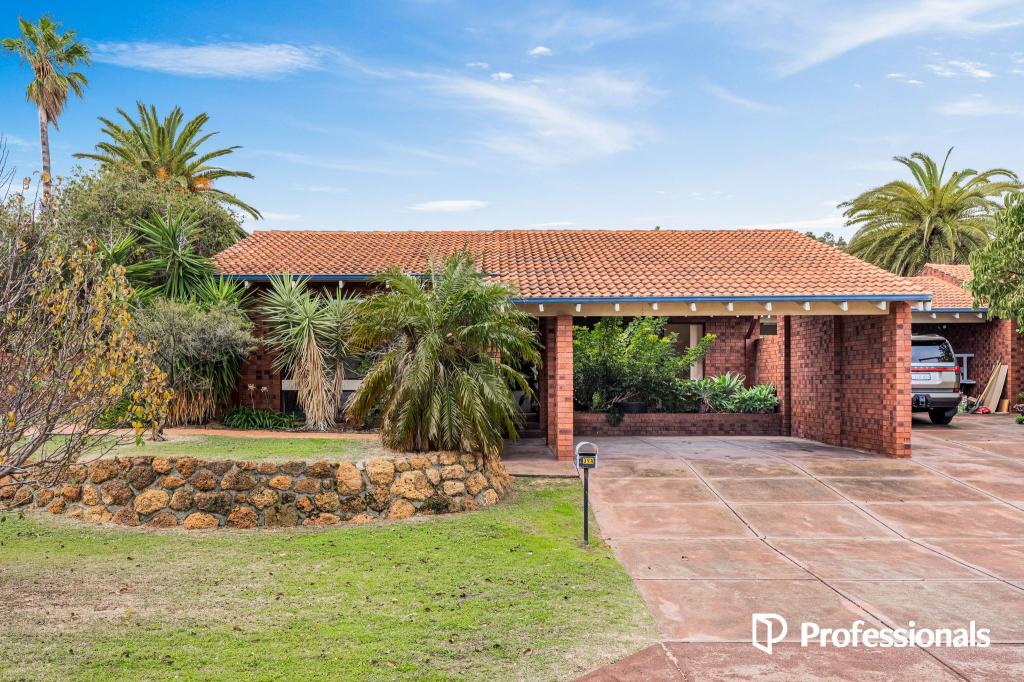
47 Edmondson Cres, Karrinyup is a 5 bedroom, 2 bathroom House with 3 parking spaces. The property has a land size of 845m2. While the property is not currently for sale or for rent, it was last sold in May 2026. There are other 5 bedroom House sold in Karrinyup in the last 12 months.
Last Listing description (May 2026)
Positioned in the heart of South Karrinyup, this beautifully renovated residence perched on a spacious block with subdivision potential, offers the perfect blend of timeless character, contemporary style and lifestyle convenience. Thoughtfully transformed with high-quality finishes and modern touches throughout, the home delivers a fresh, sophisticated feel while retaining its warm and welcoming charm.
A spacious living, dining and kitchen areas flow seamlessly together, creating an inviting environment designed for relaxed family living and effortless entertaining. The stunning renovation showcases stylish interiors, quality craftsmanship and carefully considered details, resulting in a home that is both elegant and functional. Every space has been cleverly thought out to provide modern comfort while maintaining a sense of warmth and personality. Outdoors, the lifestyle appeal continues with a welcoming front verandah perfect for morning coffee, alongside a generous backyard framed by established gardens - an ideal setting for children to play, weekend gatherings or simply unwinding in peaceful surrounds.
Perfectly positioned just moments from lush parklands and the vibrant Karrinyup Shopping Centre redevelopment, this is a home that combines everyday convenience with exceptional value. Whether you're searching for a forever family home, a stylish move-in-ready residence that offers future development possibilities, this is an opportunity not to be missed. Don't miss out, call Maria & Daniel Gonzalez to register your interest today.
Property Features:
- Front verandah
- Gallery entrance
- Spacious lounge area
- Modern kitchen and dining area
- Custom designed kitchen with breakfast bar, quality appliances and ample storage
- Outdoor terrace with established gardens
- Home office or activity room
- Master bedroom with built-in robes
- Four secondary bedrooms
- Family bathroom with vanity, shower, feature bath and separate toilet
- Spacious laundry/bathroom with shower, separate toilet and access outdoors
- Secure triple garage with shoppers' entrance
- Additional parking for additional cars, boats, caravan or trailer
- Rear Garden shed
Special Features:
- Land Area: 845m2
- Zoned: R30
- Sub-division potential
- Newly renovated
- Reverse cycle air conditioning system
- Easy care gardens
- Quality window furnishings
- And so much more…
Location Features:
- Walk to lush parklands
- Walk to the newly developed Karrinyup Shopping Centre
- Walk to the Newborough Leisure Centre
- Close to Scarborough and Trigg Beach
- Close to excellent public and private schools such as Our Lady of Good Counsel, Newborough Primary School, Carine & Churchlands Senior High School (dual catchment) and St Mary's Anglican Girls School
- Close proximity to public transport and the Mitchell Freeway
ALL OFFERS CLOSING ON TUES, 26 MAY 12PM (Unless Sold Prior)
Maria & Daniel Gonzalez 0432 057 009
gonzalez@realtylane.com.au
Property History for 47 Edmondson Cres, Karrinyup, WA 6018
- 26 May 2026Sold for $2,300,000
- 14 May 2026Listed for Sale UNDER OFFER!!
- 09 Dec 2025Sold for $1,750,000

Recent sales nearby
See more recent sales nearby/assets/perm/l6u27cuvymi6zo5xy76few4yx4?signature=96695db311412d4c3692445b0fb81762fc74d3e52f139f14e95ad2c9418c97f9) 0
0
/assets/perm/fz4vrsdriei6zdradheidgrgye?signature=9479128d5bb92c02bbaf3f184f61f6c4954d0f0dd72aac3208e319770f758ad3) 0
0/assets/perm/qfpil356bai6nhof2h7jbxbcde?signature=09c7cc7a054e1740a878f3243ecb2f498fd6c60f650b3823ffa999772524818b) 0
0Similar properties For Sale nearby
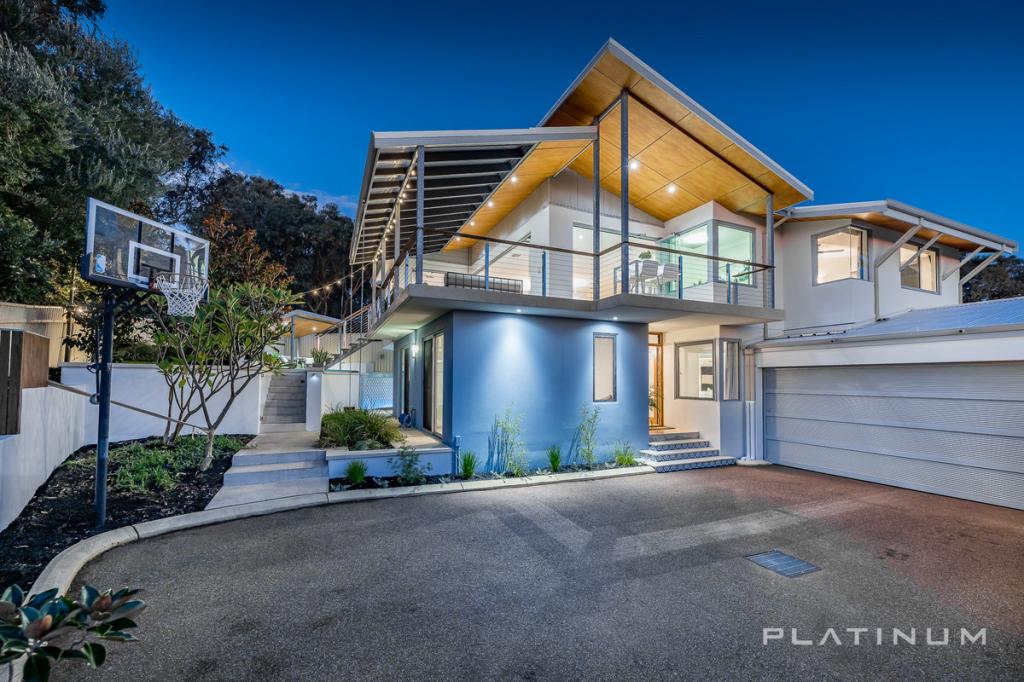
See more properties for sale nearby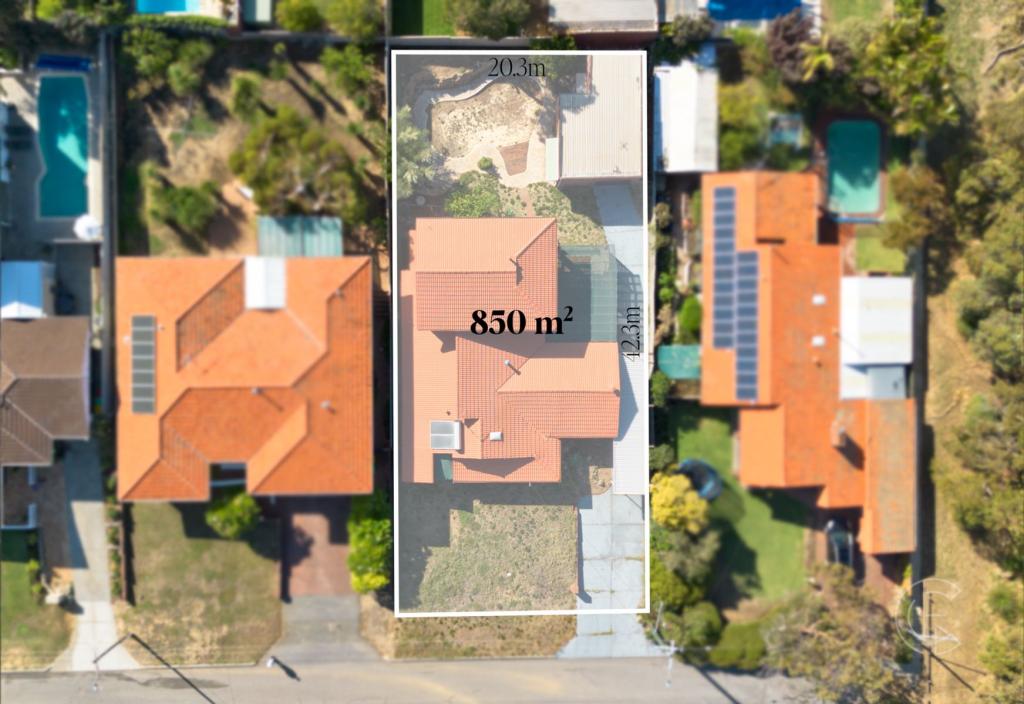 0
0
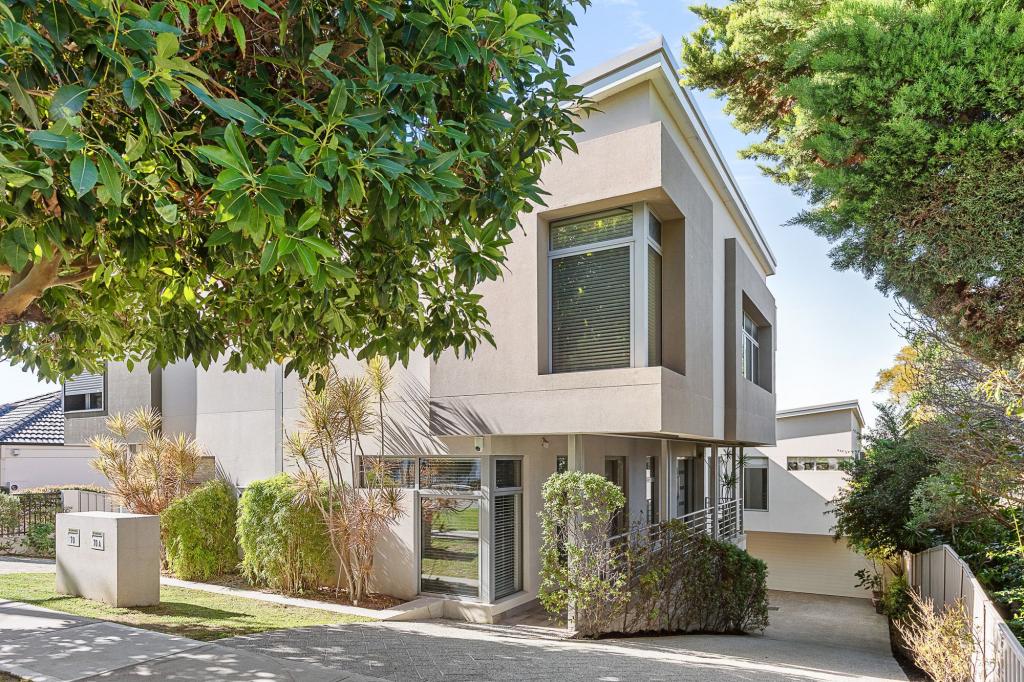
 0
0
 0
0
Similar properties For Rent nearby
See more properties for rent nearby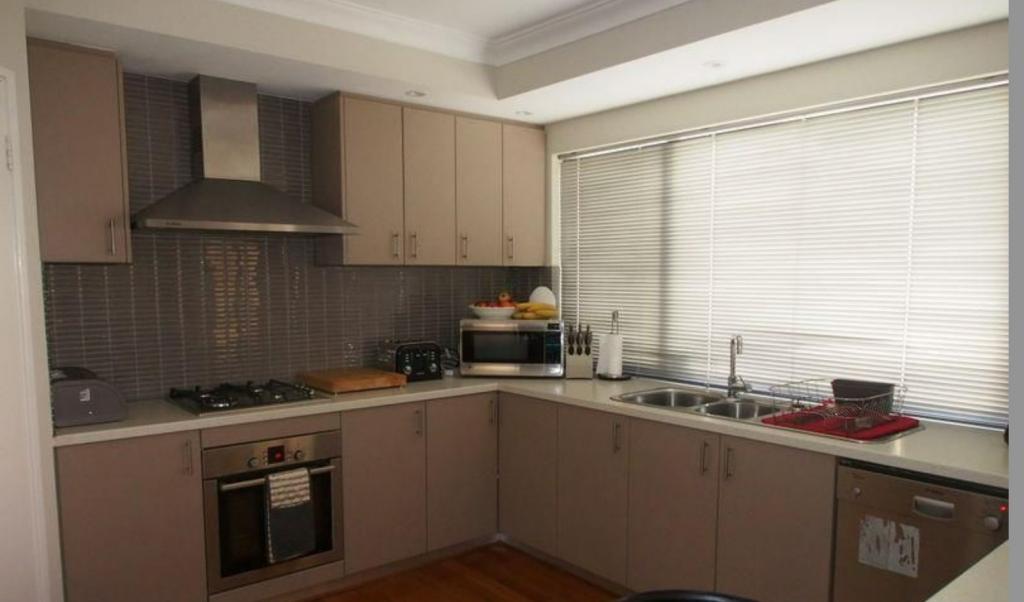 0
0
 0
0
 0
0
About Karrinyup 6018
The size of Karrinyup is approximately 6.6 square kilometres. There are 33 parks, covering nearly 41.1% of the total area. The population of Karrinyup in 2016 was 9283 people. By 2021 the population was 9886 showing a population growth of 6.5% in the area during that time. The predominant age group in Karrinyup is 40-49 years. Households in Karrinyup are primarily couples with children and are likely to be repaying $3000 - $3999 per month on mortgage repayments. In general, people in Karrinyup work in a professional occupation.In 2021, 78.20% of the homes in Karrinyup were owner-occupied compared with 75.30% in 2016.
Karrinyup has 4,649 properties. Over the last 5 years, Houses in Karrinyup have seen a 84.12% increase in median value, while Units have seen a 50.82% increase. As at 31 July 2026:
- The median value for Houses in Karrinyup is $1,785,861 while the median value for Units is $979,097.
- Houses have a median rent of $1,000 while Units have a median rent of $850.
Suburb Insights for Karrinyup 6018
Market Insights
Karrinyup Trends for Houses
N/A
N/A
View TrendN/A
N/A
Karrinyup Trends for Units
N/A
N/A
View TrendN/A
N/A
Neighbourhood Insights
© Copyright 2026. RP Data Pty Ltd trading as Cotality (Cotality). All rights reserved. No reproduction, distribution, or transmission of the copyrighted materials is permitted. The information is deemed reliable but not guaranteed.
While Cotality uses commercially reasonable efforts to ensure the Cotality Data is current, Cotality does not warrant the accuracy, currency or completeness of the Cotality Data and to the full extent permitted by law excludes all loss or damage howsoever arising (including through negligence) in connection with the Cotality Data.
This product uses cookies and other similar technologies to improve and customise your browsing experience, to tailor content and adverts, and for analytics and metrics regarding visitor usage on this product and other media. We may share cookie and analytics information with third parties for the purposes of advertising. By continuing to use our website, you consent to cookies being used. View our Privacy Policy here.
X
