
27 Bourke ViewJane Brook WA 6056
Property Details for 27 Bourke View, Jane Brook
27 Bourke View, Jane Brook is a 5 bedroom, 2 bathroom House with 2 parking spaces and was built in 1995. The property has a land size of 851m2 and floor size of 240m2. While the property is not currently for sale or for rent, it was last sold in May 2025.
Last Listing description (May 2026)
This incredible home boasts a generous 5 bedrooms, 2 bathrooms, and 3 living areas set over 2 storeys, so it's easy to see why it will hold plenty of appeal for a large - or growing - family. Although already very unique and beautiful, the newly renovated kitchen still manages to take things up yet another notch with its sleek, coastal chic vibe. From the pretty tiled splashback and the elegant brass tapware, to the generous storage space and high quality appliances, it's style and substance all in one. Situated at the heart of the home, and with a breakfast bar to encourage organic interactions such as after-school catchups with a side of snacks, it's sure to be the backdrop to countless moments of joy and problem-solving chats that will be treasured by your family for years to come.
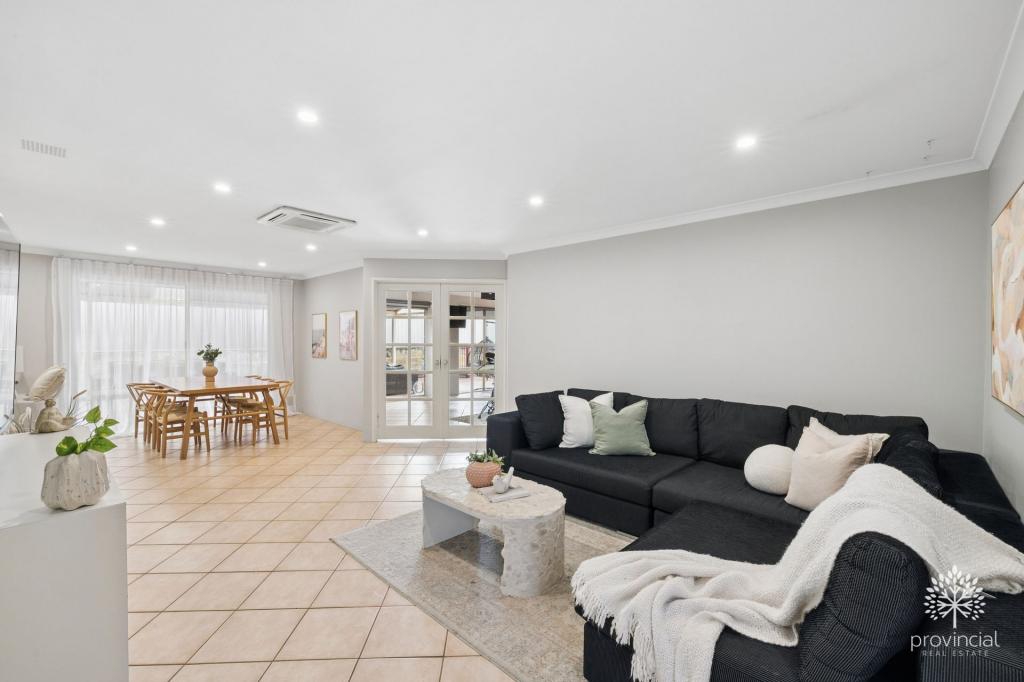
With the central open plan living and dining area, a formal lounge plus a games room at the front of the house, and a Junior wing towards the rear, the ground floor is where daily life happens. And with the paved patio and beautifully manicured backyard as yet more space to entertain, you can host everything from casual weekend BBQs to blow-out birthday parties with ease. Upstairs, though, is where you can retreat at the end of a long day. Find peace on a comfy couch in the spacious living area, take a moment to yourself and savour the outlook from the bay windows as the sun sets, indulge in a long soak in the corner spa, or toast to the brilliance of this home - and your wise decision in buying it - from your personal balcony. Cheers.
Features include:
Large 2-storey family home
5 bedrooms
2 bathrooms
4 living areas
Open plan kitchen, living & meals
Junior wing downstairs
Main bedroom & parents' retreat upstairs
New modern kitchen with marble-look stone benchtops with breakfast seating, tile splashback, double undermount sink, brass knobs & tapware, large plumbed fridge recess, built-in bin drawer, cupboards & overheads & soft close drawers & built-in pantry
Quality appliances include Westinghouse dishwasher, induction electric cooktop, wall oven & grill & Bosch rangehood
Huge upstairs main bedroom with bay windows, linen closet & walk-in robe
Ensuite with floor to ceiling tiles, spa bathtub/shower combo with rain shower head, vanity with mirrored medicine cabinet, heat lamp & toilet
4 good sized secondary bedrooms all with built-in wardrobes
Family bathroom features floor-to-ceiling tiles, heat lamp, stylish vanity, bath, & glass shower
Laundry with trough, overhead cupboard, linen closet & separate WC
Bamboo, slate, & Jarrah flooring
LED downlights & pendant lighting
Freshly painted interior & exterior
Two evaporative air-conditioning systems, 3 reverse cycle air-conditioning units & multiple ceiling fans
Traditional wood fireplace with wood storage & pass-through door & gas bayonet
5kw solar panels
Gas storage hot water system
Roller shutters & Crimesh security screen doors
Fully fenced in Colourbond with electronic front gate
Large covered alfresco entertaining area
Wrap-around balcony with champagne valley & scarp views with twinkly lights
Covered front porch with beautiful led light front door
Freshly mulched & beautifully landscaped gardens
Raised veggie patch & fruit trees
Automatic reticulation front & back
2 car carport & garden shed
Immaculately presented home inside & out
Generous 851m block located at the end of a cul-de-sac
Bourke View Park nearby (currently undergoing renovation with new play equipment)
A home is only as good as its location, and this one is very good indeed. Set at the end of a lovely cul de sac in the unbeatable suburb of Jane Brook, this is not only a large house but a large property too. Already landscaped and presented incredibly well, you nonetheless have an 851sqm block size to put your stamp on. Add a swimming pool for maximum family fun or consider an additional shed for the resident handyperson. Meanwhile with full Colorbond fencing, solar panels, air conditioning and a fireplace, fruit trees, and even a fresh coat of paint, this home truly has it all.
Which means you can too!
For more information on 27 Bourke View Jane Brook or for friendly advice on any of your real estate needs please call Randi Macpherson on 0408 559 247.
* Disclaimer: the team at Earnshaws Real Estate has used our best endeavours to ensure the information here is accurate, but prospective purchasers should always make their own enquiries with the relevant authorities to verify the information in this listing. We accept no liability for any errors, omissions or inaccuracies. All boundary lines, measurements and sizes on our images are approximate.
Property History for 27 Bourke View, Jane Brook, WA 6056
- 30 May 2025Sold for $1,175,000
- 09 May 2025Listed for Sale UNDER OFFER - Offers From $1,100,000
- 29 Nov 2022Listed for Rent $650 / week

Recent sales nearby
See more recent sales nearby/assets/perm/2er4dcjuz4i65m3vnmgb3lpkse?signature=4b557b08c7c35dd628dcd7a0d0922820bc894416a33e0276a928468492e75d6c) 0
0

/assets/perm/rwqgmwn45ei6nbtk4xgdpr5uzm?signature=f9d9bb6c3ff695b326a1deb3300b0618ed4aa27f7e23b3bb8e4c96350c5d8dd8) 0
0
/assets/perm/u2372rlrrai63goo3nqq5lnoi4?signature=0e13cc98893d628478bebbf9a6c1163dc76f283cbaf1bcb437cb1599ece41e5b) 0
0
Similar properties For Sale nearby
See more properties for sale nearby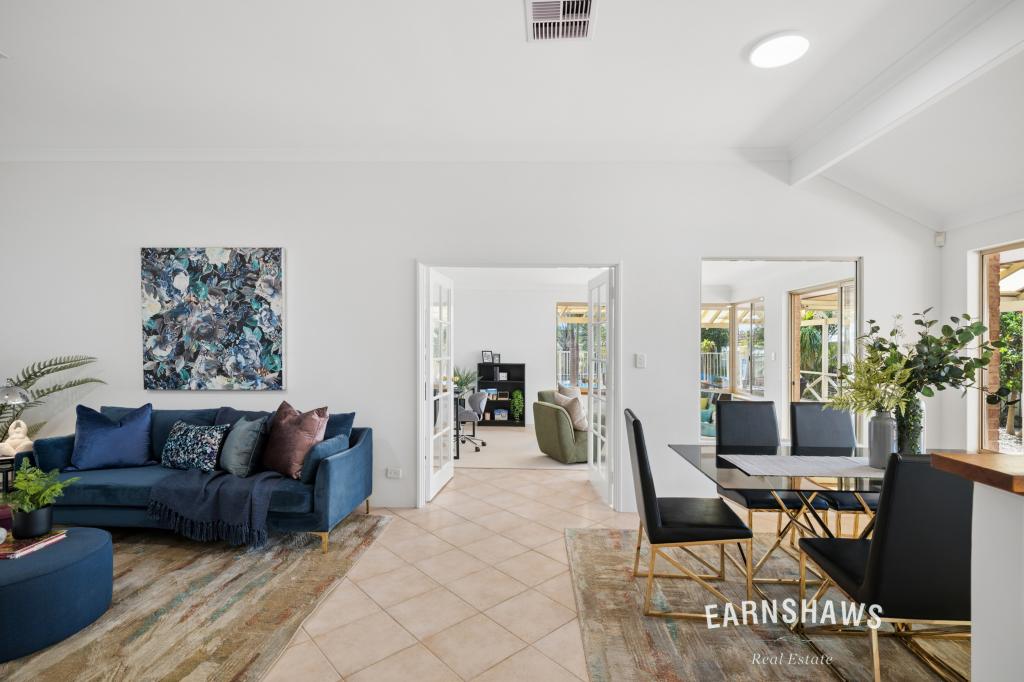 0
0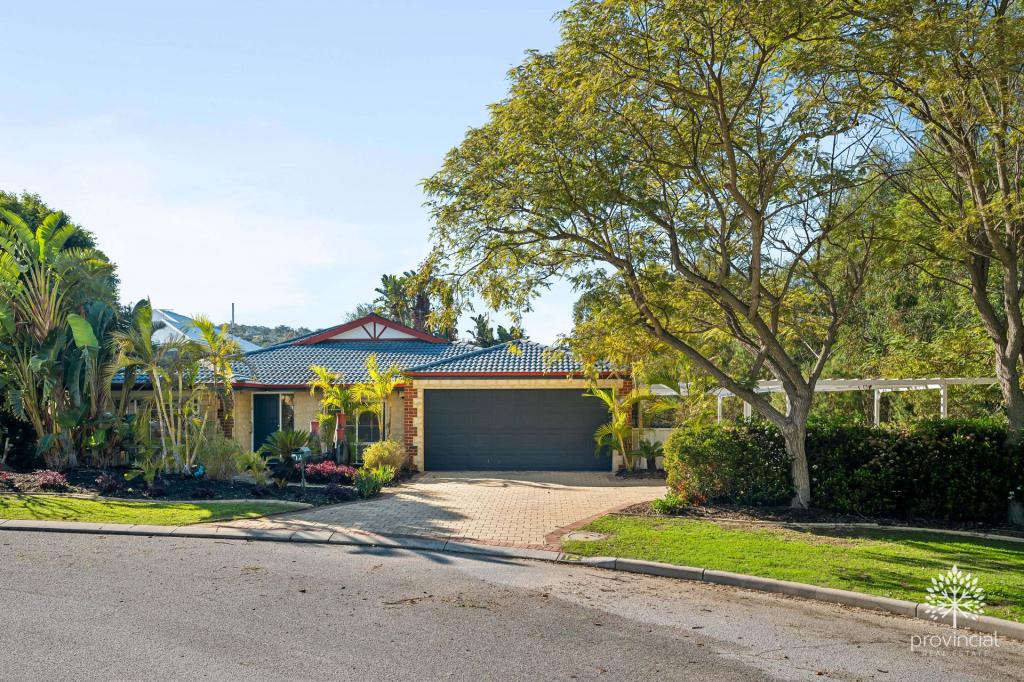 0
0
 0
0Similar properties For Rent nearby
See more properties for rent nearby 0
0 0
0

 0
0About Jane Brook 6056
The size of Jane Brook is approximately 5.3 square kilometres. There are 8 parks, covering nearly 53.7% of the total area. The population of Jane Brook in 2016 was 3488 people. By 2021 the population was 3670 showing a population growth of 5.2% in the area during that time. The predominant age group in Jane Brook is 50-59 years. Households in Jane Brook are primarily couples with children and are likely to be repaying $1800 - $2399 per month on mortgage repayments. In general, people in Jane Brook work in a professional occupation.In 2021, 89.90% of the homes in Jane Brook were owner-occupied compared with 88.90% in 2016.
Jane Brook has 1,595 properties. Over the last 5 years, Houses in Jane Brook have seen a 107.65% increase in median value, while Units have seen a 107.41% increase. As at 30 June 2026:
- The median value for Houses in Jane Brook is $992,148 while the median value for Units is $691,613.
- Houses have a median rent of $800.
Suburb Insights for Jane Brook 6056
Market Insights
Jane Brook Trends for Houses
N/A
N/A
View TrendN/A
N/A
Jane Brook Trends for Units
N/A
N/A
View TrendN/A
N/A
Neighbourhood Insights
© Copyright 2026. RP Data Pty Ltd trading as Cotality (Cotality). All rights reserved. No reproduction, distribution, or transmission of the copyrighted materials is permitted. The information is deemed reliable but not guaranteed.
While Cotality uses commercially reasonable efforts to ensure the Cotality Data is current, Cotality does not warrant the accuracy, currency or completeness of the Cotality Data and to the full extent permitted by law excludes all loss or damage howsoever arising (including through negligence) in connection with the Cotality Data.
This product uses cookies and other similar technologies to improve and customise your browsing experience, to tailor content and adverts, and for analytics and metrics regarding visitor usage on this product and other media. We may share cookie and analytics information with third parties for the purposes of advertising. By continuing to use our website, you consent to cookies being used. View our Privacy Policy here.
X
